Under contract-accepting backup offers. Experience the Florida lifestyle in this beautifully appointed home in Renaissance at Wellen Park. Thoughtfully designed with an open floor plan and generous living spaces, this home provides the perfect combination of comfort, style, and resort-style living. The spacious kitchen serves as the centerpiece of the home, featuring granite countertops, a large center island, and a walk-in pantry. The kitchen opens seamlessly to the great room, creating an inviting space for everyday living and entertaining. The home features three bedrooms, two and a half bathrooms, a private den, dining room, great room, and an additional bonus room, providing plenty of flexibility for guests, a home office, hobbies, or additional living space. The primary suite provides a relaxing retreat with an oversized bathroom featuring a large shower, dual sinks, and a garden tub. Step outside to the extended lanai and enjoy the beautiful Florida weather while taking in the peaceful water view. The fenced backyard provides a defined outdoor space overlooking the water. The extended lanai has already been constructed with a footer and is ready for the addition of a screen enclosure, creating the perfect opportunity to expand your outdoor living space. Renaissance provides an exceptional resort-style lifestyle in the heart of Wellen Park. Residents enjoy a heated pool and spa, fitness center, clubhouse, playground, tennis, pickleball, and bocce ball. Lawn maintenance is included in the HOA fees, providing added convenience and allowing you to spend more time enjoying this vibrant community. Location is another standout feature. CoolToday Park, the spring training home of the Atlanta Braves, is less than two miles away, while the beautiful beaches of Venice are approximately 12 miles from home. Shopping, dining, entertainment, recreation, and all that Wellen Park has to offer are just minutes away. This is an opportunity to enjoy a beautifully designed home, exceptional community amenities, a fenced backyard with water views, and the best of the Florida lifestyle, all in one desirable location.
Accepting backups
$510,000
11571 RENAISSANCE BOULEVARD, VENICE, FL 34293
3beds
2,373sqft
Single Family Residence
Built in 2018
6,586 Square Feet Lot
$-- Zestimate®
$215/sqft
$273/mo HOA
What's special
Large center islandExtended lanaiPeaceful water viewThree bedroomsOversized bathroomGranite countertopsAdditional bonus room
- 7 days
- 732
- 69
Likely to sell faster than
Zillow last checked:
Listing updated:
Listed by:
Jenny Waring 941-321-0640,
ALBERT WOOSTER & COMPANY 941-350-1220
Source: Stellar MLS,MLS#: N6145838 Originating MLS: Sarasota - Manatee
Originating MLS: Sarasota - Manatee
Facts & features
Interior
Bedrooms & bathrooms
- Bedrooms: 3
- Bathrooms: 3
- Full bathrooms: 2
- 1/2 bathrooms: 1
Rooms
- Room types: Bonus Room, Den/Library/Office, Great Room, Utility Room
Primary bedroom
- Features: Walk-In Closet(s)
- Level: First
- Area: 238 Square Feet
- Dimensions: 17x14
Bedroom 2
- Features: Built-in Closet
- Level: First
- Area: 132 Square Feet
- Dimensions: 11x12
Bedroom 3
- Features: Built-in Closet
- Level: First
- Area: 144 Square Feet
- Dimensions: 12x12
Bonus room
- Features: No Closet
- Level: First
- Area: 180 Square Feet
- Dimensions: 15x12
Den
- Level: First
- Area: 154 Square Feet
- Dimensions: 14x11
Dining room
- Level: First
- Area: 176 Square Feet
- Dimensions: 16x11
Kitchen
- Level: First
- Area: 208 Square Feet
- Dimensions: 13x16
Living room
- Level: First
- Area: 288 Square Feet
- Dimensions: 18x16
Heating
- Electric
Cooling
- Central Air
Appliances
- Included: Dishwasher, Disposal, Dryer, Electric Water Heater, Microwave, Range, Refrigerator, Washer
- Laundry: Inside, Laundry Room
Features
- Ceiling Fan(s), Eating Space In Kitchen, Open Floorplan, Solid Surface Counters, Stone Counters
- Flooring: Carpet, Tile
- Windows: Hurricane Shutters
- Has fireplace: No
Interior area
- Total structure area: 2,983
- Total interior livable area: 2,373 sqft
Video & virtual tour
Property
Parking
- Total spaces: 2
- Parking features: Garage - Attached
- Attached garage spaces: 2
Features
- Levels: One
- Stories: 1
- Exterior features: Irrigation System
- Fencing: Fenced
- Has view: Yes
- View description: Trees/Woods
Lot
- Size: 6,586 Square Feet
Details
- Parcel number: 0776110028
- Zoning: V
- Special conditions: None
Construction
Type & style
- Home type: SingleFamily
- Property subtype: Single Family Residence
Materials
- Block
- Foundation: Slab
- Roof: Tile
Condition
- New construction: No
- Year built: 2018
Details
- Builder model: Dominica
- Builder name: Mattamy
Utilities & green energy
- Sewer: Public Sewer
- Water: Public
- Utilities for property: Electricity Connected, Water Connected
Community & HOA
Community
- Pet fee: $0 monthly
- Subdivision: RENAISSANCE/WEST VLGS PH 1
HOA
- Has HOA: Yes
- HOA fee: $273 monthly
- HOA name: Melissa Casta
Location
- Region: Venice
Financial & listing details
- Price per square foot: $215/sqft
- Tax assessed value: $423,200
- Annual tax amount: $8,700
- Date on market: 9/20/2026
- Cumulative days on market: 7 days
- Ownership: Fee Simple
- Total actual rent: 0
- Electric utility on property: Yes
- Road surface type: Asphalt
Estimated market value
Not available
Estimated sales range
Not available
Not available
Price history
| Date | Event | Price |
|---|---|---|
| 9/20/2026 | Listed for sale | $510,000+45.8%$215/sqft |
Source:  Stellar MLS #N6145838 Report a problem Stellar MLS #N6145838 Report a problem | ||
| 3/18/2025 | Listing removed | $3,000$1/sqft |
Source: Zillow Rentals Report a problem | ||
| 2/13/2025 | Listed for rent | $3,000$1/sqft |
Source: Zillow Rentals Report a problem | ||
| 6/18/2018 | Sold | $349,900$147/sqft |
Source: Public Record Report a problem | ||
Public tax history
| Year | Property taxes | Tax assessment |
|---|---|---|
| 2025 | $8,697 +274.2% | $423,200 +29.3% |
| 2024 | $2,324 -1.9% | $327,422 +3% |
| 2023 | $2,370 +11.3% | $317,885 +3% |
| 2022 | $2,129 +7% | $308,626 +3% |
| 2021 | $1,991 -1.4% | $299,637 +1.4% |
| 2020 | $2,019 -67.9% | $295,500 -5.6% |
| 2019 | $6,291 | $312,900 +553.2% |
| 2018 | $6,291 | $47,900 |
Find assessor info on the county website
Monthly payment
Est. payment
Payment breakdown
Explore the cost of this home by adjusting the details. Changes won't be saved.Climate risks
Neighborhood: 34293
Nearby schools
Schools provided by the listing agent
- Elementary: Taylor Ranch Elementary
- Middle: Venice Area Middle
- High: Wellen Park High
Source: Stellar MLS. This data may not be complete. We recommend contacting the local school district to confirm school assignments for this home.
- $599,7003 bd2 ba2.3k sqft11565 Renaissance Blvd, Venice, FL 34293Off Market
- $449,3003 bd2 ba1.9k sqft11577 Renaissance Blvd, Venice, FL 34293Off Market
- $432,6003 bd2 ba1.9k sqft11559 Renaissance Blvd, Venice, FL 34293Off Market

- $454,9003 bd2 ba1.9k sqft11583 Renaissance Blvd, Venice, FL 34293Off Market
Similar homes
- $535,0003 bd2 ba1.5k sqft11624 RENAISSANCE BOULEVARD, VENICE, FL 34293For Sale
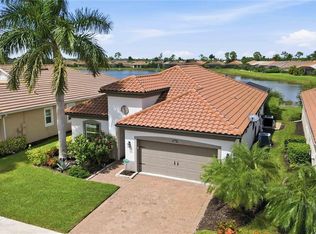
 MLS ID #A4706990, Christy Griffin, KELLER WILLIAMS ISLAND LIFE REAL ESTATE. Stellar MLS
 - $485,0003 bd2 ba1.9k sqft11595 RENAISSANCE BOULEVARD, VENICE, FL 34293For Sale
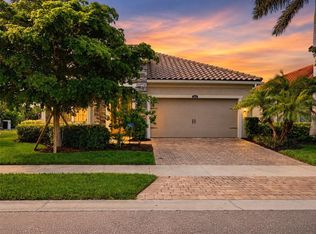 MLS ID #N6145208, Regina Melman, RE/MAX PALM REALTY OF VENICE. Stellar MLS
 - $475,0003 bd2 ba2k sqft11925 BOHEMIAN PLACE, VENICE, FL 34293For Sale
 MLS ID #N6145880, Joey Schumacher-Martin, KELLER WILLIAMS ISLAND LIFE REAL ESTATE. Stellar MLS
 - $549,0004 bd2 ba2.2k sqft20700 GRANLAGO DR DRIVE, VENICE, FL 34293For Sale
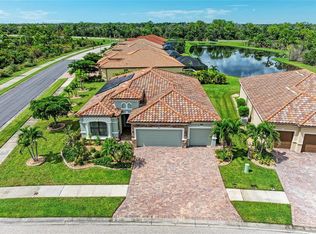 MLS ID #N6145819, Liz Van Osdol, GRAND HOMES REAL ESTATE. Stellar MLS
 - $675,0003 bd2 ba2.1k sqft20272 BANDERA PLACE, VENICE, FL 34293For SaleMLS ID #N6145584, Tracy Pierce, MICHAEL SAUNDERS & COMPANY. Stellar MLS
- $499,0003 bd3 ba2.3k sqft20458 BANDERA PLACE, VENICE, FL 34293For SaleMLS ID #A4692518, Isabel Pinheiro, THE AGENCY SARASOTA. Stellar MLS
- $439,9903 bd2 ba1.6k sqft19763 TORTUGA CAY DRIVE, VENICE, FL 34293For SaleMLS ID #A4706096, Justine Hoo, WILLS REAL ESTATE LLC. Stellar MLS
- $465,0003 bd2 ba1.9k sqft20285 SYMPHONY PLACE, VENICE, FL 34293For SaleMLS ID #A4704724, Toni Zarghami, KW COASTAL LIVING III. Stellar MLS
- $449,0003 bd2 ba1.6k sqft20261 SYMPHONY PLACE, VENICE, FL 34293For SaleMLS ID #A4706079, Helene Johnston, P.A., MICHAEL SAUNDERS & COMPANY. Stellar MLS
- $489,0003 bd2 ba1.6k sqft12064 BLAZING STAR DRIVE, VENICE, FL 34293For SaleMLS ID #A4694816, Donna Wienckowski, NORTHGROUP REAL ESTATE, INC. Stellar MLS
- $430,0003 bd3 ba2.2k sqft11125 BALFOUR STREET, VENICE, FL 34293For SaleMLS ID #C7528716, Tabytha Reck, KELLER WILLIAMS ISLAND LIFE REAL ESTATE. Stellar MLS
- $395,0003 bd2 ba1.6k sqft12685 CANAVESE LANE, VENICE, FL 34293For SaleMLS ID #N6145861, Christina Burns, EXIT KING REALTY. Stellar MLS
- $495,0003 bd3 ba2.2k sqft11321 PINOT DRIVE, VENICE, FL 34293For SaleMLS ID #A4703635, Danielle Dietrich, PA, COLDWELL BANKER REALTY. Stellar MLS
- $500,0003 bd3 ba2k sqft13180 IPOLITA STREET, VENICE, FL 34293For SaleMLS ID #A4623160, Tina Renta, KELLER WILLIAMS ISLAND LIFE REAL ESTATE. Stellar MLS
- $499,9905 bd3 ba3.2k sqft19524 FISHHAWK TRAIL, VENICE, FL 34293For SaleMLS ID #A4698820, Fevil Patel, FINE PROPERTIES. Stellar MLS
- $485,0003 bd3 ba2.2k sqft11177 PINOT DRIVE, VENICE, FL 34293For SaleMLS ID #O6410141, Steven Koleno, BEYCOME OF FLORIDA LLC. Stellar MLS
- $460,0004 bd2 ba2k sqft12031 LOVEGRASS STREET, VENICE, FL 34293For SaleMLS ID #D6146603, Elise Birch, PARADISE EXCLUSIVE REAL ESTATE. Stellar MLS
- $415,0002 bd2 ba1.4k sqft19241 SERAFINA STREET, VENICE, FL 34293For SaleMLS ID #A4706570, Kaitlyn Collins, KW COASTAL LIVING III. Stellar MLS
- $335,0003 bd2 ba1.4k sqft20178 BENISSIMO DRIVE, VENICE, FL 34293For SaleMLS ID #N6145825, Liz Van Osdol, GRAND HOMES REAL ESTATE. Stellar MLS
