Welcome to 3056 Earlsmere Avenue, a well-maintained brick home situated on a desirable double lot in the heart of Dormont. Offering comfortable living spaces both inside and out, this home combines neighborhood convenience with updated features in this popular South Hills community.
The main level offers a bright and inviting layout with plenty of natural light. The updated kitchen features white cabinetry, butcher-block countertops, subway-tile backsplash and stainless-steel appliances, creating a clean and functional workspace. A separate dining room provides plenty of room for everyday meals or entertaining and is highlighted by hardwood flooring and an attractive contemporary lighting. A spacious living room continues with hardwood flooring and a stone, gas log fireplace.
Upstairs, the bedrooms offer flexible space for a variety of needs. Neutral finishes and carpeting create a comfortable setting, while one of the rooms is currently arranged as a home office and exercise space, demonstrating the versatility available for today's work-from-home lifestyle.
Outdoor living is another highlight. Step outside to a covered rear porch overlooking the yard and surrounding neighborhood, providing a comfortable spot for morning coffee, outdoor dining or relaxing at the end of the day. An adjoining deck extends the outdoor living area, while the double lot provides additional green space for gardening, recreation or simply enjoying more room between neighboring properties. The rear driveway and integral garage add welcome off-street parking and storage.
The location is equally appealing. The home is within walking distance of Dormont Park and nearby elementary and middle school facilities, placing recreation and neighborhood amenities close at hand. Dormont Park encompasses approximately 23 acres and includes walking and recreation areas, athletic facilities and the popular municipal swimming pool. The Dormont Pool remains one of the borough's signature summer attractions and operates seasonally as a public community facility.
Dormont also offers a lively neighborhood business district centered along Potomac Avenue and West Liberty Avenue, with restaurants, coffee shops, bakeries, specialty shops and everyday services. The borough continues to promote Potomac Avenue as a pedestrian-oriented neighborhood commercial district, and community events such as the Dormont Street & Music Festival add to the area's active neighborhood atmosphere.
For sale
$330,000
3056 Earlsmere Ave, Pittsburgh, PA 15216
3beds
1,232sqft
Single Family Residence
Built in 1950
7,148 Square Feet Lot
$322,700 Zestimate®
$268/sqft
$-- HOA
What's special
Stone gas log fireplaceAttractive contemporary lightingDesirable double lotNeutral finishesSubway-tile backsplashWhite cabinetryButcher-block countertops
- 7 hours
- 178
- 17
Zillow last checked:
Listing updated:
Listed by:
Duane Palmieri 412-571-3800,
KELLER WILLIAMS REALTY 412-571-3800
Source: WPMLS,MLS#: 1773870 Originating MLS: West Penn Multi-List
Originating MLS: West Penn Multi-ListFacts & features
Interior
Bedrooms & bathrooms
- Bedrooms: 3
- Bathrooms: 2
- Full bathrooms: 2
Primary bedroom
- Level: Upper
- Dimensions: 10X13
Bedroom 2
- Level: Upper
- Dimensions: 12X12
Bedroom 3
- Level: Upper
- Dimensions: 8X12
Dining room
- Level: Main
- Dimensions: 12X12
Kitchen
- Level: Main
- Dimensions: 8X12
Laundry
- Level: Lower
Living room
- Level: Main
- Dimensions: 12X16
Heating
- Forced Air, Gas
Cooling
- Central Air, Electric
Appliances
- Included: Some Gas Appliances, Dryer, Dishwasher, Microwave, Refrigerator, Stove, Washer
Features
- Flooring: Ceramic Tile, Hardwood, Carpet
- Basement: Unfinished,Walk-Up Access
- Number of fireplaces: 1
- Fireplace features: Gas Log
Interior area
- Total structure area: 1,232
- Total interior livable area: 1,232 sqft
Video & virtual tour
Property
Parking
- Total spaces: 1
- Parking features: Built In, Garage Door Opener
- Has attached garage: Yes
Features
- Levels: Two
- Stories: 2
- Pool features: None
Lot
- Size: 7,148 Square Feet
- Dimensions: 0.1641
Details
- Parcel number: 0063P00027000000
Construction
Type & style
- Home type: SingleFamily
- Architectural style: Colonial,Two Story
- Property subtype: Single Family Residence
Materials
- Brick
- Roof: Asphalt
Condition
- Resale
- Year built: 1950
Utilities & green energy
- Sewer: Public Sewer
- Water: Public
Community & HOA
Community
- Features: Public Transportation
Location
- Region: Pittsburgh
Financial & listing details
- Price per square foot: $268/sqft
- Tax assessed value: $112,400
- Annual tax amount: $3,856
- Date on market: 9/14/2026
Estimated market value
$322,700
$307,000 - $339,000
$1,519/mo
Price history
| Date | Event | Price |
|---|---|---|
| 9/14/2026 | Listed for sale | $330,000+65%$268/sqft |
Source:  WPMLS #1773870 Report a problem WPMLS #1773870 Report a problem | ||
| 9/13/2022 | Sold | $200,000-11.9%$162/sqft |
Source: WPMLS #1568232 Report a problem | ||
| 8/3/2022 | Contingent | $227,000$184/sqft |
Source: WPMLS #1568232 Report a problem | ||
| 7/28/2022 | Listed for sale | $227,000$184/sqft |
Source: WPMLS #1568232 Report a problem | ||
Public tax history
| Year | Property taxes | Tax assessment |
|---|---|---|
| 2025 | $3,622 +6% | $94,400 |
| 2024 | $3,416 +542.5% | $94,400 -16% |
| 2023 | $532 +19.1% | $112,400 +19.1% |
| 2022 | $447 | $94,400 |
| 2021 | $447 +2% | $94,400 |
| 2020 | $438 -2% | $94,400 |
| 2019 | $447 -86% | $94,400 |
| 2018 | $3,188 0% | $94,400 |
| 2017 | $3,189 +614.2% | $94,400 |
| 2016 | $447 -85.4% | $94,400 |
| 2015 | $3,052 | $94,400 |
| 2014 | -- | $94,400 -3.1% |
| 2013 | -- | $97,400 +15.7% |
| 2012 | -- | $84,200 |
| 2011 | -- | $84,200 |
| 2010 | -- | $84,200 |
| 2009 | -- | $84,200 |
| 2008 | -- | $84,200 |
| 2007 | -- | $84,200 |
| 2006 | -- | $84,200 |
| 2005 | -- | $84,200 |
| 2004 | -- | $84,200 -13.1% |
| 2003 | -- | $96,900 |
| 2002 | -- | $96,900 |
Find assessor info on the county website
Monthly payment
Est. payment
Payment breakdown
Explore the cost of this home by adjusting the details. Changes won't be saved.Climate risks
Neighborhood: Dormont
Nearby schools
Schools provided by the listing agent
- District: Keystone Oaks
Source: WPMLS. This data may not be complete. We recommend contacting the local school district to confirm school assignments for this home.
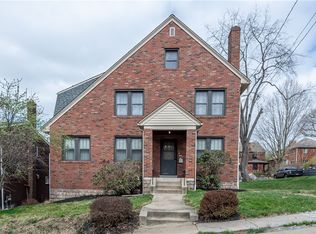
Similar homes
- $315,0003 bd2 ba1.4k sqft2724 Dwight Ave, Pittsburgh, PA 15216For Sale
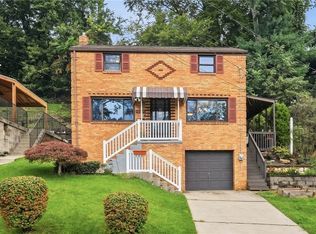 MLS ID #1774242, Christine Yarosz. WPMLS
 - $325,0003 bd2 ba1.2k sqft105 Orchard Spring Rd, Pittsburgh, PA 15220For Sale
 MLS ID #1774297, Thomas Ozga. WPMLS
 - $325,0004 bd2 ba1.3k sqft1424 McFarland Rd, Pittsburgh, PA 15216For Sale
 MLS ID #1772302, Linda Ehland. WPMLS
 - $--3 bd1 ba1.2k sqft305 Lavina Ave, Pittsburgh, PA 15216Auction
 Auction.com 2
