Neat as a pin and move in ready. Check out this 3 bedroom two bath home with living room and family room and wood fireplace. Newly updated kitchen makes this home stand out. Terrific outdoor area for relaxing in a great neighborhood. Call today for your showing.
New
$175,000
720 S Madison St, Du Quoin, IL 62832
3beds
1,552sqft
Single Family Residence
Built in 1960
7,840 Square Feet Lot
$171,600 Zestimate®
$113/sqft
$-- HOA
What's special
Wood fireplaceNewly updated kitchen
- 3 days |
- 205 |
- 6 |
Likely to sell faster than
Zillow last checked:
Listing updated:
Listed by:
Stephen Cannedy 618-357-1336,
SHAMROCK REAL ESTATE
Source: MRED as distributed by MLS GRID,MLS#: 12730087
Facts & features
Interior
Bedrooms & bathrooms
- Bedrooms: 3
- Bathrooms: 2
- Full bathrooms: 2
Rooms
- Room types: No additional rooms
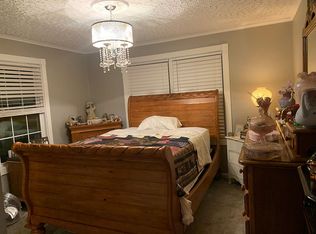
Primary bedroom
- Features: Flooring (Carpet), Bathroom (Full)
- Level: Main
- Area: 264 Square Feet
- Dimensions: 24X11
Bedroom 2
- Features: Flooring (Carpet)
- Level: Main
- Area: 154 Square Feet
- Dimensions: 11X14
Bedroom 3
- Features: Flooring (Carpet)
- Level: Main
- Area: 88 Square Feet
- Dimensions: 11X8
Dining room
- Features: Flooring (Carpet)
- Level: Main
- Area: 108 Square Feet
- Dimensions: 9X12
Family room
- Features: Flooring (Carpet)
- Level: Main
- Area: 238 Square Feet
- Dimensions: 17X14
Kitchen
- Features: Flooring (Vinyl)
- Level: Main
- Area: 110 Square Feet
- Dimensions: 10X11
Laundry
- Level: Main
- Area: 72 Square Feet
- Dimensions: 12X6
Living room
- Features: Flooring (Carpet)
- Level: Main
- Area: 252 Square Feet
- Dimensions: 18X14
Heating
- Natural Gas, Forced Air
Cooling
- Central Air
Appliances
- Included: Range, Microwave, Dishwasher, Refrigerator, Washer, Dryer, Disposal, Gas Cooktop, Electric Oven
Features
- Windows: Drapes
- Basement: Crawl Space,None
- Number of fireplaces: 1
- Fireplace features: Wood Burning, Family Room
Interior area
- Total structure area: 1,552
- Total interior livable area: 1,552 sqft
Property
Parking
- Total spaces: 1
- Parking features: Yes, Attached, Garage
- Attached garage spaces: 1
Features
- Stories: 1
Lot
- Size: 7,840 Square Feet
- Dimensions: 98x80
Details
- Parcel number: 2610920240
- Special conditions: None
Construction
Type & style
- Home type: SingleFamily
- Architectural style: Ranch
- Property subtype: Single Family Residence
Materials
- Brick
Condition
- New construction: No
- Year built: 1960
Utilities & green energy
- Sewer: Public Sewer
- Water: Public
Community & HOA
HOA
- Services included: None
Location
- Region: Du Quoin
Financial & listing details
- Price per square foot: $113/sqft
- Tax assessed value: $48,954
- Annual tax amount: $2,152
- Date on market: 8/11/2026
- Ownership: Fee Simple
Estimated market value
$171,600
$160,000 - $185,000
$1,556/mo
Price history
| Date | Event | Price |
|---|---|---|
| 8/11/2026 | Listed for sale | $175,000+21.5%$113/sqft |
Source:  MRED as distributed by MLS GRID #12730087 Report a problem MRED as distributed by MLS GRID #12730087 Report a problem | ||
| 1/29/2024 | Sold | $144,000+440%$93/sqft |
Source: Public Record Report a problem | ||
| 3/24/2021 | Listing removed | -- |
Source: Owner Report a problem | ||
| 11/9/2018 | Sold | $26,666-68.6%$17/sqft |
Source: Public Record Report a problem | ||
| 9/29/2018 | Pending sale | $85,000$55/sqft |
Source: Owner Report a problem | ||
| 7/23/2018 | Price change | $85,000-10.5%$55/sqft |
Source: Owner Report a problem | ||
| 6/8/2018 | Price change | $95,000-13.6%$61/sqft |
Source: Owner Report a problem | ||
| 4/27/2018 | Listed for sale | $110,000+15.8%$71/sqft |
Source: Owner Report a problem | ||
| 9/12/2005 | Sold | $95,000$61/sqft |
Source: Public Record Report a problem | ||
Public tax history
| Year | Property taxes | Tax assessment |
|---|---|---|
| 2023 | $2,152 -12.3% | $48,954 +9.6% |
| 2022 | $2,453 -6.4% | $44,650 +6.6% |
| 2021 | $2,619 +5% | $41,877 +8.1% |
| 2020 | $2,495 -4.5% | $38,750 +0.3% |
| 2019 | $2,612 -14.9% | $38,630 +2.7% |
| 2018 | $3,069 +60% | $37,622 -0.4% |
| 2017 | $1,918 -1.2% | $37,758 +2.3% |
| 2015 | $1,942 -1.2% | $36,924 +1.9% |
| 2013 | $1,965 +6.3% | $36,231 +1.4% |
| 2009 | $1,848 | $35,743 |
Find assessor info on the county website
Monthly payment
Est. payment
Payment breakdown
Explore the cost of this home by adjusting the details. Changes won't be saved.Climate risks
Neighborhood: 62832
Nearby schools
GreatSchools rating
- 6/10Duquoin Middle SchoolGrades: 5-8Distance: 0.4 mi
- 6/10Duquoin High SchoolGrades: PK,9-12Distance: 0.4 mi
- 6/10Duquoin Elementary SchoolGrades: PK-4Distance: 0.4 mi
Schools provided by the listing agent
- District: 300
Source: MRED as distributed by MLS GRID. This data may not be complete. We recommend contacting the local school district to confirm school assignments for this home.
- $100,600-- bd-- ba-- sqft516 Mallory Ln, Du Quoin, IL 62832Off Market
- $123,700-- bd-- ba-- sqft510 Mallory Ln, Du Quoin, IL 62832Off Market
- $115,300-- bd-- ba-- sqft509 E Mallory Ln, Du Quoin, IL 62832Off Market
- $105,100-- bd-- ba-- sqft526 Mallory Ln, Du Quoin, IL 62832Off Market
- $140,200-- bd-- ba-- sqft527 Mallory Ln, Du Quoin, IL 62832Off Market
- $160,400-- bd-- ba-- sqft728 S Madison St, Du Quoin, IL 62832Off Market
- $115,0002 bd1 ba1k sqft519 E Mallory Ln, Du Quoin, IL 62832Sold
- $156,3002 bd2 ba1.2k sqft729 S Madison St, Du Quoin, IL 62832Off Market
A local agent can set up tours, give advice and negotiate with sellers.
Similar homes
- $174,0003 bd2 ba1.5k sqft425 N Summers St, Du Quoin, IL 62832Active
 MLS ID #12679838, BETH MILLER-PORTER, SHAMROCK REAL ESTATE. MRED as distributed by MLS GRID
 - $200,0003 bd2 ba1.5k sqft317 E Franklin St, Du Quoin, IL 62832For Sale

 MLS ID #PA1268844, Tammy Hottes, Southern Illinois Realty Experts - Carbondale. RMLS Alliance as distributed by MLS GRID
 - $179,0002 bd1 ba1.2k sqft328 Grant Way, Du Quoin, IL 62832For Sale By Owner
- $134,9002 bd1 ba1.2k sqft803 S Madison St, Du Quoin, IL 62832Active
 MLS ID #12632507, Courtney Ridgeway, SHAMROCK REAL ESTATE DQ. MRED as distributed by MLS GRID
 - $165,0003 bd2 ba1.5k sqft8364 Stuyvesant St, Benton, IL 62812ActiveMLS ID #12727258, Callie Brown, RE/MAX INTEGRITY. MRED as distributed by MLS GRID
- $--3 bd-- ba1.3k sqft1510 Roberta Dr, Murphysboro, IL 62966AuctionAuction.com 2
- $99,9002 bd1 ba1.2k sqft224 S Division St, Du Quoin, IL 62832ActiveMLS ID #12717391, Loren Craig, PITCHFORD'S REAL ESTATE. MRED as distributed by MLS GRID
- $165,0003 bd3 ba1.6k sqft404 W Church St, Benton, IL 62812ActiveMLS ID #12727947, Rachael Walling, Heavenly Homes Real Estate. MRED as distributed by MLS GRID
- $199,9003 bd2 ba1.7k sqft3794 Valier Carpet Rd, Tamaroa, IL 62888Price ChangeMLS ID #12686411, Courtney Ridgeway, SHAMROCK REAL ESTATE DQ. MRED as distributed by MLS GRID
- $167,5003 bd2 ba1.2k sqft109 Kim St, De Soto, IL 62924For SaleMLS ID #PA1269056, Monica J McGinley, HOUSE 2 HOME REALTY. RMLS Alliance as distributed by MLS GRID
- $130,0004 bd3 ba1.9k sqft302 N Emma St, Christopher, IL 62822NewMLS ID #12730369, Diana Falmier, C21 HOUSE OF REALTY, INC. C. MRED as distributed by MLS GRID
- $165,0003 bd2 ba1.7k sqft15547 Vivian St, Sesser, IL 62884ActiveMLS ID #12715916, Cynthia Bevis, AHWD,CSC,e-PRO,GRI,SRES,SRS, King City Property Brokers. MRED as distributed by MLS GRID
- $165,0003 bd2 ba1.3k sqft208 W Front St, Campbell Hill, IL 62916New Construction
 MLS ID #26051049, Kimberly A Wesbecher, Golden Key Realty. MARIS
 - $178,5003 bd2 ba1.6k sqft107 N Mill St, Benton, IL 62812For Sale By Owner
- $189,9003 bd1 ba1.3k sqft1111 New St, Pinckneyville, IL 62274ActiveMLS ID #12711764, BETH MILLER-PORTER, SHAMROCK REAL ESTATE. MRED as distributed by MLS GRID
- $169,0003 bd2 ba1.6k sqft308 Bailey Ln, Benton, IL 62812ActiveMLS ID #12688575, Brandi Champley, VIP Realty. MRED as distributed by MLS GRID
- $154,9003 bd2 ba1.6k sqft209 N West St, Elkville, IL 62932ActiveMLS ID #12635769, Linda Stewart, eXp Realty. MRED as distributed by MLS GRID
- $179,9003 bd2 ba2k sqft401 Mason St, Pinckneyville, IL 62274ActiveMLS ID #12685670, BETH MILLER-PORTER, SHAMROCK REAL ESTATE. MRED as distributed by MLS GRID
- $189,0003 bd2 ba1.4k sqft11534 State Highway 37, Benton, IL 62812ActiveMLS ID #12676855, David McCollum, MCCOLLUM REAL ESTATE. MRED as distributed by MLS GRID
- $150,0004 bd2 ba1k sqft1130 W Webster St, Benton, IL 62812ActiveMLS ID #12720811, Ashley Fowler, Heavenly Homes Real Estate. MRED as distributed by MLS GRID
