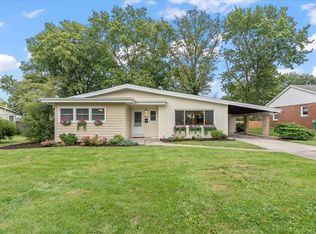
Welcome to 104 Surrey Court in Monticello's Surrey Hills subdivision! This inviting 3-bedroom, 2-bath home offers comfortable, single-level living with 1,447 square feet of thoughtfully designed space. The spacious living room features a vaulted ceiling with beautiful exposed wood beams and a cozy fireplace, creating a warm and welcoming atmosphere. The kitchen offers stainless steel appliances, ample cabinetry, and a convenient pass-through overlooking the living area, while the separate dining room provides plenty of space for gathering. Enjoy the convenience of main-floor laundry, a primary suite with private bath, and two additional bedrooms offering flexibility for guests or a home office. Outside, relax on the patio overlooking the spacious backyard with a beautiful mature shade tree. An attached 2-car garage provides additional storage and convenience. With its charming architectural details, functional layout, and desirable Monticello location, this home is ready for its next chapter.
New
$254,000
104 Surrey Ct, Monticello, IL 61856
3beds
1,447sqft
Single Family Residence
Built in 1976
9,504 Square Feet Lot
$-- Zestimate®
$176/sqft
$-- HOA
What's special
Cozy fireplaceBeautiful mature shade treeMain-floor laundryAmple cabinetry
- 1 day
- 355
- 25
Zillow last checked:
Listing updated:
Listed by:
Julie Huisinga 217-202-1122,
RE/MAX REALTY ASSOC-MONTICELLO,
Kristine Miller 217-841-3692,
RE/MAX REALTY ASSOC-MONTICELLO
Source: MRED as distributed by MLS GRID,MLS#: 12785011
Facts & features
Interior
Bedrooms & bathrooms
- Bedrooms: 3
- Bathrooms: 2
- Full bathrooms: 2
Rooms
- Room types: Foyer
Primary bedroom
- Features: Flooring (Carpet), Bathroom (Full)
- Area: 156 Square Feet
- Dimensions: 13X12
Bedroom 2
- Features: Flooring (Wood Laminate)
- Area: 132 Square Feet
- Dimensions: 11X12
Bedroom 3
- Features: Flooring (Carpet)
- Area: 132 Square Feet
- Dimensions: 11X12
Dining room
- Features: Flooring (Wood Laminate)
- Area: 196 Square Feet
- Dimensions: 14X14
Foyer
- Features: Flooring (Wood Laminate)
- Area: 55 Square Feet
- Dimensions: 11X5
Kitchen
- Features: Flooring (Wood Laminate)
- Area: 156 Square Feet
- Dimensions: 12X13
Laundry
- Area: 21 Square Feet
- Dimensions: 7X3
Living room
- Features: Flooring (Carpet)
- Area: 221 Square Feet
- Dimensions: 13X17
Heating
- Forced Air
Cooling
- Central Air
Appliances
- Included: Range, Microwave, Dishwasher, Refrigerator, Washer, Dryer, Disposal
- Laundry: Main Level
Features
- Cathedral Ceiling(s), 1st Floor Bedroom, 1st Floor Full Bath, Beamed Ceilings, Separate Dining Room
- Flooring: Laminate
- Basement: Crawl Space
- Number of fireplaces: 1
- Fireplace features: Gas Log, Living Room
Interior area
- Total structure area: 1,447
- Total interior livable area: 1,447 sqft
- Finished area below ground: 0
Video & virtual tour
Property
Parking
- Total spaces: 2
- Parking features: Concrete, Yes, Garage Owned, Attached, Garage
- Attached garage spaces: 2
Accessibility
- Accessibility features: No Disability Access
Features
- Stories: 1
- Patio & porch: Patio, Porch
Lot
- Size: 9,504 Square Feet
- Dimensions: 108 X88
Details
- Parcel number: 05005400176500
- Special conditions: None
Construction
Type & style
- Home type: SingleFamily
- Property subtype: Single Family Residence
Materials
- Vinyl Siding, Brick
- Roof: Asphalt
Condition
- New construction: No
- Year built: 1976
Utilities & green energy
- Electric: 200+ Amp Service
- Sewer: Public Sewer
- Water: Public
Community & HOA
Community
- Features: Curbs, Street Paved
- Subdivision: Surrey Hills
HOA
- Services included: None
Location
- Region: Monticello
Financial & listing details
- Price per square foot: $176/sqft
- Tax assessed value: $199,131
- Annual tax amount: $3,747
- Date on market: 10/21/2026
- Ownership: Fee Simple
Estimated market value
Not available
Estimated sales range
Not available
Not available
Price history
| Date | Event | Price |
|---|---|---|
| 10/21/2026 | Listed for sale | $254,000+74%$176/sqft |
Source:  MRED as distributed by MLS GRID #12785011 Report a problem | ||
| 7/18/2019 | Sold | $146,000-4.5%$101/sqft |
Source: MRED as distributed by MLS GRID #10368955 Report a problem | ||
| 6/17/2019 | Pending sale | $152,900$106/sqft |
Source: Coldwell Banker The Real Estate Group #10368955 Report a problem | ||
| 5/28/2019 | Price change | $152,900-3.8%$106/sqft |
Source: Coldwell Banker The Real Estate Group #10368955 Report a problem | ||
| 5/6/2019 | Listed for sale | $158,900$110/sqft |
Source: Coldwell Banker The R.E. Group #10368955 Report a problem | ||
Public tax history
| Year | Property taxes | Tax assessment |
|---|---|---|
| 2024 | $3,463 -6% | $66,377 +6.5% |
| 2023 | $3,683 +7.7% | $62,326 +8.5% |
| 2022 | $3,419 +5.9% | $57,444 +6.5% |
| 2021 | $3,227 +2.5% | $53,938 +2.5% |
| 2020 | $3,149 +250.8% | $52,622 +1.7% |
| 2019 | $898 +1.1% | $51,717 +2.6% |
| 2018 | $888 | $50,382 |
| 2017 | -- | $50,382 +4.6% |
| 2016 | -- | $48,167 +0.5% |
| 2015 | -- | $47,925 |
| 2014 | $910 | $47,925 |
| 2013 | $910 +1% | $47,925 -1.8% |
| 2011 | $901 +0% | $48,820 |
| 2010 | $901 | $48,820 |
Find assessor info on the county website
Monthly payment
Est. payment
Payment breakdown
Explore the cost of this home by adjusting the details. Changes won't be saved.Climate risks
Neighborhood: 61856
Nearby schools
Schools provided by the listing agent
- Elementary: Monticello Elementary
- Middle: Monticello Junior High School
- High: Monticello High School
- District: 25
Source: MRED as distributed by MLS GRID. This data may not be complete. We recommend contacting the local school district to confirm school assignments for this home.

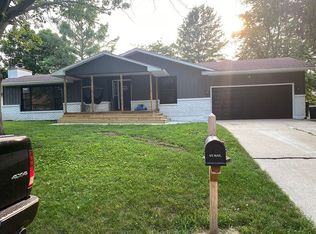

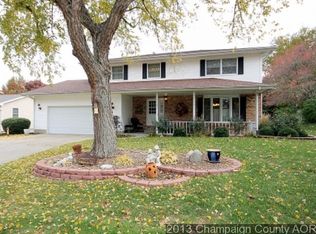
Similar homes
- $250,0003 bd2 ba1.5k sqft202 Quail Hill Rd, Monticello, IL 61856For Sale
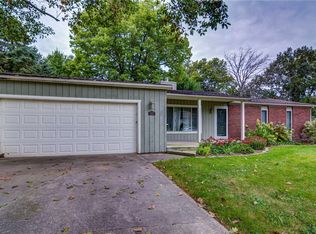 MLS ID #6261041, Stephanie Heise. CIBR
- $310,0003 bd2 ba1.7k sqft302 Kipling Dr, Monticello, IL 61856New
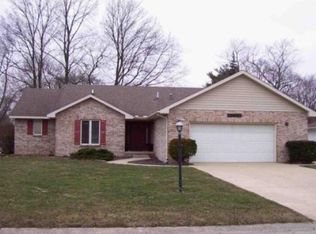 MLS ID #12791718, Misael Chacon, Beycome Brokerage Realty LLC. MRED as distributed by MLS GRID
- $239,9003 bd1 ba1.2k sqft810 S Longview Rd, Monticello, IL 61856Active
 MLS ID #12771645, Brooke Hunt, KELLER WILLIAMS-TREC. MRED as distributed by MLS GRID
- $285,0003 bd2 ba1.5k sqft907 Longview Rd, Monticello, IL 61856Active
 MLS ID #12763443, Nick Taylor, CRB,CRS,GRI, Taylor Realty Associates. MRED as distributed by MLS GRID
