Exceptional opportunity in the highly sought-after Chimneys neighborhood in Monticello! Beautiful two-story home featuring an all-brick front, three-car garage, and a spacious corner lot with plenty of usable yard space, all situated directly on the water. Enjoy gorgeous water views, a private dock, and a spacious back deck with awning-perfect for relaxing or entertaining. Natural light fills the home, creating a warm and welcoming atmosphere throughout. The main level features generously sized rooms, including a formal dining room, inviting front living room, and cozy family room with a fireplace and built-in bookcases over looking the water. The spacious kitchen offers an abundance of cabinetry and counter space, plus a convenient breakfast area with great views. A large laundry room, half bath, and private main-level office add to the functionality of the home. Upstairs you'll find four large bedrooms, including a spacious primary suite with dual vanities, walk-in shower, and separate tub. The full basement provides even more living space with a finished family/rec room, while the unfinished portion offers excellent storage and flexibility for future expansion. The three-car garage provides plenty of room for vehicles and additional storage. Homes offering this combination of quality, space, a generous corner lot with yard space, and waterfront living do not come along often. Located in the desirable Monticello school district and a wonderful community, this is a rare opportunity to enjoy the lifestyle you've been waiting for!
Contingent
$445,000
324 N Chaucer Blvd, Monticello, IL 61856
4beds
2,641sqft
Single Family Residence
Built in 1992
0.37 Acres Lot
$-- Zestimate®
$168/sqft
$10/mo HOA
What's special
All-brick frontThree-car garageGorgeous water viewsGenerously sized roomsFormal dining roomLarge laundry roomPrivate dock
- 17 days |
- 793 |
- 44 |
Zillow last checked:
Listing updated:
Listed by:
Matthew Foster 217-433-4135,
RE/MAX REALTY ASSOCIATES-MONT
Source: MRED as distributed by MLS GRID,MLS#: 12721118
Facts & features
Interior
Bedrooms & bathrooms
- Bedrooms: 4
- Bathrooms: 3
- Full bathrooms: 2
- 1/2 bathrooms: 1
Rooms
- Room types: Office, Recreation Room, Storage, Breakfast Room
Primary bedroom
- Features: Flooring (Carpet), Bathroom (Full)
- Level: Second
- Area: 272 Square Feet
- Dimensions: 16X17
Bedroom 2
- Features: Flooring (Carpet)
- Level: Second
- Area: 224 Square Feet
- Dimensions: 14X16
Bedroom 3
- Features: Flooring (Carpet)
- Level: Second
- Area: 182 Square Feet
- Dimensions: 13X14
Bedroom 4
- Features: Flooring (Carpet)
- Level: Second
- Area: 110 Square Feet
- Dimensions: 11X10
Breakfast room
- Level: Main
- Area: 90 Square Feet
- Dimensions: 9X10
Dining room
- Features: Flooring (Carpet)
- Level: Main
- Area: 187 Square Feet
- Dimensions: 17X11
Family room
- Features: Flooring (Carpet)
- Level: Main
- Area: 238 Square Feet
- Dimensions: 17X14
Kitchen
- Features: Kitchen (Eating Area-Breakfast Bar), Flooring (Ceramic Tile)
- Level: Main
- Area: 176 Square Feet
- Dimensions: 16X11
Laundry
- Level: Main
- Area: 72 Square Feet
- Dimensions: 12X6
Living room
- Features: Flooring (Carpet)
- Level: Main
- Area: 204 Square Feet
- Dimensions: 17X12
Office
- Features: Flooring (Carpet)
- Level: Main
- Area: 81 Square Feet
- Dimensions: 9X9
Recreation room
- Level: Basement
- Area: 650 Square Feet
- Dimensions: 26X25
Storage
- Level: Basement
- Area: 520 Square Feet
- Dimensions: 26X20
Heating
- Natural Gas, Forced Air
Cooling
- Central Air
Appliances
- Included: Range, Microwave, Dishwasher, Refrigerator, Washer, Dryer, Disposal
- Laundry: Main Level
Features
- Built-in Features, Walk-In Closet(s)
- Flooring: Hardwood
- Basement: Partially Finished,Full
- Number of fireplaces: 1
- Fireplace features: Family Room
Interior area
- Total structure area: 4,052
- Total interior livable area: 2,641 sqft
- Finished area below ground: 743
Video & virtual tour
Property
Parking
- Total spaces: 3
- Parking features: Concrete, Garage Door Opener, Yes, Garage Owned, Attached, Garage
- Attached garage spaces: 3
- Has uncovered spaces: Yes
Accessibility
- Accessibility features: No Disability Access
Features
- Stories: 2
- Patio & porch: Deck
- Exterior features: Dock
- Has view: Yes
- View description: Water, Back of Property
- Has water view: Yes
- Water view: Water,Back of Property
- Waterfront features: Lake Front, Waterfront
Lot
- Size: 0.37 Acres
- Dimensions: 100X78X50X95X55X40X20X100
- Features: Corner Lot, Water Rights
Details
- Parcel number: 05005400195300
- Special conditions: None
Construction
Type & style
- Home type: SingleFamily
- Property subtype: Single Family Residence
Materials
- Vinyl Siding, Brick
- Foundation: Concrete Perimeter
- Roof: Asphalt
Condition
- New construction: No
- Year built: 1992
Utilities & green energy
- Sewer: Public Sewer
- Water: Public
Community & HOA
Community
- Features: Lake, Sidewalks
HOA
- Has HOA: Yes
- Services included: None
- HOA fee: $125 annually
Location
- Region: Monticello
Financial & listing details
- Price per square foot: $168/sqft
- Tax assessed value: $367,122
- Annual tax amount: $7,791
- Date on market: 8/7/2026
- Ownership: Fee Simple
- Has irrigation water rights: Yes
Estimated market value
Not available
Estimated sales range
Not available
Not available
Price history
| Date | Event | Price |
|---|---|---|
| 8/10/2026 | Contingent | $445,000$168/sqft |
Source: MRED as distributed by MLS GRID #12721118 Report a problem | ||
| 8/7/2026 | Listed for sale | $445,000+32.8%$168/sqft |
Source:  MRED as distributed by MLS GRID #12721118 Report a problem MRED as distributed by MLS GRID #12721118 Report a problem | ||
| 8/4/2021 | Listing removed | -- |
Source: MRED as distributed by MLS GRID #11135808 Report a problem | ||
| 7/8/2021 | Listed for sale | $335,000+46.9%$127/sqft |
Source: MRED as distributed by MLS GRID #11135808 Report a problem | ||
| 8/2/2001 | Sold | $228,000$86/sqft |
Source: Agent Provided Report a problem | ||
Public tax history
| Year | Property taxes | Tax assessment |
|---|---|---|
| 2024 | $7,277 +2.2% | $122,374 +6.5% |
| 2023 | $7,120 +7.2% | $114,905 +8.5% |
| 2022 | $6,640 +5.6% | $105,903 +6.5% |
| 2021 | $6,290 +2.4% | $99,439 +2.5% |
| 2020 | $6,141 +3.7% | $97,014 +1.7% |
| 2019 | $5,924 +4% | $95,346 +2.6% |
| 2018 | $5,697 | $92,885 |
| 2017 | -- | $92,885 +10.9% |
| 2016 | -- | $83,775 |
| 2015 | -- | $83,775 |
| 2014 | $4,942 | $83,775 |
| 2013 | $4,942 +0.5% | $83,775 -1.8% |
| 2011 | $4,917 +0% | $85,340 |
| 2010 | $4,917 | $85,340 |
Find assessor info on the county website
Monthly payment
Est. payment
Payment breakdown
Explore the cost of this home by adjusting the details. Changes won't be saved.Climate risks
Neighborhood: 61856
Nearby schools
GreatSchools rating
- 8/10Washington SchoolGrades: PK-3Distance: 0.9 mi
- 7/10Monticello Middle SchoolGrades: 6-8Distance: 0.4 mi
- 10/10Monticello High SchoolGrades: 9-12Distance: 0.8 mi
Schools provided by the listing agent
- Elementary: Monticello Elementary
- Middle: Monticello Junior High School
- High: Monticello High School
- District: 25
Source: MRED as distributed by MLS GRID. This data may not be complete. We recommend contacting the local school district to confirm school assignments for this home.
- $378,1003 bd2 ba2.3k sqft1215 E Center St, Monticello, IL 61856Off Market
- $383,000-- bd-- ba-- sqft320 N Chaucer Blvd, Monticello, IL 61856Off Market
- $331,900-- bd-- ba-- sqft1211 E Center St, Monticello, IL 61856Off Market
- $338,700-- bd-- ba-- sqft323 N Chaucer Blvd, Monticello, IL 61856Off Market
- $420,000-- bd-- ba-- sqft316 N Chaucer Blvd, Monticello, IL 61856Off Market
- $363,800-- bd-- ba-- sqft319 N Chaucer Blvd, Monticello, IL 61856Off Market
- $275,5003 bd2 ba1.7k sqft1226 E Center St, Monticello, IL 61856Sold
- $320,300-- bd-- ba-- sqft1230 E Center St, Monticello, IL 61856Off Market
A local agent can set up tours, give advice and negotiate with sellers.
A local lender can help you make sure your offer is ready when you are.
Similar homes
- $395,0004 bd3 ba2.1k sqft300 Gainesborough Ct, Monticello, IL 61856Active
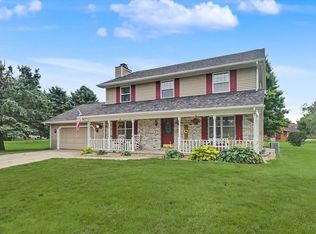 MLS ID #12732405, Matthew Foster, RE/MAX REALTY ASSOCIATES-MONT. MRED as distributed by MLS GRID
 - $389,9003 bd2 ba2.9k sqft318 E Main St, Monticello, IL 61856Active
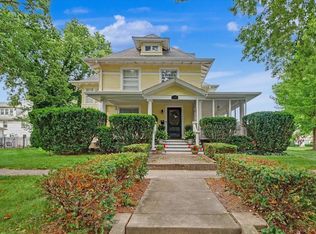 MLS ID #12717227, Matthew Foster, RE/MAX REALTY ASSOCIATES-MONT. MRED as distributed by MLS GRID
 - $289,9004 bd2 ba2.8k sqft835 N Front St, Monticello, IL 61856Active
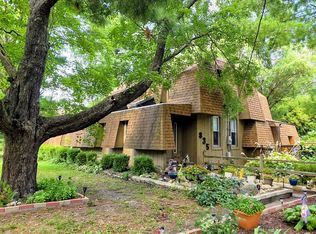 MLS ID #12715307, Stefanie Pratt, Coldwell Banker R.E. Group. MRED as distributed by MLS GRID
 - $349,9003 bd3 ba1.6k sqft7 Sand Lake Ct, Monticello, IL 61856Active
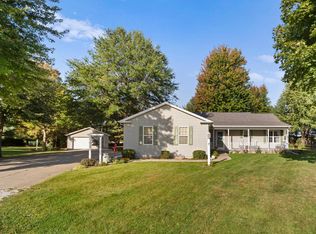 MLS ID #12716708, John Frerichs, ABR,e-PRO,GREEN,GRI, KELLER WILLIAMS-TREC. MRED as distributed by MLS GRID
 - $639,9003 bd4 ba2.6k sqft405 Constitution Blvd, Monticello, IL 61856NewMLS ID #12737407, Matthew Foster, RE/MAX REALTY ASSOCIATES-MONT. MRED as distributed by MLS GRID
- $289,9003 bd1 ba2.1k sqft202 E Washington St, Monticello, IL 61856ActiveMLS ID #12711090, Matthew Foster, RE/MAX REALTY ASSOCIATES-MONT. MRED as distributed by MLS GRID
- $284,9993 bd3 ba1.9k sqft2 Hedgerow Ct, Monticello, IL 61856For SaleMLS ID #6259667, Natalie Nielsen. CIBR
- $464,9005 bd3 ba2.3k sqft40 E 950 North Rd, Cerro Gordo, IL 61818ActiveMLS ID #12716276, John Frerichs, ABR,e-PRO,GREEN,GRI, KELLER WILLIAMS-TREC. MRED as distributed by MLS GRID
- $439,0004 bd3 ba2.3k sqft302 Goldenrod Dr, Savoy, IL 61874ActiveMLS ID #12722459, Matt Difanis, ABR,CIPS,GRI, RE/MAX REALTY ASSOCIATES-CHA. MRED as distributed by MLS GRID
- $469,9003 bd3 ba2.3k sqft1413 E 2950 North Rd, Mansfield, IL 61854ActiveMLS ID #12685487, Angela Roderick, KELLER WILLIAMS-TREC. MRED as distributed by MLS GRID
- $489,0004 bd3 ba2.8k sqft1704 Bentbrook Dr, Champaign, IL 61822ActiveMLS ID #12657096, Darnell Cox, RE/MAX REALTY ASSOCIATES-CHA. MRED as distributed by MLS GRID
- $395,0005 bd3 ba2.6k sqft2918 Robeson Park Dr, Champaign, IL 61822NewMLS ID #12730007, Sherry Qiang, KELLER WILLIAMS-TREC. MRED as distributed by MLS GRID
- $479,0005 bd4 ba2.5k sqft506 Riverbend Blvd, Mahomet, IL 61853ActiveMLS ID #12630623, Russell Taylor, ABR,CRB,CRS,GRI,SRES, Taylor Realty Associates. MRED as distributed by MLS GRID
- $439,9004 bd3 ba2.5k sqft502 Northridge Dr, Mahomet, IL 61853ActiveMLS ID #12695537, Bill Craig, GRI, RE/MAX REALTY ASSOCIATES-CHA. MRED as distributed by MLS GRID
- $499,9004 bd3 ba3.1k sqft1902 Golf Dr, Mahomet, IL 61853ActiveMLS ID #12600734, Nick Tangen, Coldwell Banker R.E. Group. MRED as distributed by MLS GRID
- $535,0004 bd3 ba2.2k sqft1807 Cypress Pointe Ct, Mahomet, IL 61853ActiveMLS ID #12707333, Nick Taylor, CRB,CRS,GRI, Taylor Realty Associates. MRED as distributed by MLS GRID
- $430,0004 bd3 ba1.6k sqft701 Red Bud Dr, Mahomet, IL 61853ActiveMLS ID #12716463, Carrie Johnston, Taylor Realty Associates. MRED as distributed by MLS GRID
- $455,0003 bd2 ba2.5k sqft100 E Church St, Sadorus, IL 61872ActiveMLS ID #12669060, Alisa Demarco, Coldwell Banker R.E. Group. MRED as distributed by MLS GRID
- $349,9004 bd3 ba3.3k sqft8566 Hickory Hills Dr, Argenta, IL 62501For SaleMLS ID #6259868, Tony Piraino. CIBR
- $600,0004 bd3 ba2.6k sqft1516 W North Shore Dr, Mahomet, IL 61853ActiveMLS ID #12671281, Shannon Collins, Green Street Realty. MRED as distributed by MLS GRID
