**Selling As-Is**
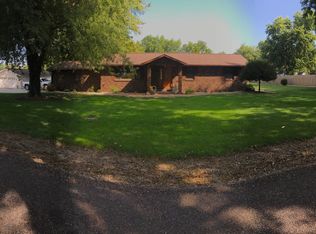
Large 3-bedroom, 1-bath home offering plenty of space and potential for the right buyer. Features include a fireplace, a metal roof, and additional upstairs space that could potentially be finished into another room. A deck connects to the detached garage in the backyard. The property does need significant work to make it livable and is being sold AS-IS, with no repairs to be made by the seller. Appliances are not included. Possible owner financing terms may be available.
**Broker Owned**
Active
Listed by: Illinois Realty Group • Samuel Kinsey • 618-398-8794
$38,900
502 W Walnut St, Griggsville, IL 62340
3beds
2,108sqft
Single Family Residence
Built in 1960
-- sqft lot
$-- Zestimate®
$18/sqft
$-- HOA
What's special
Metal roof
- 2 days
- 94
- 0
Likely to sell faster than
Zillow last checked:
Listing updated:
Listed by:
Samuel Kinsey 618-398-8794,
Illinois Realty Group
Source: MARIS,MLS#: 26063282 Originating MLS: Southwestern Illinois Board of REALTORS
Originating MLS: Southwestern Illinois Board of REALTORSFacts & features
Interior
Bedrooms & bathrooms
- Bedrooms: 3
- Bathrooms: 1
- Full bathrooms: 1
- Main level bathrooms: 1
- Main level bedrooms: 3
Heating
- Forced Air, Natural Gas
Cooling
- Central Air
Appliances
- Included: None
Features
- Has basement: No
- Number of fireplaces: 1
- Fireplace features: Family Room, Wood Burning
Interior area
- Total interior livable area: 2,108 sqft
- Finished area above ground: 2,108
Property
Parking
- Total spaces: 2
- Parking features: Garage
- Garage spaces: 2
Features
- Levels: One and One Half
Lot
- Features: Corner Lot
Details
- Parcel number: 4308301
- Special conditions: Listing As Is
Construction
Type & style
- Home type: SingleFamily
- Architectural style: A-Frame
- Property subtype: Single Family Residence
Condition
- Year built: 1960
Utilities & green energy
- Electric: Ameren
- Sewer: Public Sewer
- Water: Public
Community & HOA
Community
- Subdivision: Parsons Addition
HOA
- Has HOA: No
Location
- Region: Griggsville
Financial & listing details
- Price per square foot: $18/sqft
- Tax assessed value: $86,760
- Annual tax amount: $1,011
- Date on market: 10/1/2026
- Listing terms: Cash,Seller Financing
Estimated market value
Not available
Estimated sales range
Not available
$1,117/mo
Price history
| Date | Event | Price |
|---|---|---|
| 10/1/2026 | Listed for sale | $38,900+11.1%$18/sqft |
Source:  MARIS #26063282 Report a problem MARIS #26063282 Report a problem | ||
| 6/5/2020 | Sold | $35,000$17/sqft |
Source: Public Record Report a problem | ||
Public tax history
| Year | Property taxes | Tax assessment |
|---|---|---|
| 2024 | $1,930 +6.5% | $28,920 +9.9% |
| 2023 | $1,813 +7.2% | $26,320 +9.5% |
| 2022 | $1,692 +2.9% | $24,040 +2.3% |
| 2021 | $1,643 -27.7% | $23,490 |
| 2020 | $2,274 +0.6% | $23,490 +2% |
| 2019 | $2,260 +6.9% | $23,040 +4.2% |
| 2018 | $2,114 +35.8% | $22,110 +30.8% |
| 2015 | $1,556 | $16,900 -38.9% |
| 2013 | $1,556 | $27,640 +21.8% |
| 2010 | $1,556 | $22,700 |
Find assessor info on the county website
Monthly payment
Est. payment
Payment breakdown
Explore the cost of this home by adjusting the details. Changes won't be saved.Climate risks
Neighborhood: 62340
Nearby schools
Schools provided by the listing agent
- Elementary: Griggsville-Perry CUSD 4
- Middle: Griggsville-Perry CUSD 4
- High: Griggsville-Perry
Source: MARIS. This data may not be complete. We recommend contacting the local school district to confirm school assignments for this home.