Welcome to this timeless gem nestled in Warren's prestigious Chicago Road corridor! This ranch is adorned with all the features of MCM (mid-century modern) architecture, so well maintained as if you were in a time machine! The open floor plan seamlessly connects the living room to the family room to the kitchen, creating an inviting space for both entertaining and everyday living. This basement!!! OMG... MCM dream come true! Well maintained retro features handmade solid cabinetry, brick hearth fireplace, field stone, slate tile, oak and parquet hardwood flooring, custom designed finished basement boasts bar w/angled ceiling/stone work/wet bar/storage overlooking a tiki mural (MCM bar stools, billiards, and ping pong tables remain). The roomy primary bedroom with ensuite bathroom was ahead of its time privacy and relaxation. (2.5 bathrooms total.) Modern updates/features include: remodeled ceramic primary bathroom, newer fiberglass front door, Wallside windows, insulated garage door, newer water heater, 8 zone sprinkler system. Solid brick exterior, expansive well maintained deck overlooks a deep backyard oasis abutting several properties for that park-like feel. Circular and rectangular driveway for easy parking, entry/exit management. Garage workshop w/pulldown stairs to floored attic space (work benches and compressor remain). Make this "I Dream of Jeannie" home your dream come true! It won't be around long! AGENTS: Read agent remarks in MLS for offer submission details and more info. Square footage in public records appears to be about 50 square feet less than calculations from sketch (see sketch photo). 1603 versus 1650+. Feel free to verify with your own measurements.
Sold for $288,000
$288,000
11573 Chicago Rd, Warren, MI 48093
3beds
3,052sqft
Single Family Residence
Built in 1961
0.36 Acres Lot
$322,900 Zestimate®
$94/sqft
$2,623 Estimated rent
Home value
$322,900
$307,000 - $339,000
$2,623/mo
Zestimate® history
Owner options
List your home for rent
$2,623/mo
Rent Zestimate®
Find your next renter with Zillow Rental Manager. Plus, with online applications, you can quickly screen prospective tenants – for free.
$2,623/mo
Rent Zestimate®
Refinance and save
$1,950/mo
Est. payment
Refinancing to a lower rate could help reduce your monthly payments and save thousands over the life of the loan.
$1,950/mo
Est. payment
Explore your selling options
Work with a Zillow partner agent
Leverage their expertise and Zillow's premium Showcase listings to get your home seen by more buyers.
Get startedList with your own agent
Get your home in front of millions of buyers by listing it on Zillow.
Learn how to do itSell it yourself
Take full control of how buyers see your home on Zillow by listing For Sale by Owner (FSBO).
List your homeWhat's special
Garage workshopBrick hearth fireplaceField stoneSlate tileDeep backyard oasisStone workOpen floor plan
Zillow last checked:
Listing updated:
Listed by:
Al Block 586-489-8109,
RE/MAX First
Bought with:
Christina Lusch, 6501361179
National Realty Centers, Inc
Source: MiRealSource,MLS#: 50132417 Originating MLS: MiRealSource
Originating MLS: MiRealSourceFacts & features
Interior
Bedrooms & bathrooms
- Bedrooms: 3
- Bathrooms: 3
- Full bathrooms: 2
- 1/2 bathrooms: 1
Rooms
- Room types: Family Room, Bedroom, Living Room, Laundry, Utility/Laundry Room, Master Bedroom, Master Bathroom, First Flr Lavatory, Bathroom, Breakfast Nook/Room
Bedroom 1
- Features: Wood
- Level: Entry
- Area: 168
- Dimensions: 14 x 12
Bedroom 2
- Features: Carpet
- Level: Entry
- Area: 144
- Dimensions: 12 x 12
Bedroom 3
- Features: Wood
- Level: Entry
- Area: 120
- Dimensions: 12 x 10
Bathroom 1
- Features: Ceramic
- Level: Entry
Bathroom 2
- Features: Ceramic
- Level: Entry
Family room
- Features: Wood
- Level: Entry
- Area: 210
- Dimensions: 15 x 14
Kitchen
- Features: Linoleum
- Level: Entry
- Area: 242
- Dimensions: 22 x 11
Living room
- Features: Carpet
- Level: Entry
- Area: 247
- Dimensions: 19 x 13
Heating
- Forced Air, Natural Gas
Cooling
- Ceiling Fan(s), Central Air
Appliances
- Included: Dishwasher, Dryer, Microwave, Range/Oven, Refrigerator, Washer, Gas Water Heater
- Laundry: Lower Level, Laundry Room, In Basement
Features
- Bar, Eat-in Kitchen
- Flooring: Hardwood, Linoleum, Wood, Carpet, Vinyl, Ceramic Tile
- Windows: Window Treatments
- Basement: Block,Finished,Full,Interior Entry
- Number of fireplaces: 1
- Fireplace features: Family Room
Interior area
- Total structure area: 3,302
- Total interior livable area: 3,052 sqft
- Finished area above ground: 1,652
- Finished area below ground: 1,400
Property
Parking
- Total spaces: 2
- Parking features: Garage, Driveway, Attached, Electric in Garage, Garage Door Opener
- Attached garage spaces: 2
Features
- Levels: One
- Stories: 1
- Patio & porch: Deck
- Exterior features: Lawn Sprinkler
- Fencing: Fenced
- Frontage type: Road
- Frontage length: 98
Lot
- Size: 0.36 Acres
- Dimensions: 102 x 155 (98 x 167 x 109 x 142)
- Features: Deep Lot - 150+ Ft., Large Lot - 65+ Ft.
Details
- Parcel number: 121303229008
- Zoning description: Residential
- Special conditions: Private
Construction
Type & style
- Home type: SingleFamily
- Architectural style: Ranch
- Property subtype: Single Family Residence
Materials
- Brick
- Foundation: Basement
Condition
- New construction: No
- Year built: 1961
Utilities & green energy
- Sewer: Public Sanitary
- Water: Public
- Utilities for property: Cable/Internet Avail.
Community & HOA
Community
- Subdivision: Eastbrooke Manor Sub
HOA
- Has HOA: No
Location
- Region: Warren
Financial & listing details
- Price per square foot: $94/sqft
- Tax assessed value: $303,940
- Annual tax amount: $3,965
- Date on market: 1/31/2024
- Cumulative days on market: 8 days
- Listing agreement: Exclusive Right To Sell
- Listing terms: Cash,Conventional,FHA,VA Loan
- Road surface type: Paved
Price history
| Date | Event | Price |
|---|---|---|
| 3/6/2024 | Sold | $288,000+4.8%$94/sqft |
Source:  MiRealSource #50132417 Report a problem MiRealSource #50132417 Report a problem | ||
| 2/8/2024 | Pending sale | $274,900$90/sqft |
Source: MiRealSource #50132417 Report a problem | ||
| 1/31/2024 | Listed for sale | $274,900$90/sqft |
Source: MiRealSource #50132417 Report a problem | ||
Public tax history
| Year | Property taxes | Tax assessment |
|---|---|---|
| 2026 | $7,617 +82.4% | $151,970 +6.2% |
| 2025 | $4,176 +5.3% | $143,110 +3.7% |
| 2024 | $3,966 +6.7% | $137,950 +7.6% |
| 2023 | $3,717 -1.7% | $128,260 +17.5% |
| 2022 | $3,782 +0.6% | $109,140 +8.1% |
| 2021 | $3,759 | $101,000 +6% |
| 2020 | $3,759 +6.9% | $95,260 +5.1% |
| 2019 | $3,516 -0.3% | $90,610 +8% |
| 2018 | $3,526 | $83,900 +7.8% |
| 2017 | -- | $77,820 |
| 2016 | -- | $77,820 +13.8% |
| 2015 | -- | $68,410 +11.8% |
| 2012 | -- | $61,190 |
| 2010 | -- | -- |
| 2009 | -- | $80,870 -12.5% |
| 2008 | -- | $92,470 -6.1% |
| 2007 | -- | $98,500 +0.8% |
| 2006 | -- | $97,710 +0.7% |
| 2005 | -- | $97,040 +1.3% |
| 2004 | -- | $95,780 +48.8% |
| 2001 | $2,644 +6.9% | $64,380 +3.2% |
| 2000 | $2,473 | $62,390 |
Find assessor info on the county website
Neighborhood: 48093
Nearby homes
- $300,0003 bd2 ba1.7k sqft11551 Chicago Rd, Warren, MI 48093Off Market
- $308,0003 bd3 ba2.9k sqft11585 Chicago Rd, Warren, MI 48093Sold
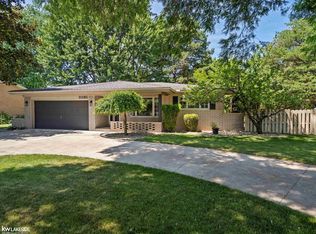
- $254,8001 bd1 ba1.7k sqft32668 Desmond Dr, Warren, MI 48093Off Market
- $301,5001 bd2 ba1.9k sqft11544 Adams Dr, Warren, MI 48093Off Market
- $384,2004 bd3 ba2.2k sqft32630 Desmond Dr, Warren, MI 48093Off Market
- $312,7004 bd1 ba2.1k sqft11562 Adams Dr, Warren, MI 48093Off Market
- $403,7004 bd3 ba2.5k sqft11542 Short Dr, Warren, MI 48093Off Market
- $295,0003 bd3 ba3.6k sqft32718 Desmond Dr, Warren, MI 48093Sold
Nearby schools
GreatSchools rating
- 4/10Cromie Elementary SchoolGrades: PK-5Distance: 1.5 mi
- 7/10Carter Middle SchoolGrades: 6-8Distance: 0.5 mi
- 6/10Cousino Senior High SchoolGrades: 9-12Distance: 1.2 mi
Schools provided by the listing agent
- District: Warren Consolidated Schools
Source: MiRealSource. This data may not be complete. We recommend contacting the local school district to confirm school assignments for this home.
Get a cash offer in 3 minutes
Find out how much your home could sell for in as little as 3 minutes with a no-obligation cash offer.
Estimated market value
$322,900
Get a cash offer in 3 minutes
Find out how much your home could sell for in as little as 3 minutes with a no-obligation cash offer.
Estimated market value
$322,900
- Michigan
- Macomb County
- Warren
- 48093
- 11573 Chicago Rd
