Skip main navigation
Off market
  • Zillow Home logoZestimate®
    $534,200

    11575 Decatur St APT D, Westminster, CO 80234

    3beds
    2,559sqft
    Townhouse
    Built in ----
    -- sqft lot
    $534,200 Zestimate®
    $209/sqft
    $2,901 Estimated rent

    Home value

    $534,200

    $470,000 - $604,000

    $2,901/mo

    Zestimate® history
    Loading
    Loading...

    Owner options

    List your home for rent

    $2,901/mo

    Rent Zestimate®

    Find your next renter with Zillow Rental Manager. Plus, with online applications, you can quickly screen prospective tenants – for free.

    Learn more

    $2,901/mo

    Rent Zestimate®

    Refinance and save

    $3,398/mo

    Est. payment

    Refinancing to a lower rate could help reduce your monthly payments and save thousands over the life of the loan.

    See today's rates

    $3,398/mo

    Est. payment

    Explore your selling options

    Work with a Zillow partner agent

    Leverage their expertise and Zillow's premium Showcase listings to get your home seen by more buyers.

    Get started

    List with your own agent

    Get your home in front of millions of buyers by listing it on Zillow.

    Learn how to do it

    Sell it yourself

    Take full control of how buyers see your home on Zillow by listing For Sale by Owner (FSBO).

    List your home

    What's special

    Gas-log fireplaceWell-maintained community groundsUseful storageSubstantial basement storageMain-level primary suiteIn-unit washer and dryerSpacious main-level primary bedroom

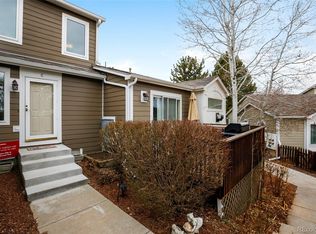
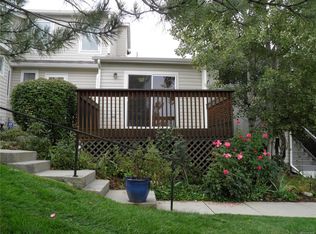
    **Rare Ranch-Style End-Unit Townhome in The Gallery at The Ranch** Located in The Gallery at The Ranch near 116th Avenue and Federal Boulevard, this exceptionally clean 3-bedroom, 3-bathroom end-unit townhome offers a distinctive ranch-style layout, an attached one-car garage, and an impressive amount of living and storage space. The home features approximately **1,311 square feet on the main level plus an additional **1,284 square feet in the basement**. The basement is partially finished with a private third bedroom and its own three-quarter bathroom, creating a separate living area that works well for a guest suite, home office, or additional household member. The unfinished portion of the basement provides ample storage space. The spacious main-level primary bedroom includes a walk-in closet and a private five-piece bathroom with an oversized soaking tub, separate shower, double sinks, and tile flooring. The second main-level bathroom also features tile flooring. The bright family room includes a gas-log fireplace and is conveniently adjacent to the dining area. A sliding glass door provides direct access to the outdoor deck, creating an inviting space for relaxing or entertaining. The home has newer carpet and luxury vinyl plank flooring, along with all-new kitchen appliances. Additional features include an in-unit washer and dryer, cable readiness, useful storage, an attached one-car garage, well-maintained community grounds, and convenient access to additional parking. The combination of a ranch-style floor plan, end-unit privacy, main-level primary suite, private basement bedroom and bathroom, gas-log fireplace, outdoor deck, updated flooring, new kitchen appliances, and substantial basement storage makes this a unique rental opportunity and an excellent value in the Westminster market. **Monthly rent: $2,650.** Tenant is also responsible for the actual monthly water charge attributable to the residence, as billed through the homeowners association. The water charge varies based on usage and is not included in the advertised rent. No landlord markup or administrative fee is added. Tenant pays water, sewer, gas, electric. Owner pays HOA fee.

    This property is not currently displayed as for sale or rent on Zillow. This may be different from what's on other websites or public sources.
    Zillow last checked:

    Listing updated:

    Source: Zillow Rentals

    Facts & features

    Interior

    Bedrooms & bathrooms
    • Bedrooms: 3
    • Bathrooms: 3
    • Full bathrooms: 3
    Heating
    • Central
    Cooling
    • Air Conditioner, Central Air
    Appliances
    • Included: Dryer, Washer
    • Laundry: In Unit
    Features
    • Storage, Walk In Closet
    Interior area
    • Total interior livable area: 2,559 sqft

    Property

    Parking
    • Parking features: Attached, Garage, Off Street
    • Has attached garage: Yes
    • Details: Contact manager
    Features
    • Patio & porch: Patio
    • Exterior features: Storage, Walk In Closet
    Details
    • Additional structures: Garage(s), Storage

    Construction

    Type & style
    • Home type: Townhouse
    • Property subtype: Townhouse

    Community & HOA

    Community
    • Deposit fee: $4,000
    • Administrative fee: $50
    HOA
    • Amenities included: Laundry, Parking, Storage
    Location
    • Region: Westminster

    Financial & listing details

    • Price per square foot: $209/sqft
    • Date on market: 7/30/2026
    • Date available: 08/22/2026
    • Lease term: 1 Year

    Price history

    DateEventPrice
    8/26/2026Listing removed$2,650$1/sqft
    Source: Zillow Rentals Report a problem
    7/30/2026Listed for rent$2,650$1/sqft
    Source: Zillow Rentals Report a problem
    7/28/2025Listing removed$2,650$1/sqft
    Source: Zillow Rentals Report a problem
    7/18/2025Listed for rent$2,650+32.8%$1/sqft
    Source: Zillow Rentals Report a problem
    3/23/2019Listing removed$1,995$1/sqft
    Source: Owner Report a problem
    1/3/2019Listed for rent$1,995$1/sqft
    Source: Home Team Advantage, Inc. Report a problem

    Public tax history

    Tax history is unavailable.

    Neighborhood: 80234

    Nearby schools

    GreatSchools rating
    Get a cash offer in 3 minutes
    Find out how much your home could sell for in as little as 3 minutes with a no-obligation cash offer.
    Estimated market value
    $534,200
    Get a cash offer in 3 minutes
    Find out how much your home could sell for in as little as 3 minutes with a no-obligation cash offer.
    Estimated market value
    $534,200