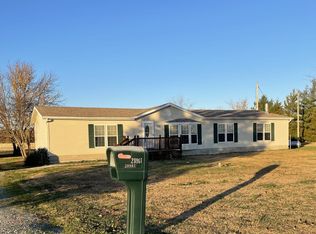
A little TLC, a vision, and 2.18 acres of possibilities! This two-bedroom, one-bath brick ranch offers an opportunity to create your own country retreat. Inside, you'll find a bright living room, an eat-in kitchen with ample cabinet space, hardwood flooring in the bedrooms, and convenient main-level laundry. The enclosed porch with a wall heater provides additional flexible space, while the covered rear porch offers a place to relax overlooking the yard. Mature trees and expansive outdoor space provide a setting for gardening, outdoor enjoyment, and making the property your own. Served by North Wamac School District 186 for elementary and middle school and Centralia High School District 200; buyers should verify attendance boundaries. Whether you're an investor seeking your next project, a buyer ready to build sweat equity, or someone looking for a home with acreage, bring your ideas and renovation plans! The home needs repairs and updating, including seller-disclosed deterioration affecting the bathroom floor and back wall. Offered as-is, with the opportunity to restore its charm and make the most of its spacious setting.
New
$99,900
29243 Poplar Rd, Centralia, IL 62801
2beds
--baths
1,282sqft
Single Family Residence
Built in 1948
2.18 Acres Lot
$147,000 Zestimate®
$78/sqft
$-- HOA
What's special
Mature treesExpansive outdoor spaceConvenient main-level laundry
- 21 hours
- 205
- 18
Zillow last checked:
Listing updated:
Listed by:
Shannon Long, e-PRO,SFR,SRS 630-377-1855,
Baird & Warner Fox Valley-Geneva
Source: MRED as distributed by MLS GRID,MLS#: 12791598
Facts & features
Interior
Bedrooms & bathrooms
- Bedrooms: 2
Rooms
- Room types: No additional rooms
Primary bedroom
- Features: Flooring (Hardwood)
- Area: 132 Square Feet
- Dimensions: 12X11
Bedroom 2
- Features: Flooring (Hardwood)
- Area: 110 Square Feet
- Dimensions: 11X10
Family room
- Features: Flooring (Carpet)
- Area: 240 Square Feet
- Dimensions: 20X12
Kitchen
- Features: Kitchen (Eating Area-Table Space, Pantry)
- Area: 168 Square Feet
- Dimensions: 14X12
Laundry
- Area: 48 Square Feet
- Dimensions: 8X6
Living room
- Area: 224 Square Feet
- Dimensions: 16X14
Heating
- Forced Air
Cooling
- Central Air
Appliances
- Included: Range, Refrigerator, Washer, Dryer
- Laundry: Main Level, In Unit
Features
- 1st Floor Bedroom, 1st Floor Full Bath, Open Floorplan
- Flooring: Hardwood, Carpet
- Doors: Sliding Glass Door(s)
- Windows: Screens, Some Tilt-In Windows
- Basement: Crawl Space,Full
- Attic: Unfinished
Interior area
- Total structure area: 1,282
- Total interior livable area: 1,282 sqft
- Finished area below ground: 0
Property
Parking
- Total spaces: 2
- Parking features: Gravel, Yes, Garage Owned, Detached, Garage
- Garage spaces: 2
Accessibility
- Accessibility features: No Disability Access
Features
- Stories: 1
- Patio & porch: Patio, Porch
Lot
- Size: 2.18 Acres
- Features: Mature Trees, Backs to Open Grnd, Level
Details
- Additional structures: Other, Shed(s), See Remarks
- Parcel number: 07042530001100
- Special conditions: Third Party Approval
- Other equipment: Sump Pump
Construction
Type & style
- Home type: SingleFamily
- Architectural style: Ranch
- Property subtype: Single Family Residence
Materials
- Aluminum Siding
- Foundation: Concrete Perimeter
- Roof: Asphalt
Condition
- New construction: No
- Year built: 1948
Details
- Builder model: Ranch
Utilities & green energy
- Sewer: Aerobic Septic
- Water: Public
Community & HOA
Community
- Features: Horse-Riding Area
HOA
- Services included: None
Location
- Region: Centralia
Financial & listing details
- Price per square foot: $78/sqft
- Tax assessed value: $106,212
- Annual tax amount: $2,228
- Date on market: 10/22/2026
- Ownership: Fee Simple
Estimated market value
$147,000
$126,000 - $168,000
$871/mo
Price history
| Date | Event | Price |
|---|---|---|
| 10/22/2026 | Listed for sale | $99,900+66.5%$78/sqft |
Source:  MRED as distributed by MLS GRID #12791598 Report a problem | ||
| 7/31/2015 | Sold | $60,000-10.4%$47/sqft |
Source: MRED as distributed by MLS GRID #EB332176 Report a problem | ||
| 6/10/2015 | Listed for sale | $67,000-12.9%$52/sqft |
Source: ROD SNOW REAL ESTATE #4408404 Report a problem | ||
| 4/9/2015 | Listing removed | $76,900$60/sqft |
Source: Rod Snow, Inc. #332176 Report a problem | ||
| 4/3/2015 | Price change | $76,900-3.8%$60/sqft |
Source: Rod Snow, Inc. #332176 Report a problem | ||
| 3/21/2015 | Listed for sale | $79,900$62/sqft |
Source: Rod Snow, Inc. #332176 Report a problem | ||
Public tax history
| Year | Property taxes | Tax assessment |
|---|---|---|
| 2024 | $963 -6.3% | $35,404 -7% |
| 2023 | $1,028 -8.9% | $38,068 +61.9% |
| 2022 | $1,128 -2.1% | $23,519 +3.5% |
| 2021 | $1,152 -3.4% | $22,729 +1.5% |
| 2020 | $1,192 +0.5% | $22,383 +1.8% |
| 2019 | $1,187 -6.7% | $21,981 -5.8% |
| 2018 | $1,271 -3.4% | $23,333 |
| 2017 | $1,316 -13.7% | $23,333 |
| 2016 | $1,525 | $23,333 -12.1% |
| 2015 | $1,525 +4.5% | $26,553 |
| 2014 | $1,459 -9.8% | $26,553 |
| 2013 | $1,619 | $26,553 |
| 2012 | $1,619 +8.6% | $26,553 +1.7% |
| 2011 | $1,490 -1.6% | $26,117 |
| 2010 | $1,514 | $26,117 |
Find assessor info on the county website
Monthly payment
Est. payment
Payment breakdown
Explore the cost of this home by adjusting the details. Changes won't be saved.Climate risks
Neighborhood: 62801
Nearby schools
Schools provided by the listing agent
- High: Centralia High School
- District: 186
Source: MRED as distributed by MLS GRID. This data may not be complete. We recommend contacting the local school district to confirm school assignments for this home.