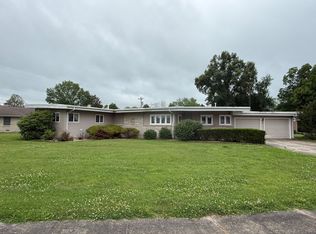
Stone Tudor 2100 Sq.Ft. three (3) Bedroom & two (2) Bathroom Home. Enter thru the Front-Arched Door'-or-the conveniently located Large Side Entrance with a Covered Porch. Either will bring you to the Large Living Room (w/remote Operable Fireplace) Kitchen & Coffee Cafe' overlooks the PVC Privacy Fenced Backyard with Covered Deck, Detached Garage for additional Space & Carport (2024). Two (2) Main Floor Bedrooms & Full Bath (w/Tub & Shower) Upstairs 18x30 En-suite (Full-Bath) -OR- Second Gathering Space & Good Spirit Bar! *Newer Roof & Replacement Windows *New Central Air & Gas Furnace 2024 *New Hot Water Heater 2024 (Additional Photos to Come)
New
$199,000
609 Elm St, Carmi, IL 62821
3beds
2,100sqft
Single Family Residence
Built in 1940
0.27 Acres Lot
$151,400 Zestimate®
$95/sqft
$-- HOA
What's special
Pvc privacy fenced backyardReplacement windowsNewer roofFront-arched doorCovered deck
- 2 days |
- 257 |
- 10 |
Likely to sell faster than
Zillow last checked:
Listing updated:
Listed by:
Sheila Thompson 618-927-2668,
C J REALTY
Source: MRED as distributed by MLS GRID,MLS#: 12731886
Facts & features
Interior
Bedrooms & bathrooms
- Bedrooms: 3
- Bathrooms: 2
- Full bathrooms: 2
Rooms
- Room types: No additional rooms
Primary bedroom
- Features: Flooring (Carpet), Bathroom (Full)
- Level: Main
- Area: 154 Square Feet
- Dimensions: 14X11
Bedroom 2
- Features: Flooring (Carpet)
- Level: Main
- Area: 144 Square Feet
- Dimensions: 12X12
Bedroom 3
- Features: Flooring (Hardwood)
- Level: Second
- Area: 540 Square Feet
- Dimensions: 30X18
Dining room
- Features: Flooring (Laminate), Window Treatments (Blinds)
- Level: Main
- Area: 143 Square Feet
- Dimensions: 13X11
Kitchen
- Features: Flooring (Laminate), Window Treatments (Blinds)
- Level: Main
- Area: 132 Square Feet
- Dimensions: 12X11
Laundry
- Features: Flooring (Laminate)
- Level: Main
- Area: 120 Square Feet
- Dimensions: 12X10
Living room
- Features: Flooring (Hardwood), Window Treatments (Blinds)
- Level: Main
- Area: 273 Square Feet
- Dimensions: 21X13
Heating
- Natural Gas
Cooling
- Central Air
Appliances
- Laundry: Laundry Closet
Features
- Basement: None
- Number of fireplaces: 1
Interior area
- Total structure area: 2,100
- Total interior livable area: 2,100 sqft
Property
Parking
- Total spaces: 3
- Parking features: Yes, Detached, Garage
- Garage spaces: 1
Features
- Stories: 2
- Patio & porch: Patio, Porch
- Fencing: Fenced
Lot
- Size: 0.27 Acres
- Dimensions: 60 x 200 x 60 x 200
Details
- Additional structures: Workshop
- Parcel number: 1313305005
- Special conditions: List Broker Must Accompany
Construction
Type & style
- Home type: SingleFamily
- Architectural style: Tudor
- Property subtype: Single Family Residence
Materials
- Stone
- Foundation: Block
- Roof: Asphalt
Condition
- New construction: No
- Year built: 1940
Utilities & green energy
- Electric: Circuit Breakers
- Sewer: Public Sewer
- Water: Public
Community & HOA
Community
- Features: Street Lights
HOA
- Services included: None
Location
- Region: Carmi
Financial & listing details
- Price per square foot: $95/sqft
- Tax assessed value: $164,310
- Annual tax amount: $833
- Date on market: 8/13/2026
- Ownership: Fee Simple
Estimated market value
$151,400
$132,000 - $173,000
$1,539/mo
Price history
| Date | Event | Price |
|---|---|---|
| 8/13/2026 | Listed for sale | $199,000+25.2%$95/sqft |
Source:  MRED as distributed by MLS GRID #12731886 Report a problem MRED as distributed by MLS GRID #12731886 Report a problem | ||
| 4/18/2025 | Listing removed | $159,000$76/sqft |
Source: My State MLS #11030333 Report a problem | ||
| 3/18/2025 | Listed for sale | $159,000+67.4%$76/sqft |
Source: My State MLS #11030333 Report a problem | ||
| 10/29/2021 | Sold | $95,000-17.4%$45/sqft |
Source: Agent Provided Report a problem | ||
| 10/13/2021 | Listed for sale | $115,000$55/sqft |
Source:  My State MLS #11030333 Report a problem My State MLS #11030333 Report a problem | ||
Public tax history
| Year | Property taxes | Tax assessment |
|---|---|---|
| 2024 | $833 -65.6% | $54,770 +13.8% |
| 2023 | $2,422 -10.3% | $48,112 +11.8% |
| 2022 | $2,701 +128.6% | $43,030 +5.1% |
| 2021 | $1,182 +1.1% | $40,926 |
| 2020 | $1,169 +1.5% | $40,926 |
| 2019 | $1,151 -0.7% | $40,926 |
| 2018 | $1,159 -1.5% | $40,926 +1% |
| 2017 | $1,176 +1.3% | $40,521 +1.4% |
| 2016 | $1,161 -2.1% | $39,950 +1.9% |
| 2015 | $1,185 +0.3% | $39,209 +2.6% |
| 2014 | $1,182 -0.8% | $38,215 +5.1% |
| 2013 | $1,192 -8.2% | $36,361 +4.7% |
| 2012 | $1,298 +7.3% | $34,740 +3.5% |
| 2009 | $1,210 | $33,552 |
Find assessor info on the county website
Monthly payment
Est. payment
Payment breakdown
Explore the cost of this home by adjusting the details. Changes won't be saved.Climate risks
Neighborhood: 62821
Nearby schools
GreatSchools rating
- 6/10Crossville Attendance CenterGrades: 4-6Distance: 0.4 mi
- 5/10Carmi White Cnty Middle SchoolGrades: 7-8Distance: 0.3 mi
- 3/10Carmi-White County High SchoolGrades: 9-12Distance: 0.3 mi
Schools provided by the listing agent
- District: 5
Source: MRED as distributed by MLS GRID. This data may not be complete. We recommend contacting the local school district to confirm school assignments for this home.

- $179,9003 bd2 ba1.8k sqft611 Elm St, Carmi, IL 62821Off Market
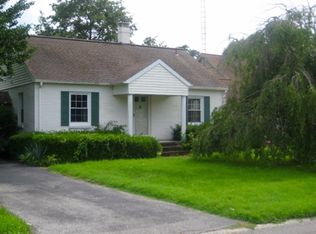
- $95,5002 bd1 ba1.1k sqft607 Elm St, Carmi, IL 62821Off Market
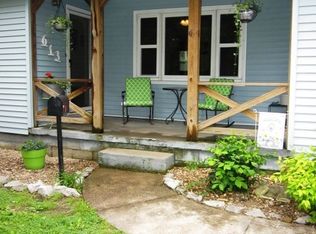
- $83,6002 bd1 ba1k sqft613 Elm St, Carmi, IL 62821Off Market
- $92,300-- bd-- ba-- sqft612 Oak St, Carmi, IL 62821Off Market
- $30,0932 bd1 ba900 sqft213 6th St, Carmi, IL 62821Off Market
- $49,0563 bd1 ba1k sqft211 6th St, Carmi, IL 62821Off Market
- $136,200-- bd-- ba-- sqft614 Oak St, Carmi, IL 62821Off Market
- $67,100-- bd-- ba-- sqft608 Elm St, Carmi, IL 62821Off Market
A local agent can set up tours, give advice and negotiate with sellers.
Similar homes
- $225,0003 bd3 ba3k sqft300 Plum St, Carmi, IL 62821For Sale
 MLS ID #11905640, Nikki Edwards, NFE Realty LLC. My State MLS
 - $225,0004 bd4 ba2.8k sqft215 3rd St, Carmi, IL 62821For Sale
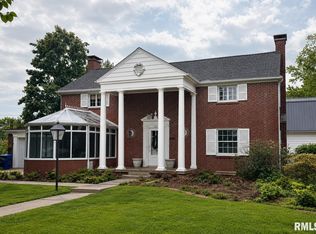
 MLS ID #PA1263957, Haley Jamison, HOUSE 2 HOME REALTY. RMLS Alliance as distributed by MLS GRID
 - $179,9003 bd2 ba1.9k sqft706 Montgomery Cir, Carmi, IL 62821For Sale
 MLS ID #11558945, Lyndell Rice, Integrity Realty & Auctions. My State MLS
 - $199,0004 bd2 ba2k sqft511 Montgomery Cir, Carmi, IL 62821For Sale
 MLS ID #11803366, Angela French, The Property Shop. My State MLS
 - $155,0003 bd2 ba2k sqft306 College Blvd, Carmi, IL 62821ActiveMLS ID #100000642, Sheila Thompson, C J REALTY. MRED as distributed by MLS GRID
- $269,5004 bd2 ba2.6k sqft119 5th St, Carmi, IL 62821For Sale By Owner
- $115,0003 bd2 ba1.3k sqft904 Stewart St, Carmi, IL 62821For SaleMLS ID #11845832, Amber Knight, The Property Shop. My State MLS
- $174,9002 bd3 ba1.7k sqft305 Iris Ln, Carmi, IL 62821For SaleMLS ID #11906615, Angela French, The Property Shop. My State MLS
- $169,0003 bd2 ba1.8k sqft517 Plum St, Carmi, IL 62821For SaleMLS ID #11852524, Nikki Edwards, NFE Realty LLC. My State MLS
- $235,0005 bd3 ba3.1k sqft214 4th St, Carmi, IL 62821For SaleMLS ID #11798786, Nikki Edwards, NFE Realty LLC. My State MLS
- $139,0003 bd2 ba1.7k sqft640 Oak St, Carmi, IL 62821For SaleMLS ID #11877537, Nikki Edwards, NFE Realty LLC. My State MLS
- $119,0003 bd2 ba1.3k sqft307 Iris Ln, Carmi, IL 62821For SaleMLS ID #11686477, Nikki Edwards, NFE Realty LLC. My State MLS
- $139,5003 bd1 ba1.1k sqft128 11th St, Carmi, IL 62821For SaleMLS ID #11863284, Nikki Edwards, NFE Realty LLC. My State MLS
- $249,0004 bd3 ba1.9k sqft1664 County Road 1725 E, Carmi, IL 62821For SaleMLS ID #11877508, Nikki Edwards, NFE Realty LLC. My State MLS
- $245,0005 bd3 ba2.1k sqft729 County Road 1375 E, Carmi, IL 62821For SaleMLS ID #11776089, Amber Knight, The Property Shop. My State MLS
- $275,0003 bd2 ba1.7k sqft1253 County Road 800 E, Carmi, IL 62821ActiveMLS ID #EB457592, Sheila Thompson, C J REALTY. MRED as distributed by MLS GRID
- $108,5003 bd2 ba1.5k sqft1348 County Road 1350 N, Carmi, IL 62821For Sale By Owner
- $195,0003 bd2 ba1.2k sqft405 Fisk Ave, Grayville, IL 62844For SaleMLS ID #11852360, Dustin Hawkins, Integrity Realty & Auctions. My State MLS
- $214,9003 bd2 ba2.2k sqft429 E 3rd St, Mount Vernon, IN 47620For SaleMLS ID #202632046, Monica L Kittinger, F.C. TUCKER/SHRODE. IRMLS
- $--3 bd2 ba1.6k sqft12701 Crow Rd, Mount Vernon, IN 47620AuctionMLS ID #202625945, Wendy Miller, Curran Miller Auction & Realty. IRMLS
