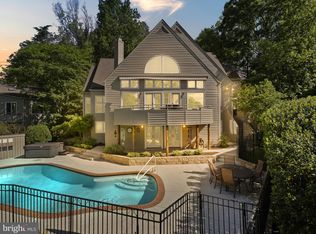
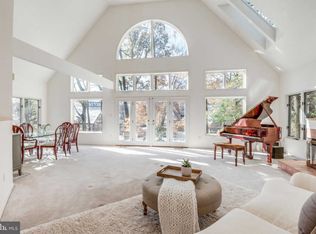
Perched on a tranquil cul-de-sac, overlooking the breathtaking expanse of Lake Newport, this modern masterpiece has undergone extensive renovation. This exciting contemporary is bathed in natural light cascading through oversized windows and skylights accentuating the picturesque views of the serene lake. Step inside to discover a meticulously redesigned interior adorned with high-end finishes and impeccable craftsmanship, where not a single detail has been overlooked. The main level welcomes you with soaring ceilings and an open layout, seamlessly connecting the living space. A chef’s dream, the renovated kitchen showcases top-of-the-line appliances including: Sub Zero, Bosch and Thermador, and complemented by sleek cabinetry and luxurious quartz counters, offering both style and functionality. Entertaining is a delight, whether hosting gatherings in the spacious living area or stepping out onto the rebuilt 2 level covered screened porches and private patio, where southern exposure bathes the outdoor spaces in warmth and sunlight. Infrared heaters on both levels allow you to enjoy the outdoor vistas in all seasons. The upper-level retreat features four generously sized bedrooms. The owner’s suite offers a serene sanctuary, complete with views of the lake from the balcony and a spa-like bathroom. Additionally, there is an ensuite bedroom with cathedral ceilings and 2 bedrooms with a shared buddy bathroom. Venture downstairs to the walk-out lower level, where endless entertainment options await. Direct access to the private dock allows for seamless water activities, while the wet bar and entertainment room provide the perfect setting for gatherings with friends and family. A versatile den/flex room completes this exceptional space. Welcome to your lakeside sanctuary!
Sold for $2,000,000
Zillow last checked:
Listing updated:
Bought with:
Kathleen McGrath, SP98361746
Washington Fine Properties, LLC
Source: Bright MLS,MLS#: VAFX2171410
Price history
| Date | Event | Price |
|---|---|---|
| 6/3/2024 | Sold | $2,000,000+2.6%$406/sqft |
Source:  Bright MLS #VAFX2171410 Report a problem Bright MLS #VAFX2171410 Report a problem | ||
| 4/22/2024 | Pending sale | $1,950,000+42.9%$396/sqft |
Source: Bright MLS #VAFX2171410 Report a problem | ||
| 2/28/2020 | Sold | $1,365,000-5.9%$277/sqft |
Source: Public Record Report a problem | ||
| 1/18/2020 | Pending sale | $1,450,000$294/sqft |
Source: Keller Williams Realty #VAFX1103022 Report a problem | ||
| 1/3/2020 | Listed for sale | $1,450,000-6.5%$294/sqft |
Source: Keller Williams Realty #VAFX1103022 Report a problem | ||
| 11/19/2019 | Listing removed | $1,550,000$314/sqft |
Source: Cap Real Estate LLC #VAFX1075236 Report a problem | ||
| 9/19/2019 | Price change | $1,550,000-6.1%$314/sqft |
Source: Cap Real Estate LLC #VAFX1075236 Report a problem | ||
| 7/5/2019 | Listed for sale | $1,650,000+65%$335/sqft |
Source: Cap Real Estate LLC #VAFX1075236 Report a problem | ||
| 10/28/2008 | Sold | $1,000,000$203/sqft |
Source: Public Record Report a problem | ||
| 9/17/2008 | Price change | $1,000,000-16.6%$203/sqft |
Source: Long and Foster Real Estate #FX6874144 Report a problem | ||
| 7/23/2008 | Price change | $1,199,500-4%$243/sqft |
Source: Long and Foster Real Estate #FX6874144 Report a problem | ||
| 5/27/2008 | Listed for sale | $1,250,000$254/sqft |
Source: Long and Foster Real Estate #FX6514761 Report a problem | ||
Nearby homes
- $2,350,0005 bd6 ba5.1k sqft11583 Greenwich Point Rd, Reston, VA 20194Sold
- $1,078,9003 bd3 ba2.2k sqft11579 Greenwich Point Rd, Reston, VA 20194Off Market
- $1,675,0004 bd4 ba3.4k sqft11575 Greenwich Point Rd, Reston, VA 20194Off Market
- $1,387,0005 bd5 ba4.7k sqft11581 Greenwich Point Rd, Reston, VA 20194Off Market
Get a cash offer in 3 minutes
Find out how much your home could sell for in as little as 3 minutes with a no-obligation cash offer.
Estimated market value
$2,102,400
