BLOCK & STUCCO • POND VIEW • 2025 ROOF • NO BOND • 2 MINUTES TO LAKE SUMTER LANDING! LOCATION, LOCATION, LOCATION! Welcome to this 3-bedroom, 2-bath Wyndham Courtyard Villa in the highly desirable Haciendas of Mission Hills, one of The Villages’ most convenient locations "BETWEEN THE 6S". This BLOCK & STUCCO home sits on a beautifully landscaped corner lot with a peaceful pond view. Best of all, the ROOF WAS REPLACED IN 2025, there is NO BOND, and you’re only a 2-minute golf cart ride to Lake Sumter Landing Market Square! Step inside to a bright, spacious open floor plan featuring luxury vinyl plank flooring with tile in the wet areas. The large kitchen offers plenty of cabinet and counter space, a center island, and stainless steel appliances, all opening to the main living and dining areas. The spacious primary suite features a tray ceiling, walk-in closet, and private bath with dual vanities. Two additional bedrooms provide plenty of room for guests, with the guest bath conveniently located between them. Relax and enjoy the Florida lifestyle from the enclosed, screened lanai, featuring large sliding glass doors that open to the outdoor area and showcase the tranquil pond view—the perfect setting for morning coffee or an evening drink. Additional features include attractive landscaping, an epoxy-coated garage floor, and access to the Mission Hills adult pool. The location is hard to beat—just minutes by golf cart to Lake Sumter Landing for nightly entertainment, restaurants, shopping, and waterfront dining, plus convenient access to CR 466, recreation centers, golf, pools, Publix, Walmart, HomeGoods, Costco, and more. Schedule your private showing today!
For sale
$535,000
628 BERMUDEZ COURT, THE VILLAGES, FL 32162
3beds
1,787sqft
Villa
Built in 2011
5,687 Square Feet Lot
$514,000 Zestimate®
$299/sqft
$204/mo HOA
What's special
Center islandPond viewBlock and stuccoTranquil pond viewEpoxy-coated garage floorEnclosed screened lanaiSpacious primary suite
- 3 days |
- 419 |
- 14 |
Likely to sell faster than
Zillow last checked:
Listing updated:
Listed by:
Jon McNeely 954-675-1481,
REALTY EXECUTIVES IN THE VILLAGES 352-753-7500,
Katrina McNeely 352-250-4842,
REALTY EXECUTIVES IN THE VILLAGES
Source: Stellar MLS,MLS#: G5116278 Originating MLS: Ocala - Marion
Originating MLS: Ocala - Marion
Facts & features
Interior
Bedrooms & bathrooms
- Bedrooms: 3
- Bathrooms: 2
- Full bathrooms: 2
Primary bedroom
- Features: Walk-In Closet(s)
- Level: First
Bedroom 2
- Features: Built-in Closet
- Level: First
Bedroom 3
- Features: Built-in Closet
- Level: First
Balcony porch lanai
- Level: First
Kitchen
- Level: First
Living room
- Level: First
Heating
- Central
Cooling
- Central Air
Appliances
- Included: Cooktop, Dishwasher, Dryer, Electric Water Heater, Ice Maker, Microwave, Range, Refrigerator, Trash Compactor, Washer
- Laundry: In Garage
Features
- Ceiling Fan(s), High Ceilings, Living Room/Dining Room Combo, Open Floorplan, Primary Bedroom Main Floor, Thermostat, Tray Ceiling(s), Walk-In Closet(s)
- Flooring: Carpet, Ceramic Tile, Luxury Vinyl
- Doors: Sliding Doors
- Has fireplace: No
- Furnished: Yes
- Common walls with other units/homes: Corner Unit
Interior area
- Total structure area: 5,687
- Total interior livable area: 1,787 sqft
Video & virtual tour
Property
Parking
- Total spaces: 1
- Parking features: Golf Cart Parking
- Attached garage spaces: 1
Features
- Levels: One
- Stories: 1
- Exterior features: Courtyard, Irrigation System, Rain Gutters, Sprinkler Metered
Lot
- Size: 5,687 Square Feet
- Features: Corner Lot
Details
- Parcel number: D13Q001
- Zoning: RES
- Special conditions: None
Construction
Type & style
- Home type: SingleFamily
- Property subtype: Villa
Materials
- Block, Stucco
- Foundation: Slab
- Roof: Shingle
Condition
- New construction: No
- Year built: 2011
Details
- Builder model: Wyndham
Utilities & green energy
- Sewer: Public Sewer
- Water: Public
- Utilities for property: BB/HS Internet Available, Cable Available, Electricity Available, Electricity Connected, Phone Available
Community & HOA
Community
- Features: Gated Community - No Guard, Golf Carts OK, Golf, Irrigation-Reclaimed Water, Pool
- Pet fee: $0 monthly
- Senior community: Yes
- Subdivision: THE VILLAGES
HOA
- Has HOA: No
- HOA fee: $204 monthly
Location
- Region: The Villages
Financial & listing details
- Price per square foot: $299/sqft
- Tax assessed value: $461,510
- Annual tax amount: $5,325
- Date on market: 8/12/2026
- Cumulative days on market: 3 days
- Listing terms: Cash,Conventional,FHA,VA Loan
- Ownership: Fee Simple
- Total actual rent: 0
- Electric utility on property: Yes
- Road surface type: Paved
Estimated market value
$514,000
$488,000 - $540,000
$3,156/mo
Price history
| Date | Event | Price |
|---|---|---|
| 8/12/2026 | Listed for sale | $535,000-1.3%$299/sqft |
Source:  Stellar MLS #G5116278 Report a problem Stellar MLS #G5116278 Report a problem | ||
| 6/24/2024 | Sold | $542,000-1%$303/sqft |
Source: Stellar MLS #T3527213 Report a problem | ||
| 5/24/2024 | Pending sale | $547,500$306/sqft |
Source: Stellar MLS #T3527213 Report a problem | ||
| 5/17/2024 | Listed for sale | $547,500+2.3%$306/sqft |
Source: Stellar MLS #T3527213 Report a problem | ||
| 10/28/2022 | Listing removed | -- |
Source: Stellar MLS #G5055895 Report a problem | ||
| 10/20/2022 | Price change | $535,000-4.5%$299/sqft |
Source: Stellar MLS #G5055895 Report a problem | ||
| 9/19/2022 | Listed for sale | $560,500$314/sqft |
Source: Stellar MLS #G5055895 Report a problem | ||
| 8/19/2022 | Pending sale | $560,500$314/sqft |
Source: Stellar MLS #G5055895 Report a problem | ||
| 8/15/2022 | Price change | $560,500-6.4%$314/sqft |
Source: Stellar MLS #G5055895 Report a problem | ||
| 6/16/2022 | Price change | $599,000-4.2%$335/sqft |
Source: Stellar MLS #G5055895 Report a problem | ||
| 6/9/2022 | Price change | $625,000-0.8%$350/sqft |
Source: Stellar MLS #G5055895 Report a problem | ||
| 6/4/2022 | Price change | $629,900-1.6%$352/sqft |
Source: Stellar MLS #G5055895 Report a problem | ||
| 5/25/2022 | Listed for sale | $639,900+127.3%$358/sqft |
Source: Stellar MLS #G5055895 Report a problem | ||
| 12/19/2011 | Sold | $281,547$158/sqft |
Source: Public Record Report a problem | ||
Public tax history
| Year | Property taxes | Tax assessment |
|---|---|---|
| 2025 | $5,326 +7.7% | $461,510 +10.9% |
| 2024 | $4,946 -15.3% | $416,230 +7.1% |
| 2023 | $5,842 +6.9% | $388,560 +10% |
| 2022 | $5,468 +5.5% | $353,240 +10% |
| 2021 | $5,185 -13.9% | $321,130 -2.8% |
| 2020 | $6,020 | $330,500 +7.2% |
| 2019 | $6,020 +3.4% | $308,290 +12.3% |
| 2018 | $5,822 +14.1% | $274,570 -0.7% |
| 2017 | $5,102 -2.4% | $276,420 +10.5% |
| 2016 | $5,227 +5.9% | $250,140 +1.4% |
| 2015 | $4,936 -0.3% | $246,740 -0.7% |
| 2014 | $4,950 -1% | $248,380 +14.6% |
| 2013 | $5,000 | $216,780 +8.3% |
| 2012 | -- | $200,150 |
Find assessor info on the county website
Monthly payment
Est. payment
Payment breakdown
Explore the cost of this home by adjusting the details. Changes won't be saved.Climate risks
Neighborhood: 32162
Nearby schools
GreatSchools rating
- 8/10Wildwood Elementary SchoolGrades: PK-5Distance: 6.1 mi
- 3/10Wildwood Middle/ High SchoolGrades: 6-12Distance: 5.8 mi
- $453,500-- bd-- ba1.5k sqft624 Bermudez Ct, The Villages, FL 32162Off Market
- $436,700-- bd-- ba1.4k sqft620 Bermudez Ct, The Villages, FL 32162Off Market
- $555,600-- bd-- ba1.8k sqft640 Bermudez Ct, The Villages, FL 32162Off Market
- $479,800-- bd-- ba1.5k sqft627 Bermudez Ct, The Villages, FL 32162Off Market
- $538,000-- bd-- ba1.8k sqft614 Bermudez Ct, The Villages, FL 32162Off Market
- $425,0003 bd2 ba1.4k sqft619 Bermudez Ct, The Villages, FL 32162Sold
- $515,0003 bd2 ba1.5k sqft639 Bermudez Ct, The Villages, FL 32162Sold
- $658,0003 bd2 ba1.8k sqft646 Bermudez Ct, The Villages, FL 32162Off Market
A local agent can set up tours, give advice and negotiate with sellers.
Similar homes
- $529,0003 bd2 ba1.9k sqft346 PACOLET TERRACE, THE VILLAGES, FL 32162For Sale
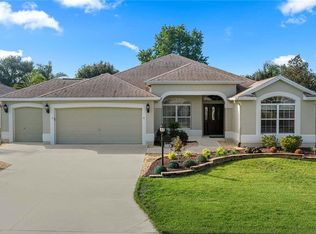
 MLS ID #OM728534, Judy Trout, JUDY L. TROUT REALTY. Stellar MLS
 - $525,0003 bd2 ba1.6k sqft1134 SOUTHERN SUN DRIVE, THE VILLAGES, FL 32162For Sale
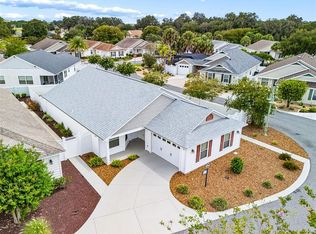 MLS ID #OM728675, John Starr, WORTH CLARK REALTY. Stellar MLS
 - $520,0003 bd2 ba1.5k sqft1427 GAYLE MILL DRIVE, THE VILLAGES, FL 32162For Sale
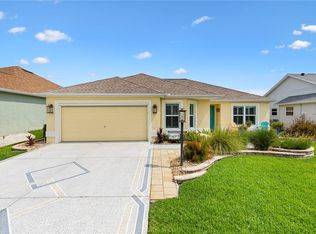 MLS ID #G5115435, Cindy Dunn, REALTY EXECUTIVES IN THE VILLAGES. Stellar MLS
 - $525,0003 bd2 ba1.6k sqft1147 ELIZABETH COURT, THE VILLAGES, FL 32162For Sale
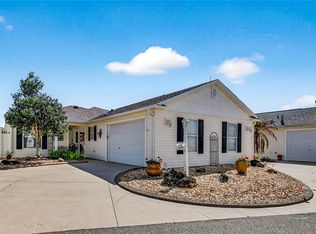 MLS ID #G5110344, Judy Blundell, VISIONARY PROPERTIES INC. Stellar MLS
 - $525,0003 bd2 ba1.6k sqft1101 SOUTHERN SUN DRIVE, THE VILLAGES, FL 32162For SaleMLS ID #G5112809, John McKinney, LPT REALTY, LLC. Stellar MLS
- $539,0003 bd2 ba1.8k sqft609 ORTEGA WAY, THE VILLAGES, FL 32159For SaleMLS ID #G5115630, Genie Muldoon, LPT REALTY, LLC. Stellar MLS
- $350,0002 bd2 ba1.4k sqft1719 CARRERA DRIVE, THE VILLAGES, FL 32159For SaleMLS ID #G5115310, Cissie Smith, REALTY EXECUTIVES IN THE VILLAGES. Stellar MLS
- $569,9003 bd2 ba2k sqft1511 LAVACA LANE, LADY LAKE, FL 32159For SaleMLS ID #G5116150, Courtney Doss, DOWN HOME REALTY, LLLP. Stellar MLS
- $599,0003 bd2 ba1.6k sqft1606 SNELLING AVENUE, THE VILLAGES, FL 32162For SaleMLS ID #G5112096, Joanie Snaith, REALTY EXECUTIVES IN THE VILLAGES. Stellar MLS
- $464,9903 bd3 ba2k sqft1570 GIFFORD COURT, THE VILLAGES, FL 32162For SaleMLS ID #G5113475, Mary Hart, WORTH CLARK REALTY. Stellar MLS
- $539,0003 bd2 ba2k sqft2121 GERARDO AVENUE, THE VILLAGES, FL 32159For SaleMLS ID #G5112843, Denise Beserock, REAL BROKER, LLC. Stellar MLS
- $524,8502 bd2 ba1.8k sqft5 HICKORY HEAD HAMMOCK, THE VILLAGES, FL 32159For SaleMLS ID #OM729006, Dora Campbell, KELLER WILLIAMS CORNERSTONE RE. Stellar MLS
- $547,0003 bd2 ba1.9k sqft522 LOMA PASEO DRIVE, LADY LAKE, FL 32159For SaleMLS ID #G5114245, Guy Williams Jr. LLC, RE/MAX PREMIER REALTY. Stellar MLS
- $339,0002 bd2 ba1.1k sqft1049 JACKSON STREET, THE VILLAGES, FL 32162For SaleMLS ID #G5116316, Dave Monty, LPT REALTY, LLC. Stellar MLS
- $499,0005 bd3 ba2.3k sqft1204 Bower Ln, Lady Lake, FL 32159For Sale By Owner
- $659,0003 bd2 ba2k sqft877 WINIFRED WAY, THE VILLAGES, FL 32162For SaleMLS ID #G5113269, Jim Bell, WORTH CLARK REALTY. Stellar MLS
- $489,0003 bd3 ba2.4k sqft823 SAN SALVADOR DRIVE, THE VILLAGES, FL 32159For SaleMLS ID #G5115443, Pam Taylor, HOMECOMING REALTY GROUP INC. Stellar MLS
- $489,9002 bd2 ba2k sqft416 CARRERA DRIVE, THE VILLAGES, FL 32159For SaleMLS ID #G5110213, Guy Williams Jr. LLC, RE/MAX PREMIER REALTY. Stellar MLS
- $439,9003 bd2 ba1.8k sqft1832 MADERO DRIVE, THE VILLAGES, FL 32159For SaleMLS ID #G5116058, Jon McNeely, REALTY EXECUTIVES IN THE VILLAGES. Stellar MLS
- $580,0003 bd2 ba1.9k sqft2132 SANSORES STREET, THE VILLAGES, FL 32159For SaleMLS ID #G5113068, Kelly Harmon, RE/MAX FOXFIRE - SUMMERFIELD. Stellar MLS
