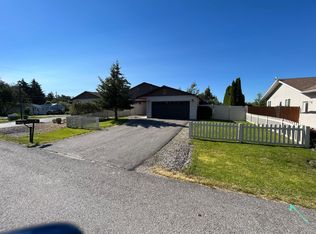
Welcome to North Idaho living at its finest! This beautifully maintained home in the heart of Kootenai offers comfort, functionality, and scenic surroundings just minutes from Sandpoint, Lake Pend Oreille, and Schweitzer Mountain Resort. Featuring an open-concept layout with abundant natural light, spacious living areas, and a thoughtfully designed floor plan, this property is ideal for both everyday living and entertaining. The kitchen includes ample cabinetry, generous counter space, and seamless flow into the dining and living areas. Enjoy year-round comfort with radiant floor heating throughout the home, and take in peaceful mornings and relaxing evenings from the private outdoor spaces surrounded by mature landscaping and mountain charm. Conveniently located near schools, shopping, and recreation, this home is also just moments from a nearby playground, ice skating rink, and the popular Field of Dreams soccer complex—perfect for active lifestyles and community connection. Offering small-town tranquility with easy access to endless outdoor adventures, this is a rare opportunity to experience the very best of Kootenai living!
For sale
$445,000
200 Brittany Loop, Kootenai, ID 83840
3beds
2baths
1,780sqft
Est.: Get pre-qualified
Townhouse
Built in 2009
6,969 Square Feet Lot
$436,300 Zestimate®
$250/sqft
$-- HOA
What's special
Thoughtfully designed floor planOpen-concept layoutMountain charmAbundant natural lightGenerous counter spaceKitchen includes ample cabinetry
- 5 days |
- 323 |
- 15 |
Zillow last checked:
Listing updated:
Listed by:
Ryan Skinner 208-255-8863,
CENTURY 21 RIVERSTONE
Source: SELMLS,MLS#: 20261323
Facts & features
Interior
Bedrooms & bathrooms
- Bedrooms: 3
- Bathrooms: 2
- Main level bathrooms: 2
- Main level bedrooms: 3
Rooms
- Room types: Utility Room
Primary bedroom
- Level: Main
Bedroom 2
- Level: Main
Bedroom 3
- Level: Main
Bathroom 1
- Level: Main
Bathroom 2
- Level: Main
Dining room
- Level: Main
Kitchen
- Level: Main
Living room
- Level: Main
Heating
- Radiant, Hydronic
Appliances
- Included: Dishwasher, Dryer, Range/Oven, Refrigerator, Washer
- Laundry: Main Level
Features
- High Speed Internet, Insulated
- Flooring: Laminate
- Windows: Double Pane Windows
- Basement: None,Crawl Space
- Has fireplace: No
- Fireplace features: None
Interior area
- Total structure area: 1,780
- Total interior livable area: 1,780 sqft
- Finished area above ground: 1,780
- Finished area below ground: 0
Property
Parking
- Total spaces: 2
- Parking features: 2 Car Attached, Off Street
- Attached garage spaces: 2
Accessibility
- Accessibility features: Grab Bars, Accessible Entrance
Features
- Levels: One
- Stories: 1
- Patio & porch: Patio
- Fencing: Fenced
- Has view: Yes
- View description: Mountain(s)
Lot
- Size: 6,969 Square Feet
- Features: City Lot, In Town, Level, Corner Lot
Details
- Parcel number: RPK377800021A0A
- Zoning description: Residential
Construction
Type & style
- Home type: Townhouse
- Architectural style: Craftsman
- Property subtype: Townhouse
Materials
- Frame, Vinyl Siding
- Roof: Composition
Condition
- Resale
- New construction: No
- Year built: 2009
Utilities & green energy
- Sewer: Public Sewer
- Water: Public
- Utilities for property: Electricity Connected, Natural Gas Connected, Phone Connected, Garbage Available
Community & HOA
HOA
- Has HOA: No
Location
- Region: Kootenai
Financial & listing details
- Price per square foot: $250/sqft
- Tax assessed value: $426,042
- Annual tax amount: $1,482
- Date on market: 5/24/2026
- Listing terms: Cash, Conventional
- Ownership: Fee Simple
- Electric utility on property: Yes
- Road surface type: Paved

Ryan Skinner
(208) 255-8863
By pressing Contact Agent, you agree that the real estate professional identified above may call/text you about your search, which may involve use of automated means and pre-recorded/artificial voices. You don't need to consent as a condition of buying any property, goods, or services. Message/data rates may apply. You also agree to our Terms of Use. Zillow does not endorse any real estate professionals. We may share information about your recent and future site activity with your agent to help them understand what you're looking for in a home.
Estimated market value
$436,300
$414,000 - $458,000
$2,186/mo
Price history
| Date | Event | Price |
|---|---|---|
| 5/24/2026 | Listed for sale | $445,000-0.9%$250/sqft |
Source:  SELMLS #20261323 Report a problem SELMLS #20261323 Report a problem | ||
| 5/8/2026 | Listing removed | $449,000$252/sqft |
Source:  Coeur d'Alene MLS #25-11306 Report a problem Coeur d'Alene MLS #25-11306 Report a problem | ||
| 3/20/2026 | Price change | $449,000-5.5%$252/sqft |
Source: Coeur d'Alene MLS #25-11306 Report a problem | ||
| 12/2/2025 | Listed for sale | $475,000+30.1%$267/sqft |
Source: SELMLS #20252821 Report a problem | ||
| 10/9/2020 | Listing removed | $365,000$205/sqft |
Source: Realm Partners, LLC. #20-8123 Report a problem | ||
| 9/22/2020 | Price change | $365,000-3.7%$205/sqft |
Source: Realm Partners, LLC. #20-8123 Report a problem | ||
| 9/1/2020 | Price change | $379,000-3.1%$213/sqft |
Source: Realm Partners, LLC. #20-8123 Report a problem | ||
| 8/18/2020 | Listed for sale | $391,000$220/sqft |
Source: Realm Partners, LLC. #20-8123 Report a problem | ||
Public tax history
| Year | Property taxes | Tax assessment |
|---|---|---|
| 2024 | $1,328 +7% | $426,042 +3% |
| 2023 | $1,242 | $413,453 +6.7% |
| 2022 | -- | $387,453 +41.9% |
| 2021 | $1,276 -0.6% | $272,958 +12.9% |
| 2020 | $1,284 +1287.7% | $241,861 +8.7% |
| 2019 | $93 | $222,407 +29.7% |
| 2018 | $93 +76.2% | $171,497 +0% |
| 2017 | $53 | $171,418 +14% |
| 2016 | -- | $150,394 |
| 2015 | -- | $150,394 +5% |
| 2014 | -- | $143,274 +9.6% |
| 2013 | -- | $130,774 |
| 2012 | -- | -- |
| 2011 | -- | $171,378 |
| 2010 | -- | -- |
| 2009 | -- | -- |
Find assessor info on the county website
Monthly payment
Est. payment$--/mo
Payment breakdown
Explore the cost of this home by adjusting the details. Changes won't be saved.
All calculations are estimates and provided by Zillow, Inc. for informational purposes only. Actual amounts may vary.
HOA fees may include property taxes on listings classified as Co-Ops. Contact the listing agent and/or owner for fee details.
Mortgage interest rates are dependent on a number of factors, including credit score, down payment, and repayment length. Interest rate data provided by Zillow Group Marketplace, Inc. as of 1/1/1970 from various mortgage lenders with which we have lead or other similar arrangements; the Estimated Payment is an average of those rates.
See how much you could borrow to make a competitive offer.
Climate risks
Neighborhood: 83840
Nearby schools
GreatSchools rating
- 5/10Kootenai Elementary SchoolGrades: K-6Distance: 0.3 mi
- 7/10Sandpoint Middle SchoolGrades: 7-8Distance: 4.1 mi
- 5/10Sandpoint High SchoolGrades: 9-12Distance: 4.2 mi
Schools provided by the listing agent
- Elementary: Kootenai
- Middle: Sandpoint
- High: Sandpoint
Source: SELMLS. This data may not be complete. We recommend contacting the local school district to confirm school assignments for this home.



- Idaho
- Bonner County
- Sandpoint
- 83840
- 200 Brittany Loop
Nearby cities
Nearby zip codes
Other Sandpoint Topics
