Wake up to breathtaking Table Rock Lake views and enjoy the lake lifestyle you've been dreaming of! This beautifully maintained 2-bedroom, 2-bath end-unit condo offers the perfect combination of comfort, privacy, and low-maintenance living in one of Kimberling City's most peaceful, established communities.The desirable split-bedroom floor plan features two spacious en-suite bedrooms, making it ideal for hosting family and friends or providing privacy for full-time living. The open-concept kitchen, dining, and living area is perfect for entertaining, while soaring vaulted ceilings and abundant natural light create an inviting, spacious feel. Large windows showcase the incredible lake views, making the scenery the focal point of the home.Storage is plentiful throughout, and the rare 2-car garage offers plenty of room for vehicles, golf carts, and all your lake toys. Whether it's kayaks, fishing gear, paddleboards, or extra storage, you'll appreciate having the space.Outside, you'll fall in love with the beautifully maintained grounds that feel more like a park than a condominium community. Residents enjoy a community swimming pool, lake access, and a boat ramp, making it easy to spend your days boating, fishing, swimming, or simply soaking in everything Table Rock Lake has to offer.Located in the heart of Kimberling City, you'll be just minutes from marinas, restaurants, shopping, grocery stores, and all the conveniences you need, while still enjoying the peaceful surroundings of this well-established community.Whether you're looking for a full-time residence, a weekend getaway, or a lock-and-leave lake retreat, this exceptional condo offers spectacular views, thoughtful design, incredible storage, and the carefree lifestyle that makes lake living so special. Come experience why life is simply better at Table Rock Lake!
Active
$425,000
1715 Paradise Landing Road, Kimberling City, MO 65686
2beds
1,358sqft
:
Get pre-qualified$3,060/mo
Condominium
Built in 1994
-- sqft lot
$406,300 Zestimate®
$313/sqft
$350/mo HOA
What's special
Spectacular viewsDesirable split-bedroom floor planCommunity swimming poolTwo spacious en-suite bedroomsSoaring vaulted ceilingsAbundant natural lightThoughtful design
- 1 day |
- 134 |
- 5 |
Likely to sell faster than
Zillow last checked:
Listing updated:
Listed by:
Rashelle Igert 417-522-9970,
Murney Associates - Nixa
Source: SOMOMLS as distributed by MLS GRID,MLS#: 60329841
Facts & features
Interior
Bedrooms & bathrooms
- Bedrooms: 2
- Bathrooms: 2
- Full bathrooms: 2
Heating
- Heat Pump, Central, Electric
Cooling
- Central Air, Ceiling Fan(s)
Appliances
- Included: Dishwasher, Free-Standing Electric Oven, Dryer, Washer, Water Softener Owned, Refrigerator, Microwave, Disposal
- Laundry: W/D Hookup
Features
- Walk-in Shower, Soaking Tub, Laminate Counters, Vaulted Ceiling(s)
- Flooring: Carpet, Luxury Vinyl
- Has basement: No
- Attic: None
- Has fireplace: No
Interior area
- Total structure area: 1,358
- Total interior livable area: 1,358 sqft
- Finished area above ground: 1,358
- Finished area below ground: 0
Property
Parking
- Total spaces: 2
- Parking features: Garage
- Garage spaces: 2
Features
- Levels: One
- Stories: 1
- Patio & porch: Covered
- Has view: Yes
- View description: Lake
- Has water view: Yes
- Water view: Lake
Details
- Parcel number: 145.016000000003.045
Construction
Type & style
- Home type: Condo
- Property subtype: Condominium
Materials
- Stone, Stucco
- Roof: Concrete
Condition
- Year built: 1994
Utilities & green energy
- Sewer: Community Sewer
- Water: Public
Community & HOA
Community
- Subdivision: Paradise Landing Condo
HOA
- Services included: Common Area Maintenance, Game Room, Pool, Lake/River Swimming Access, Sewer, Water, Exercise Room, Clubhouse, Maintenance Structure, Insurance, Trash, Snow Removal
- HOA fee: $350 monthly
Location
- Region: Kimberling City
Financial & listing details
- Price per square foot: $313/sqft
- Tax assessed value: $119,300
- Annual tax amount: $1,023
- Date on market: 7/27/2026
Estimated market value
$406,300
$386,000 - $427,000
$1,579/mo
Price history
| Date | Event | Price |
|---|---|---|
| 7/27/2026 | Listed for sale | $425,000+77.8%$313/sqft |
Source:  SOMOMLS as distributed by MLS GRID #60329841 Report a problem SOMOMLS as distributed by MLS GRID #60329841 Report a problem | ||
| 8/16/2018 | Listing removed | $239,000$176/sqft |
Source: Table Rock's Best, Realtors #60037077 Report a problem | ||
| 5/17/2018 | Listed for sale | $239,000$176/sqft |
Source: Table Rock's Best, Realtors #60037077 Report a problem | ||
Public tax history
| Year | Property taxes | Tax assessment |
|---|---|---|
| 2025 | $1,037 +1.2% | $22,670 |
| 2024 | $1,025 +0.2% | $22,670 |
| 2023 | $1,024 | $22,670 |
| 2022 | -- | $22,670 |
| 2021 | $1,031 +13.7% | $22,670 +14.4% |
| 2020 | $907 | $19,820 |
| 2019 | -- | $19,820 |
| 2018 | -- | $19,820 |
| 2017 | $904 -0.1% | $19,820 |
| 2016 | $905 +2.4% | $19,820 |
| 2015 | $884 -0.2% | $19,820 |
| 2014 | $886 +1.5% | $19,820 |
| 2012 | $873 -0.2% | $19,820 |
| 2011 | $875 +0.1% | $19,820 |
| 2010 | $874 | $19,820 |
Find assessor info on the county website
Monthly payment
Est. payment
Payment breakdown
Explore the cost of this home by adjusting the details. Changes won't be saved.Climate risks
Neighborhood: 65686
Nearby schools
GreatSchools rating
- 9/10Blue Eye Elementary SchoolGrades: PK-4Distance: 7.6 mi
- 6/10Blue Eye Middle SchoolGrades: 5-8Distance: 7.6 mi
- 8/10Blue Eye High SchoolGrades: 9-12Distance: 7.8 mi
Schools provided by the listing agent
- Elementary: Reeds Spring
- Middle: Reeds Spring
- High: Reeds Spring
Source: SOMOMLS as distributed by MLS GRID. This data may not be complete. We recommend contacting the local school district to confirm school assignments for this home.
- $--2 bd2 ba1.4k sqft1712 Paradise Landing Rd, Kimberling City, MO 65686Sold
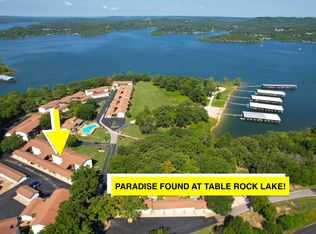
- $249,600-- bd-- ba1.4k sqft1709 Paradise Landing Rd, Kimberling City, MO 65686Off Market
- $245,300-- bd-- ba1.4k sqft1706 Paradise Landing Rd, Kimberling City, MO 65686Off Market
- $265,1002 bd2 ba1.3k sqft1706 Paradise Landing Rd #12, Kimberling City, MO 65686Off Market
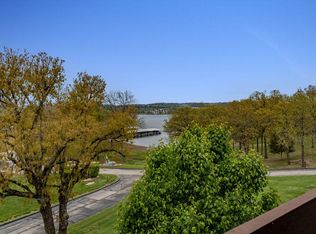
- $284,0002 bd2 ba1.3k sqft1703 Paradise Landing Rd, Kimberling City, MO 65686Off Market
- $244,4002 bd2 ba1.4k sqft1714 Paradise Landing Rd, Kimberling City, MO 65686Off Market
- $264,900-- bd-- ba1.5k sqft1607 Paradise Landing Rd #C7, Kimberling City, MO 65686Off Market
- $301,9002 bd3 ba1.4k sqft1607 Paradise Landing Rd, Kimberling City, MO 65686Off Market
A local agent can set up tours, give advice and negotiate with sellers.
Similar homes
- $384,9002 bd3 ba1.5k sqft1901 Paradise Landing Road #1 BLDG J, Kimberling City, MO 65686Active

 MLS ID #60329027, Ann Ferguson, Keller Williams Tri-Lakes. SOMOMLS as distributed by MLS GRID
 - $387,5002 bd2 ba1.6k sqft228 Seven Cove Lane #101 BLDG 5, Kimberling City, MO 65686Active
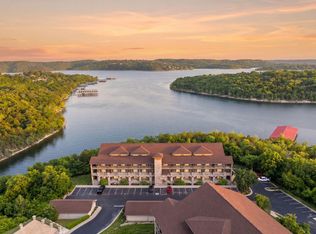 MLS ID #60329071, Cole Currier, Currier & Company. SOMOMLS as distributed by MLS GRID
 - $350,0004 bd2 ba1.4k sqft461 Navajo Trail, Kimberling City, MO 65686Active
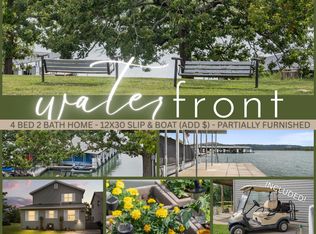 MLS ID #60329802, Ann Ferguson, Keller Williams Tri-Lakes. SOMOMLS as distributed by MLS GRID
 - $425,0002 bd2 ba1.6k sqft228 Seven Cove Lane #1-202 BLDG 1, Kimberling City, MO 65686Active
 MLS ID #60304769, Charlie Gerken, Hustle Back Realty. SOMOMLS as distributed by MLS GRID
 - $259,9002 bd2 ba931 sqft80 Kimberling Crossing Drive Unit 222, Kimberling City, MO 65686ActiveMLS ID #60329913, Angie McCoy, Real McCoy Realty. SOMOMLS as distributed by MLS GRID
- $499,0002 bd2 ba1.7k sqft245 Cove Crest ##105, Kimberling City, MO 65686ActiveMLS ID #60324270, Carolyn Boss, Keller Williams Tri-Lakes. SOMOMLS as distributed by MLS GRID
- $220,0002 bd2 ba1.3k sqft40 Kimberling #1, Kimberling City, MO 65686ActiveMLS ID #60321157, Dana R. Ingle, EXP Realty LLC. SOMOMLS as distributed by MLS GRID
- $279,9002 bd2 ba1.2k sqft22 Turner Drive, Kimberling City, MO 65686ActiveMLS ID #60329656, Dean Coder, Lake Agents, LLC. SOMOMLS as distributed by MLS GRID
- $289,0003 bd2 ba1.6k sqft81 Deer Ridge Trail, Kimberling City, MO 65686ActiveMLS ID #60329436, Angela Vowell, ReeceNichols -Kimberling City. SOMOMLS as distributed by MLS GRID
- $389,9002 bd2 ba1.7k sqft10 Midview Drive, Kimberling City, MO 65686ActiveMLS ID #60326902, Nita Jane Ayres, ReeceNichols -Kimberling City. SOMOMLS as distributed by MLS GRID
- $229,9003 bd2 ba1k sqft24 Dorsett Lane, Kimberling City, MO 65686ActiveMLS ID #60329935, Thomas Thompson, Keller Williams Tri-Lakes. SOMOMLS as distributed by MLS GRID
- $479,0003 bd2 ba1.4k sqft139 Lakeshore Drive, Kimberling City, MO 65686ActiveMLS ID #60325844, David Aguirre, Valiant Group Real Estate. SOMOMLS as distributed by MLS GRID
- $299,0003 bd2 ba1.7k sqft3050 Montague Lane, Kimberling City, MO 65686ActiveMLS ID #60329741, Ann Ferguson, Keller Williams Tri-Lakes. SOMOMLS as distributed by MLS GRID
- $319,0003 bd2 ba1.5k sqft24 Elm Drive, Kimberling City, MO 65686ActiveMLS ID #60328037, Justin Hannaford, EXP Realty, LLC.. SOMOMLS as distributed by MLS GRID
- $385,0003 bd2 ba1.7k sqft39 James River Road, Kimberling City, MO 65686ActiveMLS ID #60325107, Ann Ferguson, Keller Williams Tri-Lakes. SOMOMLS as distributed by MLS GRID
- $499,0004 bd6 ba1.7k sqft1 Woodland Avenue, Kimberling City, MO 65686ActiveMLS ID #60325618, Ann Ferguson, Keller Williams Tri-Lakes. SOMOMLS as distributed by MLS GRID
- $429,9003 bd3 ba1.4k sqft74 Bridgewater Loop ##5, Kimberling City, MO 65686ActiveMLS ID #60314512, Mark Mathes, MRG Realty LLC. SOMOMLS as distributed by MLS GRID
- $324,9002 bd2 ba1.2k sqft635 Ozark Mountain Resort Drive #115, Kimberling City, MO 65686ActiveMLS ID #60312986, Craig Bradfield, ReeceNichols -Kimberling City. SOMOMLS as distributed by MLS GRID
- $320,0002 bd2 ba1.3k sqft902 Rocky Shore Terrace, Kimberling City, MO 65686ActiveMLS ID #60319896, Pamela Chyba, ListWithFreedom.com. SOMOMLS as distributed by MLS GRID
- $337,5003 bd2 ba1.2k sqft8 Northwoods Drive, Kimberling City, MO 65686ActiveMLS ID #60327744, Ann Ferguson, Keller Williams Tri-Lakes. SOMOMLS as distributed by MLS GRID
