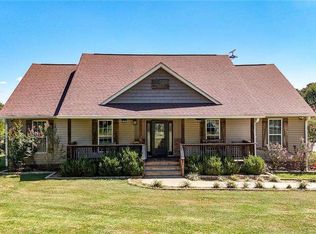
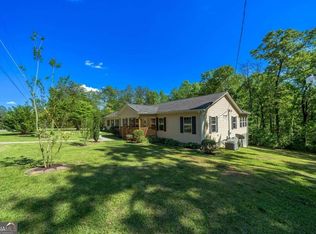
CUSTOM-BUILT BEAUTIFUL FAMILY HOME ON 7.98 ACRES, A DREAM COME TRUE IF YOU ARE LOOKING FOR PEACE AND QUIET AND TOP QUALITY CONSTRUCTION THROUGHOUT...FEELS LIKE A NEW HOME! GRACIOUS FRONT STONE PORCH OPENS TO CHARMING COLUMNED FOYER, SWEEPING FAMILY ROOM ACCENTED BY GORGEOUS STONE/BRICK GAS-LOG FIREPLACE! ADJOINING DINING AREA AFFORDS VIEW TO LOVELY CARPETED SCREENED PORCH, LEADING TO THE OUTDOOR DECK AND GRILLING AREA! THE GORGEOUS NEUTRAL EARTHTONES OF THE HUGE OPEN AREA PULL ALL TOGETHER AND THAT KITCHEN IS A FOCAL POINT! MARBLE COUNTERTOPS ON THE ENTIRE KITCHEN AND THE BIG ISLAND PULL ALL TOGETHER WITH THE S/S APPLIANCES...ALL OF WHICH REMAIN, COOKTOP, DW, OVEN, MICROWAVE AND YES, THE LARGE SS REFRIGERATOR DOES REMAIN! CONVENIENTLY, THE LAUNDRY ROOM IS JUST OFF KITCHEN AREA AS YOU EXIT TO THE GARAGE. WHAT A LARGE, GORGEOUS OWNERS' SUITE! VAULTED CEILING, DRESSY TRIM EDGING, HUGE CLOSET. SPACE AND SERENITY ARE HERE! LOVELY VIEWS TO THE VAST LANDSCAPE OUT BACK AND DOWN TO "THE FIELD" DRAMATIC CEILING-FIXTURE REMAINS AS DOES ALL LIGHTING THROUGHOUT HOME-FABULOUS OWNERS' BATH IN SHADES OF GRAY, UPSCALE PRESENTATION OF FINISHES! FRESH PAINT AND CARPET EVERYWHERE! LENOX DIGITAL HEAT/AIR CONTROLS ALL THROUGH! TWO MORE GUEST BEDROOMS....BEAUTIFUL DETAIL ON PANELED DOORS AND EXTRA DETAIL FINISHES THROUGHOUT! ENORMOUS WALK-OUT FULL BASEMENT 6 LARGE ANTICIPATED ROOMS IN PROCESS! HUGE MAIN GAME/POOL ROOM, SEPARATE "DEN" WITH LIBRARY SHELVES AND PANELS, CARPETED BEDROOOM SPACE, HUGE STORAGE/UTILITY ACCESS ROOM PLUMBED FOR TOILET AND ALL UTILITIES THERE, "SAFE ROOM" 7X7 FOR STORMS, HOBBY/WOODWORKING ROOM! EXIT DOOR TO LOVELY GROOMED BACKYARD AND PATHWAY DOWN TO THAT HUGE FLAT FIELD-MULTIPLE POSSIBILITIES...PETS, SPORTS, GARDENS, ETC. OR JUST ENJOY THAT VIEW! HURRY BECAUSE THIS ONE WON'T LAST LONG! A RARE FIND!... FABULOUS "HSA WARRANTY ALREADY PROVIDED" WOW! FORGOT TO POINT OUT THAT HUGE RV PARKING SPOT JUST AS YOU TURNED INTO THE PROPERTY...WHAT A BONUS! BASEMENT IS PARTIALLY FINISHED!
Pending
$563,000
1158 Bailey Rd SE, Aragon, GA 30104
3beds
1,832sqft
Single Family Residence, Residential
Built in 2014
7.98 Acres Lot
$542,000 Zestimate®
$307/sqft
$-- HOA
What's special
- 94 days
- 421
- 9
Zillow last checked:
Listing updated:
Listed by:
LINDA E WALLACE,
Berkshire Hathaway HomeServices Georgia Properties 770-421-8600
Source: FMLS GA,MLS#: 7804050
Facts & features
Interior
Bedrooms & bathrooms
- Bedrooms: 3
- Bathrooms: 2
- Full bathrooms: 2
- Main level bathrooms: 2
- Main level bedrooms: 3
Rooms
- Room types: Basement, Family Room, Workshop
Basement
- Description: Open Concept 6 separate spaces, 9' Ceils, walk out
- Level: Lower
Heating
- Central, Forced Air, Natural Gas
Cooling
- Ceiling Fan(s), Central Air
Appliances
- Included: Dishwasher, Dryer, Gas Water Heater, Microwave, Refrigerator, Self Cleaning Oven
- Laundry: In Hall, Laundry Room, Main Level
Features
- Double Vanity, Entrance Foyer, High Ceilings 9 ft Lower, High Ceilings 9 ft Main, High Speed Internet, Tray Ceiling(s), Vaulted Ceiling(s), Walk-In Closet(s)
- Flooring: Carpet, Ceramic Tile, Hardwood, Tile
- Windows: Double Pane Windows
- Basement: Bath/Stubbed,Daylight,Full,Interior Entry,Walk-Out Access,Other
- Number of fireplaces: 1
- Fireplace features: Brick, Family Room, Gas Starter, Living Room, Masonry
- Common walls with other units/homes: No Common Walls
Interior area
- Total structure area: 1,832
- Total interior livable area: 1,832 sqft
- Finished area above ground: 1,832
- Finished area below ground: 1,155
Video & virtual tour
Property
Parking
- Total spaces: 2
- Parking features: Attached, Driveway, Garage, Kitchen Level, Level Driveway, Parking Pad, Garage Faces Side
- Attached garage spaces: 2
- Has uncovered spaces: Yes
Accessibility
- Accessibility features: None
Features
- Levels: One
- Stories: 1
- Patio & porch: Deck, Front Porch, Rear Porch, Screened
- Exterior features: Lighting, Private Yard, Rain Gutters, Storage
- Pool features: None
- Spa features: None
- Fencing: None
- Has view: Yes
- View description: Neighborhood, Rural, Trees/Woods
- Waterfront features: None
- Body of water: None
Lot
- Size: 7.98 Acres
- Features: Back Yard, Front Yard, Landscaped, Level, Pasture, Wooded
Details
- Additional structures: Outbuilding, Workshop
- Additional parcels included: M1804D1
- Parcel number: M18 040E
- Special conditions: Trust
- Other equipment: Satellite Dish
- Horses can be raised: Yes
- Horse amenities: Pasture
Construction
Type & style
- Home type: SingleFamily
- Architectural style: Craftsman,Ranch,Traditional
- Property subtype: Single Family Residence, Residential
Materials
- Brick, HardiPlank Type
- Foundation: Brick/Mortar
- Roof: Composition,Ridge Vents,Shingle
Condition
- Resale
- New construction: No
- Year built: 2014
Details
- Warranty included: Yes
Utilities & green energy
- Electric: 220 Volts
- Sewer: Septic Tank
- Water: Public
- Utilities for property: Cable Available, Electricity Available, Natural Gas Available, Phone Available, Water Available
Green energy
- Energy efficient items: HVAC, Insulation, Water Heater, Windows
- Energy generation: None
- Water conservation: Low-Flow Fixtures
Community & HOA
Community
- Features: Near Schools, Near Shopping
- Security: Carbon Monoxide Detector(s), Smoke Detector(s)
- Subdivision: None
HOA
- Has HOA: No
Location
- Region: Aragon
Financial & listing details
- Price per square foot: $307/sqft
- Tax assessed value: $405,549
- Annual tax amount: $3,313
- Date on market: 7/17/2026
- Cumulative days on market: 93 days
- Electric utility on property: Yes
- Road surface type: Paved
Estimated market value
$542,000
$515,000 - $569,000
$2,221/mo
Price history
| Date | Event | Price |
|---|---|---|
| 9/22/2026 | Pending sale | $563,000$307/sqft |
Source:  FMLS GA #7804050 Report a problem | ||
| 7/17/2026 | Listed for sale | $563,000$307/sqft |
Source: FMLS GA #7804050 Report a problem | ||
Public tax history
| Year | Property taxes | Tax assessment |
|---|---|---|
| 2025 | $2,769 -0.2% | $162,220 +6.3% |
| 2024 | $2,776 +1.8% | $152,586 +2.8% |
| 2023 | $2,728 +12.5% | $148,430 +16.9% |
| 2022 | $2,425 +31.8% | $126,962 +36.6% |
| 2021 | $1,840 +2.9% | $92,936 +4.3% |
| 2020 | $1,788 +4.9% | $89,146 +3.4% |
| 2019 | $1,705 +3.6% | $86,179 +4% |
| 2018 | $1,646 +0% | $82,844 +5% |
| 2017 | $1,646 +4.4% | $78,935 +1% |
| 2016 | $1,577 | $78,120 -0.9% |
| 2015 | -- | $78,840 +0.9% |
| 2014 | -- | $78,160 |
Find assessor info on the county website
Monthly payment
Est. payment
Payment breakdown
Explore the cost of this home by adjusting the details. Changes won't be saved.Climate risks
Neighborhood: 30104
Nearby schools
Schools provided by the listing agent
- Elementary: Pepperell
- Middle: Pepperell
- High: Pepperell
Source: FMLS GA. This data may not be complete. We recommend contacting the local school district to confirm school assignments for this home.
Similar homes
- $440,0003 bd2 ba2.2k sqft22 Ravenfield Rd, Taylorsville, GA 30178Active
 MLS ID #10873264, Hummel Group, Keller Williams Realty. GAMLS
- $355,0003 bd2 ba1.7k sqft25 Quail Ridge Rd, Taylorsville, GA 30178Active
 MLS ID #10852649, Melanie Adams, Selling The South, Georgia. GAMLS
- $564,9003 bd3 ba2.1k sqft580 Old Yorkville Rd, Dallas, GA 30157Active
 MLS ID #10842629, Justine Derby, Real Broker, LLC. GAMLS
- $589,0004 bd3 ba1.9k sqft681 Pumpkinvine Rd, Acworth, GA 30101Active
 MLS ID #10832462, Rosmy Pereira, Villa Realty Group LLC. GAMLS
- $569,9004 bd3 ba2.1k sqft148 Lavender Rd NW, Rome, GA 30165ActiveMLS ID #10851307, Ashley Addison, Key To Your Home Realty. GAMLS
- $559,0004 bd3 ba2.5k sqft2 Everwood Ct SE, Rome, GA 30161ActiveMLS ID #10873644, Jacob Calvert, Ansley RE | Christie's Int'l RE. GAMLS
- $625,0004 bd4 ba2.6k sqft98 Adair Hollow Rd NW, Adairsville, GA 30103For Sale
 MLS ID #7810470, Elizabeth Lusk, ERA Sunrise Realty. FMLS GA
- $447,5002 bd2 ba1.6k sqft5226 S Highway 27 S, Lindale, GA 30147For SaleMLS ID #7812505, STEPHEN DOUGLAS Graves, Hardy Realty and Development Company. FMLS GA
- $599,0004 bd4 ba2.5k sqft8 Limerick Ct, Cartersville, GA 30120ActiveMLS ID #10792926, Carolyn W Brown, Blackstone Realty Group, LLC. GAMLS
- $699,0004 bd3 ba2.7k sqft1523 Braswell Mountain Rd, Dallas, GA 30132For SaleMLS ID #7682836, RAY LOFTIN, Paulding Realty, Inc.. FMLS GA
- $378,9003 bd2 ba1.6k sqft13 Golden Eagle Dr, Adairsville, GA 30103For SaleMLS ID #7806621, Anthony Gallman, Coldwell Banker Kinard Realty. FMLS GA
- $299,9993 bd3 ba1.6k sqft90 Amanda Ln SW, Cartersville, GA 30120For SaleMLS ID #7795594, Bradley Gentry, Asher Realty, Inc. FMLS GA
- $450,0004 bd2 ba2.1k sqft157 Oakley Way, Dallas, GA 30132For SaleMLS ID #7805204, Kim Eilers, Atlanta Fine Homes Sotheby's International. FMLS GA
- $375,0004 bd3 ba1.6k sqft42 Highlander Trl SW, Rome, GA 30165ActiveMLS ID #10870110, Jordan Barreto, Weichert Realtors - The Collective. GAMLS
- $450,0003 bd2 ba2.2k sqft182 Fairway View Xing, Acworth, GA 30101ActiveMLS ID #10833445, Stephany Johnson, Sanders Real Estate. GAMLS
- $349,9003 bd2 ba1.8k sqft7 Valley Brook Dr SE, Rome, GA 30161For SaleMLS ID #7822478, Sherry Payne, Asher Realty, Inc. FMLS GA
- $339,9004 bd3 ba2.3k sqft26 Seay Dr SE, Rome, GA 30161For SaleMLS ID #7837499, Samantha Lusk, Samantha Lusk & Associates Realty, Inc.. FMLS GA
- $499,0004 bd3 ba2.4k sqft104 Copper Leaf Way, Dallas, GA 30132ActiveMLS ID #10814824, Patches Dabbs, Atlanta Communities. GAMLS
- $360,0003 bd2 ba2.1k sqft142 Cowan Dr SW, Cartersville, GA 30120For SaleMLS ID #7777156, Forrest Wolfe, Backyard Realty Group, LLC.. FMLS GA
- $380,0004 bd3 ba2k sqft44 Colonial Cir, Cartersville, GA 30120For SaleMLS ID #7839080, Eric Baham, Sovereign Real Estate Group National Corp.. FMLS GA
