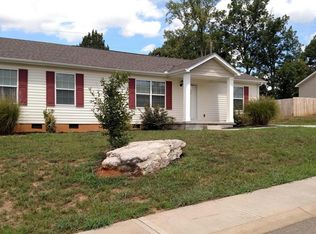
This well-maintained 3-bedroom, 2-bath home offers a functional open-concept layout that's comfortable for everyday living and easy for entertaining. All kitchen appliances, plus the washer and dryer, convey with the home.
The spacious primary suite features a walk-in closet and an ensuite bath with a double vanity, garden tub, separate walk-in shower, and linen cabinetry for extra storage. You'll also find a built-in entertainment center, a dedicated mudroom, and an attached exterior storage room that provides plenty of space for tools and seasonal items.
Enjoy your morning coffee on the covered front porch or take advantage of the neighborhood sidewalks for an evening stroll. A handicap-accessible ramp at the side entrance offers added convenience and can easily be removed if desired.
Conveniently located just minutes from I-40 at Exit 417, this home provides easy access to Knoxville, Sevierville, Jefferson City, and the surrounding East Tennessee area while still offering a quiet neighborhood setting.
Active
Price cut: $14.1K (9/17)
$285,900
1158 Case View Rd, Dandridge, TN 37725
3beds
1,560sqft
Single Family Residence
Built in 2013
8,712 Square Feet Lot
$-- Zestimate®
$183/sqft
$-- HOA
What's special
Walk-in closetAttached exterior storage roomCovered front porchFunctional open-concept layoutSeparate walk-in showerDedicated mudroomBuilt-in entertainment center
- 46 days
- 1,342
- 85
Likely to sell faster than
Zillow last checked:
Listing updated:
Listed by:
Brandi Moore 865-850-4983,
Greater Impact Realty 865-800-3544
Source: East Tennessee Realtors,MLS#: 1351640
Facts & features
Interior
Bedrooms & bathrooms
- Bedrooms: 3
- Bathrooms: 2
- Full bathrooms: 2
Heating
- Central, Electric
Cooling
- Central Air, Ceiling Fan(s)
Appliances
- Included: Dishwasher, Disposal, Dryer, Handicapped Equipped, Microwave, Range, Refrigerator, Washer
Features
- Walk-In Closet(s), Kitchen Island, Eat-in Kitchen
- Flooring: Carpet, Vinyl
- Basement: Crawl Space
- Has fireplace: No
- Fireplace features: None
Interior area
- Total structure area: 1,560
- Total interior livable area: 1,560 sqft
Property
Parking
- Parking features: Designated Parking
Lot
- Size: 8,712 Square Feet
- Dimensions: 98.5 x 104.3
- Features: Irregular Lot
Details
- Parcel number: 057L A 02100 000
Construction
Type & style
- Home type: SingleFamily
- Property subtype: Single Family Residence
Materials
- Other, Vinyl Siding
Condition
- Year built: 2013
Utilities & green energy
- Sewer: Public Sewer
- Water: Public
Community & HOA
Community
- Features: Sidewalks
- Subdivision: Milldale Square Phase III
Location
- Region: Dandridge
Financial & listing details
- Price per square foot: $183/sqft
- Tax assessed value: $240,000
- Annual tax amount: $1,243
- Date on market: 8/13/2026
Estimated market value
Not available
Estimated sales range
Not available
Not available
Price history
| Date | Event | Price |
|---|---|---|
| 9/17/2026 | Price change | $285,900-4.7%$183/sqft |
Source:  East Tennessee Realtors #1351640 Report a problem East Tennessee Realtors #1351640 Report a problem | ||
| 9/5/2026 | Price change | $300,000-6.3%$192/sqft |
Source: East Tennessee Realtors #1351640 Report a problem | ||
| 8/14/2026 | Listed for sale | $320,000+151%$205/sqft |
Source: East Tennessee Realtors #1351640 Report a problem | ||
| 8/3/2017 | Sold | $127,500-1.8%$82/sqft |
Source: East Tennessee Realtors #1006634 Report a problem | ||
| 6/23/2017 | Pending sale | $129,900$83/sqft |
Source: Realty Executives Associates #1006634 Report a problem | ||
| 6/15/2017 | Listed for sale | $129,900$83/sqft |
Source: Realty Executives Associates #1006634 Report a problem | ||
Public tax history
| Year | Property taxes | Tax assessment |
|---|---|---|
| 2025 | $1,243 +3% | $60,000 |
| 2024 | $1,207 +19.2% | $60,000 +89.9% |
| 2023 | $1,013 +3.6% | $31,600 |
| 2022 | $978 | $31,600 |
| 2021 | $978 -0.2% | $31,600 |
| 2020 | $980 -0.1% | $31,600 |
| 2019 | $981 +4% | $31,600 +12.3% |
| 2018 | $943 0% | $28,150 |
| 2017 | $943 | $28,150 +1.3% |
| 2016 | $943 +1.3% | $27,800 |
| 2015 | $931 +0.3% | $27,800 |
| 2014 | $928 | $27,800 |
| 2013 | -- | $27,800 +344.8% |
| 2012 | $193 +4.8% | $6,250 |
| 2011 | $184 +1.7% | $6,250 |
| 2010 | $181 | $6,250 |
| 2009 | -- | $6,250 -3.8% |
| 2008 | $214 | $6,500 |
Find assessor info on the county website
Monthly payment
Est. payment
Payment breakdown
Explore the cost of this home by adjusting the details. Changes won't be saved.Climate risks
Neighborhood: 37725
Nearby schools
Schools provided by the listing agent
- High: Jefferson County
Source: East Tennessee Realtors. This data may not be complete. We recommend contacting the local school district to confirm school assignments for this home.
Similar homes
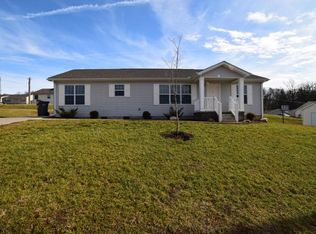
- $324,9003 bd2 ba1.2k sqft783 Haynes Rd, Dandridge, TN 37725Active

 MLS ID #1355733, Kevin Dyke, Realty Executives Associates. East Tennessee Realtors
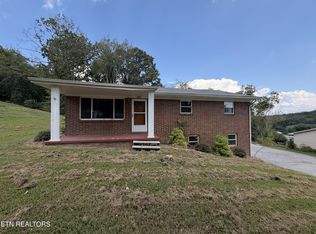
 - $310,0003 bd1 ba2k sqft824 Pleasant View Dr, Dandridge, TN 37725For Sale
 MLS ID #3542825, Tony Thomas. RealTracs MLS as distributed by MLS GRID
 - $340,0003 bd2 ba1.6k sqft1410 Old Chisholm Trl, Dandridge, TN 37725Active
 MLS ID #1356071, Hannah Green, Tennessee Life Real Estate Professionals. East Tennessee Realtors
 - $425,0003 bd2 ba2k sqft144 W Highway 25 #70, Dandridge, TN 37725For Sale

 MLS ID #713131, Chad F. Long, The Home Team Real Estate Company. Lakeway Area AOR
 - $320,0003 bd2 ba1.8k sqft1330 Waterfront Dr, Dandridge, TN 37725For SaleMLS ID #712441, Kayla Lindsey, Tennessee Life Real Estate Professionals. Lakeway Area AOR
- $250,0003 bd2 ba1.4k sqft546 Old Stage Rd #47F-A-015.00, Dandridge, TN 37725For SaleMLS ID #3250738, Doyle Webb. RealTracs MLS as distributed by MLS GRID
- $387,0003 bd2 ba1.6k sqft333 NE Morie Rd, Dandridge, TN 37725ActiveMLS ID #1352053, Tracie James, Crye-Leike Realtors South, Inc.. East Tennessee Realtors
- $360,0003 bd2 ba1.6k sqft2485 McGaha Hollow Rd, Dandridge, TN 37725ActiveMLS ID #1355100, Brandi Moore, Greater Impact Realty. East Tennessee Realtors
- $282,9004 bd1 ba1.5k sqft1894 Piedmont Rd, New Market, TN 37820For SaleMLS ID #712505, David Luther, Greater Impact Realty Lakeway. Lakeway Area AOR
- $--4 bd3 ba2.2k sqft721 W Ellis St, Jefferson City, TN 37760ActiveMLS ID #1354810, Kenny Phillips, Powell Auction & Realty,LLC. East Tennessee Realtors
- $209,0003 bd2 ba1.9k sqft732 French Mill Rd, Dandridge, TN 37725For SaleMLS ID #712744, Taylor Clay, The Real Estate Depot. Lakeway Area AOR
- $389,0003 bd3 ba1.8k sqft106 Indian Shores Overlook, Dandridge, TN 37725For SaleMLS ID #711896, Lisa Ann Herndon, Keller Williams Properties. Lakeway Area AOR
- $274,9004 bd2 ba2k sqft3726 Clayton Way, Sevierville, TN 37876ActiveMLS ID #1347417, Will Cupp, Realty Executives Associates. East Tennessee Realtors
- $280,0003 bd2 ba1.4k sqft3027 Jane St, White Pine, TN 37890For SaleMLS ID #712611, Matt Berger, Keller Williams Smoky Mountain. Lakeway Area AOR
- $285,0003 bd2 ba1.7k sqft132 Fred King Ln, Sevierville, TN 37876For SaleMLS ID #3280805, Austin Amos. RealTracs MLS as distributed by MLS GRID
- $259,9003 bd2 ba1.6k sqft1021 W Old A J Hwy #J, New Market, TN 37820For SaleMLS ID #3176696, Tony Thomas. RealTracs MLS as distributed by MLS GRID
- $275,0003 bd2 ba1.3k sqft724 Lower Quarry Rd, Newport, TN 37821For SaleMLS ID #712539, Michelle Bingham, Century 21 Legacy. Lakeway Area AOR
- $269,0003 bd2 ba1.8k sqft752 Warford Rd, Newport, TN 37821For SaleMLS ID #712358, Billy Askew, Askew Realty Group. Lakeway Area AOR
- $264,9003 bd4 ba1.8k sqft320 Morgan St, Newport, TN 37821For SaleMLS ID #712329, Eva Raines, WEICHERT, REALTORS-TIGER REAL ESTATE. Lakeway Area AOR
