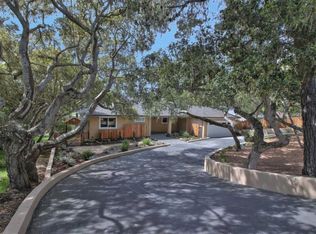
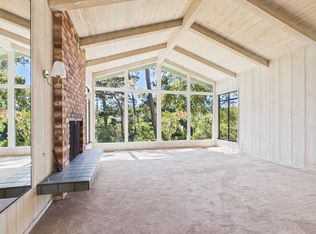
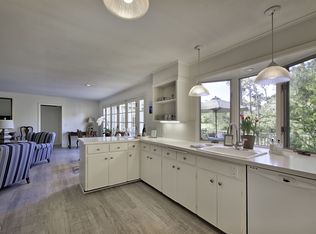
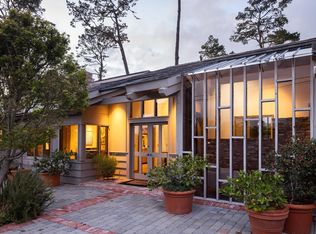
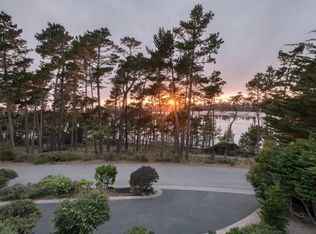
Completely reimagined for modern luxury and wellness, this beautifully renovated 3,700± sq. ft. Pebble Beach residence enjoys a premier setting overlooking the 5th fairway of the Monterey Peninsula Dunes Course. Thoughtfully redesigned into a spacious four bedroom, three and a half bath floor plan, the home features high ceilings, open, light-filled living spaces, and three of the bedrooms with golf course views. A stunning chef's kitchen with premium Sub-Zero appliances anchors the home, while updated baths, custom closets, a sauna, cold plunge, hot tub, dedicated yoga spaces, circadian lighting, and whole-home water filtration create a wellness-inspired retreat. Curated designer details and inviting outdoor spaces with a fire pit complete this turnkey Pebble Beach sanctuary. Just minutes from Spanish Bay, The Lodge, world-renowned golf, scenic beaches, the Monterey Peninsula Coastal Trail, and the shops and restaurants of Carmel-by-the-Sea, the location offers the very best of the Pebble Beach lifestyle.
Under contract
$5,495,000
1158 Chaparral Rd, Pebble Beach, CA 93953
4beds
3,703sqft
Single Family Residence, Residential
Built in 1972
0.26 Acres Lot
$2,377,100 Zestimate®
$1,484/sqft
$-- HOA
What's special
- 12 days
- 500
- 30
Zillow last checked:
Listing updated:
Listed by:
Shelly Lynch 01217466 831-277-8044,
Carmel Realty Company 831-622-1000
Source: MLSListings Inc,MLS#: ML82058911
Facts & features
Interior
Bedrooms & bathrooms
- Bedrooms: 4
- Bathrooms: 4
- Full bathrooms: 3
- 1/2 bathrooms: 1
Rooms
- Room types: Great Room, Laundry, Office
Bedroom
- Features: GroundFloorBedroom, WalkinCloset, PrimaryBedroomonGroundFloor
Bathroom
- Features: DoubleSinks, PrimaryStallShowers, StallShower2plus, Tile, TubinPrimaryBedroom, HalfonGroundFloor
Dining room
- Features: EatinKitchen, NoFormalDiningRoom, Skylights
Family room
- Features: SeparateFamilyRoom
Kitchen
- Features: Island, IslandwithSink, Skylights
Heating
- Central Forced Air, Central Forced Air Gas, Gas
Cooling
- None
Appliances
- Included: Gas Cooktop, Dishwasher, Disposal, Range Hood, Oven/Range, Refrigerator, Wine Refrigerator, Washer/Dryer
- Laundry: Inside
Features
- High Ceilings, Vaulted Ceiling(s), Walk-In Closet(s)
- Flooring: Stone, Tile, Wood
- Number of fireplaces: 3
- Fireplace features: Family Room, Gas, Gas Starter, Living Room, Outside, Wood Burning
Interior area
- Total structure area: 3,703
- Total interior livable area: 3,703 sqft
Video & virtual tour
Property
Parking
- Total spaces: 2
- Parking features: Attached, Electric Vehicle Charging Station(s), Enclosed, Garage Door Opener, Off Street, On Street
- Attached garage spaces: 2
Features
- Patio & porch: Deck
- Exterior features: Fire Pit
- Pool features: Other, Sauna or Steam Room
- Spa features: Other, Cover
- Has view: Yes
- View description: Forest/Woods, Golf Course
Lot
- Size: 0.26 Acres
- Features: Sloped Down
Details
- Parcel number: 007543021000
- Zoning: R1
- Special conditions: Standard
Construction
Type & style
- Home type: SingleFamily
- Architectural style: Contemporary
- Property subtype: Single Family Residence, Residential
Materials
- Foundation: Concrete Perimeter and Slab
- Roof: Composition, Shingle
Condition
- New construction: No
- Year built: 1972
Utilities & green energy
- Gas: PublicUtilities
- Water: Public
- Utilities for property: Public Utilities, Water Public
Community & HOA
Location
- Region: Pebble Beach
Financial & listing details
- Price per square foot: $1,484/sqft
- Tax assessed value: $2,375,000
- Date on market: 9/2/2026
- Listing agreement: ExclusiveRightToSell
Estimated market value
$2,377,100
$2.07M - $2.73M
Not available
Price history
| Date | Event | Price |
|---|---|---|
| 9/3/2026 | Contingent | $5,495,000$1,484/sqft |
Source:  MLSListings Inc #ML82058911 Report a problem MLSListings Inc #ML82058911 Report a problem | ||
| 9/2/2026 | Listed for sale | $5,495,000+489.6%$1,484/sqft |
Source: MLSListings Inc #ML82058911 Report a problem | ||
| 3/30/2026 | Sold | $932,000-60.8%$252/sqft |
Source: Public Record Report a problem | ||
| 10/28/2025 | Sold | $2,375,000-5%$641/sqft |
Source: MLSListings Inc #ML82017533 Report a problem | ||
| 10/23/2025 | Pending sale | $2,499,000+342.7%$675/sqft |
Source: MLSListings Inc #ML82017533 Report a problem | ||
| 3/22/1996 | Sold | $564,545$152/sqft |
Source: Public Record Report a problem | ||
Public tax history
| Year | Property taxes | Tax assessment |
|---|---|---|
| 2026 | -- | $2,375,000 +153% |
| 2025 | $11,163 +5.1% | $938,573 +2% |
| 2024 | $10,619 -1.2% | $920,171 +2% |
| 2023 | $10,746 +2.4% | $902,129 +2% |
| 2022 | $10,495 +1% | $884,441 +2% |
| 2021 | $10,386 +2.3% | $867,100 +1% |
| 2020 | $10,154 +3.6% | $858,210 +2% |
| 2019 | $9,806 +2.3% | $841,383 +2% |
| 2018 | $9,589 +1.9% | $824,887 +2% |
| 2017 | $9,414 +0.4% | $808,713 +2% |
| 2016 | $9,379 +4.4% | $792,857 +1.5% |
| 2015 | $8,982 | $780,949 +2% |
| 2014 | $8,982 | $765,652 +2.5% |
| 2012 | -- | $747,249 +2% |
| 2011 | -- | $732,598 +0.8% |
| 2010 | -- | $727,123 -0.2% |
| 2009 | -- | $728,852 +2% |
| 2008 | -- | $714,562 +2% |
| 2007 | -- | $700,552 +2% |
| 2006 | -- | $686,817 +2% |
| 2005 | -- | $673,351 +2% |
| 2004 | -- | $660,149 +1.9% |
| 2003 | -- | $648,051 +2% |
| 2002 | -- | $635,345 +2% |
| 2001 | $6,669 | $622,888 +2% |
| 2000 | -- | $610,675 |
Find assessor info on the county website
Monthly payment
Est. payment
Payment breakdown
Explore the cost of this home by adjusting the details. Changes won't be saved.Climate risks
Neighborhood: 93953
Nearby schools
Schools provided by the listing agent
- District: PacificGroveUnified
Source: MLSListings Inc. This data may not be complete. We recommend contacting the local school district to confirm school assignments for this home.
- $3,106,1004 bd4 ba2.6k sqft1162 Chaparral Rd, Pebble Beach, CA 93953Off Market
- $2,291,1004 bd3 ba3.1k sqft1154 Chaparral Rd, Pebble Beach, CA 93953Off Market
- $2,781,1003 bd2 ba2.5k sqft1161 Chaparral Rd, Pebble Beach, CA 93953Off Market
- $2,691,0004 bd3 ba2.5k sqft1150 Chaparral Rd, Pebble Beach, CA 93953Off Market
Similar homes
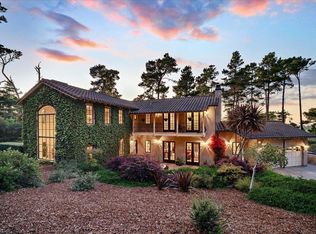
- $4,895,0004 bd4 ba3.8k sqft(Undisclosed Address), Pebble Beach, CA 93953For Sale
 MLS ID #ML82052522, Eva S. Meckler. MLSListings Inc
 - $4,200,0004 bd3 ba3.2k sqft1633 Sonado Rd, Pebble Beach, CA 93953For Sale
 MLS ID #ML82039008, Jeff Langham. MLSListings Inc
 - $4,745,0004 bd6 ba4.4k sqft3198 Del Ciervo Rd, Pebble Beach, CA 93953For Sale
 MLS ID #ML82043246, Tim Allen. MLSListings Inc
 - $2,898,0003 bd3 ba2.5k sqft3029 Forest Way, Pebble Beach, CA 93953For Sale
 MLS ID #ML82056312, Jamal Noorzoy. MLSListings Inc
Local buyer's agents are ready to help
