Welcome home to this beautifully updated 3-bedroom, 1.5-bath home offering a bright, modern interior, spacious living areas, and thoughtful finishes throughout. The main living room features warm wood-look flooring, a stylish blue accent wall, a modern ceiling fan, and plenty of space to create a comfortable setting for relaxing or entertaining. The newer modern kitchen is a standout, featuring two-tone white and gray cabinetry, quartz countertops, a subway tile backsplash, stainless steel appliances, gas cooking, recessed lighting, and a large peninsula with seating. Sliding glass doors bring in additional natural light and provide access to the spacious deck. A conveniently located half bath features marble-look tile, a modern vanity, gold-tone fixtures, and an illuminated mirror, completing this level. Upstairs, you’ll find three bedrooms with wood-look flooring and plenty of natural light, perfect space for a home office.. The beautifully renovated full bathroom features marble-look tile throughout, a glass-enclosed walk-in shower with pebble flooring, black fixtures, an illuminated mirror, and a modern vanity. The finished lower level provides even more flexible living space, perfect for a family room, entertainment area, home gym, or playroom. Outside, enjoy a rear deck overlooking the driveway, along with off-street parking and an attached garage. With 3 bedrooms, 1.5 bathrooms, updated finishes, versatile living spaces, and a modern kitchen, deck, and baths, this move-in-ready home offers a great combination of style, functionality, and everyday comfort. Conveniently located to major roads, transportation, and shopping.
For sale
$299,900
1158 E Vernon Rd, Philadelphia, PA 19150
3beds
1,576sqft
Townhouse
Built in 1950
1,710 Square Feet Lot
$-- Zestimate®
$190/sqft
$-- HOA
What's special
Stylish blue accent wallQuartz countertopsAttached garageBright modern interiorSpacious deckOff-street parkingSliding glass doors
- 1 day
- 251
- 55
Zillow last checked:
Listing updated:
Listed by:
Lisa Murphy 610-322-1502,
Compass RE 2673805813,
Listing Team: Lisa Murphy Team
Source: Bright MLS,MLS#: PAPH2667956
Facts & features
Interior
Bedrooms & bathrooms
- Bedrooms: 3
- Bathrooms: 2
- Full bathrooms: 1
- 1/2 bathrooms: 1
- Main level bathrooms: 1
Basement
- Area: 400
Heating
- Forced Air, Natural Gas
Cooling
- Central Air, Electric
Appliances
- Included: Gas Water Heater
Features
- Basement: Finished,Garage Access
- Has fireplace: No
Interior area
- Total structure area: 1,576
- Total interior livable area: 1,576 sqft
- Finished area above ground: 1,176
- Finished area below ground: 400
Property
Parking
- Total spaces: 1
- Parking features: Basement, Attached, Driveway
- Attached garage spaces: 1
- Has uncovered spaces: Yes
Accessibility
- Accessibility features: None
Features
- Levels: Two
- Stories: 2
- Pool features: None
Lot
- Size: 1,710 Square Feet
Details
- Additional structures: Above Grade, Below Grade
- Parcel number: 502403600
- Zoning: RSA5
- Special conditions: Standard
Construction
Type & style
- Home type: Townhouse
- Architectural style: Straight Thru
- Property subtype: Townhouse
Materials
- Masonry, Brick
- Foundation: Block
Condition
- New construction: No
- Year built: 1950
Utilities & green energy
- Sewer: Public Sewer
- Water: Public
Community & HOA
Community
- Subdivision: East Mt Airy
HOA
- Has HOA: No
Location
- Region: Philadelphia
- Municipality: PHILADELPHIA
Financial & listing details
- Price per square foot: $190/sqft
- Tax assessed value: $229,400
- Annual tax amount: $3,211
- Date on market: 9/29/2026
- Listing agreement: Exclusive Right To Sell
- Ownership: Fee Simple
Estimated market value
Not available
Estimated sales range
Not available
Not available
Price history
| Date | Event | Price |
|---|---|---|
| 9/30/2026 | Listed for sale | $299,900$190/sqft |
Source:  Bright MLS #PAPH2667956 Report a problem Bright MLS #PAPH2667956 Report a problem | ||
Public tax history
Tax history is unavailable.
Monthly payment
Est. payment
Payment breakdown
Explore the cost of this home by adjusting the details. Changes won't be saved.Climate risks
Neighborhood: West Oak Lane
Nearby schools
Similar homes
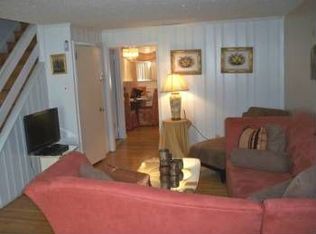
- $279,0003 bd3 ba1.4k sqft941 E Slocum St, Philadelphia, PA 19150For Sale
 MLS ID #PAPH2661532, Amber Watson-Tardiff, Keller Williams Realty - Moorestown. Bright MLS
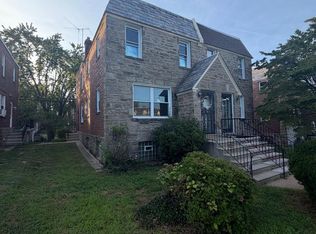
 - $300,0004 bd2 ba1.5k sqft7837 Provident St, Philadelphia, PA 19150For Sale
 MLS ID #PAPH2668522, Alison Simon, KW Empower. Bright MLS
 - $323,9003 bd3 ba1.6k sqft7929 Rugby St, Philadelphia, PA 19150For Sale
 MLS ID #PAPH2669630, Edward Hughes, Tesla Realty Group, LLC. Bright MLS
 - $299,9993 bd2 ba1.1k sqft7810 Temple Rd, Philadelphia, PA 19150For Sale
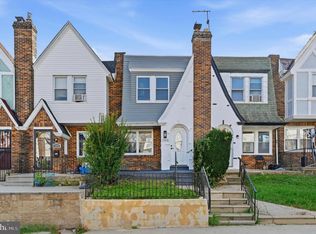 MLS ID #PAPH2668884, Ksenia Shusman, ROI National Realty Corp. Bright MLS
 - $330,0003 bd2 ba1.8k sqft2484 N 77th Ave, Philadelphia, PA 19150For SaleMLS ID #PAPH2673314, Matthew Aragona, Compass RE. Bright MLS
- $299,0003 bd3 ba1.3k sqft7026 Forrest Ave, Philadelphia, PA 19138For SaleMLS ID #PAPH2675076, Jack Talhelm, Lime House. Bright MLS
- $309,0004 bd2 ba1.1k sqft8656 Williams Ave, Philadelphia, PA 19150For SaleMLS ID #PAPH2671550, Kolu Johnson, Nova Realty, LLC. Bright MLS
- $345,0003 bd2 ba1.5k sqft8314 Thouron Ave, Philadelphia, PA 19150For SaleMLS ID #PAPH2672534, Joseph M Allegra, RE/MAX Keystone. Bright MLS
- $319,0003 bd2 ba1.1k sqft1106 E Hortter St, Philadelphia, PA 19150For SaleMLS ID #PAPH2631590, Joseph Fasy Jr, Joseph F X Fasy Realtors. Bright MLS
- $329,8003 bd2 ba1.6k sqft7838 Thouron Ave, Philadelphia, PA 19150For SaleMLS ID #PAPH2622476, Dante Barton, BluChip Realty. Bright MLS
- $250,0003 bd2 ba1.4k sqft7850 Bayard St, Philadelphia, PA 19150For SaleMLS ID #PAPH2669724, Bill Waldman, Keller Williams Real Estate-Montgomeryville. Bright MLS
- $269,9003 bd1 ba1k sqft7738 Fayette St, Philadelphia, PA 19150For SaleMLS ID #PAPH2668946, Walter Hope, Realty Mark Associates. Bright MLS
- $299,9994 bd2 ba1.1k sqft7925 Michener Ave, Philadelphia, PA 19150For SaleMLS ID #PAPH2616570, Sinoe Naji-Taylor, Velvet Rope Homes. Bright MLS
- $275,0003 bd2 ba1.1k sqft8318 Thouron Ave, Philadelphia, PA 19150For SaleMLS ID #PAPH2661548, Brian Lanoza, Century 21 Advantage Gold-Southampton. Bright MLS
- $440,0003 bd3 ba1.8k sqft7931 Lowber Ave, Philadelphia, PA 19150For SaleMLS ID #PAPH2674182, Laureano Garcia, Keller Williams Main Line. Bright MLS
- $299,0004 bd2 ba1.7k sqft2423 76th Ave, Philadelphia, PA 19150For SaleMLS ID #PAPH2617132, Angela Coven, KW Empower. Bright MLS
- $225,0003 bd2 ba1.1k sqft1179 Dorset St, Philadelphia, PA 19150For SaleMLS ID #PAPH2670778, Dmytro Goldenberg, PA Realty Inc. Bright MLS
- $299,9994 bd2 ba1.1k sqft8506 Provident St, Philadelphia, PA 19150For SaleMLS ID #PAPH2612914, Valerie Carty, Desmond Spencer Real Estate. Bright MLS
