Welcome home to this beautifully updated 3-bedroom, 2-full-bath, four-sided brick ranch, situated on 1.3 acres of level, usable land! This inviting home offers comfortable one-level living with thoughtful updates and plenty of space both inside and out. The spacious kitchen features crisp white cabinetry, granite countertops, a large center island, and a huge pantry, providing ample storage and workspace for everyday living and entertaining. Just off the kitchen is a fantastic 18x18 enclosed sunroom, complete with a wood-burning stove—the perfect spot to relax year-round while enjoying views of the expansive property. Both the hall bathroom and primary bathroom have been beautifully updated. Major systems and exterior improvements have also been taken care of, including a newer roof and gutter guards (approximately 3 years old), HVAC replaced in 2022, and a water heater approximately 4 years old. The backyard is designed for privacy and enjoyment, featuring a wooden privacy fence, gazebo, and fire pit—ideal for entertaining, relaxing, or enjoying peaceful evenings outdoors. Just beyond the back fence, you'll find a shed and a separate workshop with electricity, offering excellent additional storage and workspace. With its brick construction, spacious lot, updated features, and fantastic outdoor amenities, this property offers the perfect blend of comfort, functionality, and privacy. Come see all this wonderful home has to offer!
Pending
$335,000
1158 Fairview Rd NW, Calhoun, GA 30701
3beds
1,703sqft
Single Family Residence, Residential
Built in 1992
1.3 Acres Lot
$328,100 Zestimate®
$197/sqft
$-- HOA
What's special
- 46 days
- 217
- 5
Likely to sell faster than
Zillow last checked:
Listing updated:
Listed by:
Robin Chadwick,
Atlanta Communities 770-363-2629
Source: FMLS GA,MLS#: 7820222
Facts & features
Interior
Bedrooms & bathrooms
- Bedrooms: 3
- Bathrooms: 2
- Full bathrooms: 2
- Main level bathrooms: 2
- Main level bedrooms: 3
Rooms
- Room types: Sun Room
Primary bedroom
- Features: Master on Main, Other
- Level: Master on Main, Other
Bedroom
- Features: Master on Main, Other
Primary bathroom
- Features: Tub/Shower Combo
Dining room
- Features: Open Concept
Kitchen
- Features: Breakfast Bar, Cabinets White, Eat-in Kitchen, Kitchen Island, Pantry Walk-In, Stone Counters, View to Family Room
Heating
- Central, Electric, Heat Pump
Cooling
- Ceiling Fan(s), Central Air, Heat Pump
Appliances
- Included: Dishwasher, Dryer, Electric Range, Electric Water Heater, Range Hood, Refrigerator, Washer
- Laundry: Laundry Closet, Main Level
Features
- Cathedral Ceiling(s), High Ceilings
- Flooring: Ceramic Tile, Laminate
- Windows: Insulated Windows
- Basement: None
- Has fireplace: Yes
- Fireplace features: Wood Burning Stove
- Common walls with other units/homes: No Common Walls
Interior area
- Total structure area: 1,703
- Total interior livable area: 1,703 sqft
- Finished area above ground: 1,703
Video & virtual tour
Property
Parking
- Total spaces: 2
- Parking features: Carport, Kitchen Level, Level Driveway
- Carport spaces: 2
- Has uncovered spaces: Yes
Accessibility
- Accessibility features: None
Features
- Levels: One
- Stories: 1
- Patio & porch: Covered, Patio
- Exterior features: Private Yard
- Pool features: None
- Spa features: None
- Fencing: Back Yard,Fenced,Privacy,Wood
- Has view: Yes
- View description: Other
- Waterfront features: None
- Body of water: None
Lot
- Size: 1.3 Acres
- Features: Back Yard, Cleared, Front Yard, Level
Details
- Additional structures: Gazebo, Shed(s), Workshop
- Parcel number: 020 128
- Other equipment: None
- Horse amenities: None
Construction
Type & style
- Home type: SingleFamily
- Architectural style: Ranch
- Property subtype: Single Family Residence, Residential
Materials
- Brick 4 Sides
- Foundation: Slab
- Roof: Composition
Condition
- Updated/Remodeled
- New construction: No
- Year built: 1992
Utilities & green energy
- Electric: 220 Volts
- Sewer: Septic Tank
- Water: Public
- Utilities for property: Cable Available, Electricity Available, Phone Available, Water Available
Green energy
- Energy efficient items: None
- Energy generation: None
Community & HOA
Community
- Features: None
- Security: Smoke Detector(s)
- Subdivision: None
HOA
- Has HOA: No
Location
- Region: Calhoun
Financial & listing details
- Price per square foot: $197/sqft
- Tax assessed value: $239,600
- Annual tax amount: $2,366
- Date on market: 8/12/2026
- Cumulative days on market: 36 days
- Listing terms: Cash,Conventional,FHA,USDA Loan,VA Loan
- Electric utility on property: Yes
- Road surface type: Paved
Estimated market value
$328,100
$312,000 - $345,000
$1,928/mo
Price history
| Date | Event | Price |
|---|---|---|
| 9/6/2026 | Pending sale | $335,000$197/sqft |
Source:  FMLS GA #7820222 Report a problem FMLS GA #7820222 Report a problem | ||
| 8/12/2026 | Listed for sale | $335,000+104.9%$197/sqft |
Source:  GAMLS #10824457 Report a problem GAMLS #10824457 Report a problem | ||
| 10/21/2020 | Sold | $163,500$96/sqft |
Source:  FMLS GA #6774184 Report a problem FMLS GA #6774184 Report a problem | ||
| 9/17/2020 | Pending sale | $163,500$96/sqft |
Source: Samantha Lusk & Associates Realty, Inc. #6774184 Report a problem | ||
| 9/2/2020 | Listed for sale | $163,500+30.8%$96/sqft |
Source: Samantha Lusk & Associates Realty, Inc. #6774184 Report a problem | ||
| 6/10/2014 | Listing removed | $125,000$73/sqft |
Source: Keller Williams Realty Signature Partners #5225431 Report a problem | ||
| 5/2/2014 | Pending sale | $125,000$73/sqft |
Source: Keller Williams Realty Signature Partners #5225431 Report a problem | ||
| 5/2/2014 | Listed for sale | $125,000+4.2%$73/sqft |
Source: Keller Williams Realty Signature Partners #5225431 Report a problem | ||
| 1/31/2014 | Sold | $120,000-4%$70/sqft |
Source: FMLS GA #5225431 Report a problem | ||
| 1/15/2014 | Pending sale | $125,000$73/sqft |
Source: Keller Williams Realty Signature Partners #5225431 Report a problem | ||
| 12/4/2013 | Listed for sale | $125,000$73/sqft |
Source: Keller Williams Realty Signature Partners #5225431 Report a problem | ||
Public tax history
| Year | Property taxes | Tax assessment |
|---|---|---|
| 2025 | $2,366 +24.8% | $95,840 +28.4% |
| 2024 | $1,896 +7.6% | $74,640 +7.6% |
| 2023 | $1,762 +1.3% | $69,360 +7.7% |
| 2022 | $1,740 +19.3% | $64,400 +23.8% |
| 2021 | $1,458 +7.9% | $52,040 +10.9% |
| 2020 | $1,351 -0.6% | $46,920 -0.6% |
| 2019 | $1,360 +5.7% | $47,200 +8.8% |
| 2018 | $1,286 +2.9% | $43,400 +6.2% |
| 2017 | $1,250 +3.2% | $40,880 |
| 2016 | $1,212 -0.2% | $40,880 +2.1% |
| 2015 | $1,214 +1.2% | $40,040 +4.2% |
| 2014 | $1,200 | $38,412 |
| 2013 | -- | -- |
| 2012 | -- | -- |
| 2011 | -- | -- |
| 2010 | -- | -- |
| 2009 | -- | $42,475 +13% |
| 2008 | -- | $37,573 +0.9% |
| 2007 | -- | $37,224 +1.5% |
| 2006 | -- | $36,686 +1.3% |
| 2005 | -- | $36,209 +1.7% |
| 2004 | -- | $35,610 +4.8% |
| 2003 | -- | $33,974 |
| 2002 | -- | $33,974 |
| 2001 | -- | $33,974 +8.8% |
| 2000 | -- | $31,232 |
Find assessor info on the county website
Monthly payment
Est. payment
Payment breakdown
Explore the cost of this home by adjusting the details. Changes won't be saved.Climate risks
Neighborhood: 30701
Nearby schools
Schools provided by the listing agent
- Elementary: Tolbert
- Middle: Ashworth
- High: Gordon Central
Source: FMLS GA. This data may not be complete. We recommend contacting the local school district to confirm school assignments for this home.
Similar homes
- $329,9004 bd3 ba2.3k sqft154 Honeysuckle Dr SE, Calhoun, GA 30701Active Under Contract
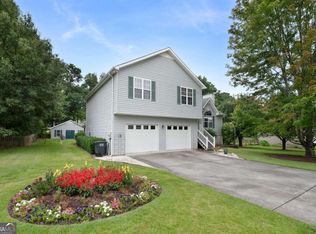
 MLS ID #10817790, Sabrina Poole, Samantha Lusk & Associates Realty. GAMLS
 - $319,9003 bd2 ba1.8k sqft130 Orchard Way SE, Calhoun, GA 30701For Sale

 MLS ID #7817038, Samantha Lusk, Samantha Lusk & Associates Realty, Inc.. FMLS GA
 - $349,0003 bd2 ba1.7k sqft204 Sherwood Dr, Calhoun, GA 30701Active Under Contract
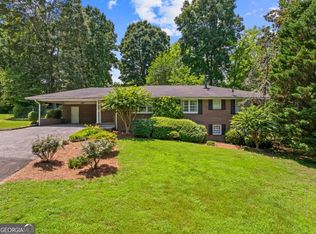 MLS ID #10786262, Sabrina Poole, Samantha Lusk & Associates Realty. GAMLS
 - $275,0003 bd2 ba1.5k sqft234 Chiefvan Ter NE, Calhoun, GA 30701Active
 MLS ID #10795499, Sabrina Poole, Samantha Lusk & Associates Realty. GAMLS
 - $319,9004 bd2 ba2.4k sqft258 Hunters Xing SE, Calhoun, GA 30701Active Under ContractMLS ID #10824234, Paula Adams, Maximum One Grt. Atl. REALTORS. GAMLS
- $339,9004 bd2 ba2k sqft407 SW Beamer Rd, Calhoun, GA 30701For SaleMLS ID #7782563, Samantha Lusk, Samantha Lusk & Associates Realty, Inc.. FMLS GA
- $325,0003 bd3 ba1.6k sqft515 Woodlawn Ave, Calhoun, GA 30701ActiveMLS ID #10756681, Devin Childers, Maximum One Community Realtors. GAMLS
- $275,0003 bd2 ba1.4k sqft128 Brookstone Dr SW, Calhoun, GA 30701ActiveMLS ID #10797968, Amanda Durham, Hester Group, REALTORS. GAMLS
- $290,0004 bd2 ba1.3k sqft1015 Erwin Hill Church Rd SE, Calhoun, GA 30701ActiveMLS ID #10822267, Josh Powell, Atlanta Communities. GAMLS
- $305,0004 bd3 ba2.2k sqft212 McGinnis Cir, Calhoun, GA 30701ActiveMLS ID #10776048, Cyndi Hambrick-Grizzle, Atlanta Communities. GAMLS
- $379,0003 bd2 ba1.6k sqft112 Bristol Pl SE, Calhoun, GA 30701ActiveMLS ID #10804655, Sabrina Poole, Samantha Lusk & Associates Realty. GAMLS
- $225,0003 bd1 ba1.4k sqft156 Parker Rd NW, Calhoun, GA 30701ActiveMLS ID #10846184, Victor Guzman, Keller Williams Heritage. GAMLS
- $400,0005 bd3 ba2.1k sqft577 Everett Springs Rd SW, Calhoun, GA 30701ActiveMLS ID #10775813, Mike Francis, Keller Williams Realty Partners. GAMLS
- $329,9004 bd2 ba1.8k sqft687 Johnson Lake Rd SE, Adairsville, GA 30103For SaleMLS ID #7776213, Samantha Lusk, Samantha Lusk & Associates Realty, Inc.. FMLS GA
- $339,5004 bd3 ba1.7k sqft10 Southwood Dr NW, Adairsville, GA 30103ActiveMLS ID #10811028, Michele Beal, Atlanta Communities. GAMLS
- $249,0003 bd2 ba1.2k sqft120 Fieldcrest Dr SE, Calhoun, GA 30701ActiveMLS ID #10841459, Anita Merryman, Atlanta Communities. GAMLS
