Beautifully Maintained 4-Bedroom, 3-Bath Home with Numerous Updates! Move right in and enjoy this well-cared-for home where so many of the major improvements have already been completed! Offering comfortable living spaces, a convenient main-floor laundry room, and a spacious 600-square-foot attached 2-car garage, this home is ready for its next owner. Recent improvements include updated kitchen and lower-level flooring, new roof, furnace, central air conditioning, electric stove, microwave, main-floor windows, sliding patio door, and garage door. The exterior has recently been power washed, porches freshly painted, and the lower-level family room refreshed with new paint.
Enjoy the peace of mind that comes with these extensive updates and the convenience of a home that's ready to move into and enjoy. Be sure to review the attached Home Improvement List for additional details on the many improvements made to this property.
Active
$339,900
1158 Valley View Rd, Lake City, MN 55041
4beds
2,544sqft
Single Family
Built in 2000
0.26 Acres Lot
$340,000 Zestimate®
$134/sqft
$-- HOA
What's special
- 12 days
- 585
- 24
Likely to sell faster than
Zillow last checked:
Listing updated:
Listed by:
Sonda J. Featherstone 651-442-3941,
Featherstone Real Estate, LLC
Source: NorthstarMLS as distributed by MLS GRID,MLS#: 7157541
Facts & features
Interior
Bedrooms & bathrooms
- Bedrooms: 4
- Bathrooms: 3
- Full bathrooms: 2
- 3/4 bathrooms: 1
Bedroom
- Level: Main
- Area: 156 Square Feet
- Dimensions: 12X13
Bedroom 2
- Level: Main
- Area: 143 Square Feet
- Dimensions: 11X13
Bedroom 3
- Level: Basement
- Area: 120 Square Feet
- Dimensions: 12X10
Bedroom 4
- Level: Basement
- Area: 180 Square Feet
- Dimensions: 15X12
Bonus room
- Level: Basement
- Area: 156 Square Feet
- Dimensions: 12X13
Dining room
- Level: Main
- Area: 117 Square Feet
- Dimensions: 9x13
Family room
- Level: Basement
- Area: 455 Square Feet
- Dimensions: 35X13
Kitchen
- Level: Main
- Area: 104 Square Feet
- Dimensions: 8x13
Laundry
- Level: Main
- Area: 54 Square Feet
- Dimensions: 6X9
Living room
- Level: Main
- Area: 234 Square Feet
- Dimensions: 18x13
Heating
- Forced Air
Cooling
- Central Air
Appliances
- Included: Air-To-Air Exchanger, Dishwasher, Dryer, Gas Water Heater, Microwave, Range, Refrigerator, Washer, Water Softener Rented
- Laundry: Electric Dryer Hookup, Laundry Room, Washer Hookup
Features
- Basement: Egress Window(s),Finished,Full
- Number of fireplaces: 1
- Fireplace features: Family Room, Gas
Interior area
- Total structure area: 2,688
- Total interior livable area: 2,544 sqft
- Finished area above ground: 1,344
- Finished area below ground: 1,200
Property
Parking
- Total spaces: 2
- Parking features: Attached, Concrete
- Attached garage spaces: 2
- Details: Garage Dimensions (24X25)
Accessibility
- Accessibility features: None
Features
- Levels: One
- Stories: 1
Lot
- Size: 0.26 Acres
- Dimensions: 100 x 114
- Features: Tree Coverage - Light
Details
- Foundation area: 1344
- Parcel number: R220152200
- Zoning description: Residential-Single Family
Construction
Type & style
- Home type: SingleFamily
- Property subtype: Single Family
Materials
- Roof: Age 8 Years or Less,Architectural Shingle,Asphalt
Condition
- New construction: No
- Year built: 2000
Utilities & green energy
- Electric: Circuit Breakers, 200+ Amp Service
- Gas: Natural Gas
- Sewer: City Sewer/Connected
- Water: City Water/Connected
Community & HOA
Community
- Subdivision: Peters Add
HOA
- Has HOA: No
Location
- Region: Lake City
Financial & listing details
- Price per square foot: $134/sqft
- Tax assessed value: $280,400
- Annual tax amount: $3,410
- Date on market: 10/10/2026
- Road surface type: Paved
Estimated market value
$340,000
$323,000 - $357,000
$3,255/mo
Price history
| Date | Event | Price |
|---|---|---|
| 10/14/2026 | Listed for sale | $339,900+71.2%$134/sqft |
Source:  NorthstarMLS as distributed by MLS GRID #7157541 Report a problem | ||
| 4/20/2018 | Sold | $198,500-5.4%$78/sqft |
Source: NorthstarMLS as distributed by MLS GRID #4904626 Report a problem | ||
| 3/26/2018 | Pending sale | $209,900$83/sqft |
Source: Anderson Realty LLC #4085231 Report a problem | ||
| 2/2/2018 | Listed for sale | $209,900+19.9%$83/sqft |
Source: Anderson Realty LLC #4085231 Report a problem | ||
| 5/11/2015 | Sold | $175,000$69/sqft |
Source: NorthstarMLS as distributed by MLS GRID #5081935 Report a problem | ||
Public tax history
| Year | Property taxes | Tax assessment |
|---|---|---|
| 2025 | $3,240 +3.5% | $280,400 +6.1% |
| 2024 | $3,130 -5.4% | $264,300 +3.7% |
| 2023 | $3,308 +15.5% | $254,900 +26.1% |
| 2022 | $2,864 -5.4% | $202,100 |
| 2021 | $3,028 -0.9% | $202,100 -3.9% |
| 2020 | $3,056 +4.4% | $210,200 -0.5% |
| 2019 | $2,928 | $211,200 +6.2% |
| 2018 | $2,928 +24.4% | $198,900 -0.5% |
| 2017 | $2,354 -0.6% | $199,800 |
| 2016 | $2,368 | -- |
| 2015 | $2,368 +3.5% | -- |
| 2012 | $2,288 | -- |
| 2011 | -- | -- |
| 2010 | -- | -- |
Find assessor info on the county website
Monthly payment
Est. payment
Payment breakdown
Explore the cost of this home by adjusting the details. Changes won't be saved.Climate risks
Neighborhood: 55041
Similar homes
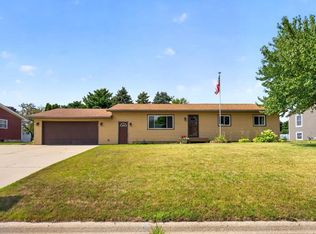
- $345,0003 bd2 ba2k sqft919 Sycamore St, Lake City, MN 55041For Sale

 MLS ID #7094104, Vicki Krage, Lakeshore Real Estate Krage &. NorthstarMLS as distributed by MLS GRID
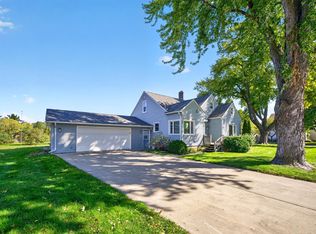
- $350,0004 bd2 ba2.2k sqft1028 W Elm St, Lake City, MN 55041For Sale
 MLS ID #7129976, Erika Blim, Lakeshore Real Estate Krage &. NorthstarMLS as distributed by MLS GRID
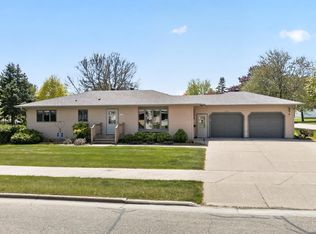
- $385,0004 bd3 ba1.7k sqft322 W Center St, Lake City, MN 55041For Sale
 MLS ID #7155350, Vicki Krage, Lakeshore Real Estate Krage &. NorthstarMLS as distributed by MLS GRID
- $352,0003 bd2 ba2.7k sqft302 Cross St, Lake City, MN 55041For Sale
 MLS ID #7010562, Erika Blim, Lakeshore Real Estate Krage &. NorthstarMLS as distributed by MLS GRID
- $384,9004 bd2 ba2.4k sqft802 S Garden St, Lake City, MN 55041For SaleMLS ID #7115630, Robin Gwaltney, Re/Max Results. NorthstarMLS as distributed by MLS GRID
- $319,9004 bd2 ba2.3k sqft1114 N High St, Lake City, MN 55041For SaleMLS ID #7087357, Michelle L. Jasinski, Weichert, REALTORS- Heartland. NorthstarMLS as distributed by MLS GRID
- $399,9004 bd3 ba2.6k sqft306 S Prairie St, Lake City, MN 55041For SaleMLS ID #7146840, Nancy Denzer, Lakeshore Real Estate Krage &. NorthstarMLS as distributed by MLS GRID
- $419,0004 bd3 ba2.1k sqft809 S Prairie St, Lake City, MN 55041For SaleMLS ID #7126122, Jay Stephan, Schurhammer Real Estate, LLC. NorthstarMLS as distributed by MLS GRID
- $399,0004 bd2 ba2k sqft203 S Garden St, Lake City, MN 55041For SaleMLS ID #7111514, Linda Garrity, Songbird Realty MN. NorthstarMLS as distributed by MLS GRID
- $279,9003 bd2 ba1.6k sqft702 S 6th St, Lake City, MN 55041For SaleMLS ID #7146374, McKenzie Swenson, MN WI Real Estate Hub. NorthstarMLS as distributed by MLS GRID
- $460,0002 bd3 ba2.7k sqft311 W Iowa St, Lake City, MN 55041For SaleMLS ID #7144823, Tracy Petersohn, Tracy Sells LLC. NorthstarMLS as distributed by MLS GRID
- $274,9003 bd2 ba1.3k sqft321 W Michigan St, Lake City, MN 55041For SaleMLS ID #7108100, Jim Miner, Plaza Realty of Rochester,Inc.. NorthstarMLS as distributed by MLS GRID
- $289,5002 bd2 ba2.2k sqft24 Bluffview Ct, Lake City, MN 55041For SaleMLS ID #7118190, Jennifer Tepley, Trust Realty. NorthstarMLS as distributed by MLS GRID
- $460,0004 bd3 ba2.6k sqft1407 Woodland Way, Lake City, MN 55041For SaleMLS ID #7121256, Rob Arguello, Counselor Realty of Rochester. NorthstarMLS as distributed by MLS GRID
- $405,0003 bd2 ba2.2k sqft32776 361st Ave, Lake City, MN 55041For SaleMLS ID #7152166, Vicki Krage, Lakeshore Real Estate Krage &. NorthstarMLS as distributed by MLS GRID
- $265,0003 bd2 ba2.1k sqft208 N High St, Lake City, MN 55041For SaleMLS ID #7140938, Matthew P. Wagner, Fuze Real Estate. NorthstarMLS as distributed by MLS GRID
- $385,0004 bd3 ba2.6k sqft417 N Washington St, Lake City, MN 55041For SaleMLS ID #7084884, Joshua Warnecke, Raven Realty. NorthstarMLS as distributed by MLS GRID
- $265,9003 bd2 ba1.7k sqft303 N Lakeshore Dr, Lake City, MN 55041For SaleMLS ID #7116058, Nancy Denzer, Lakeshore Real Estate Krage &. NorthstarMLS as distributed by MLS GRID
- $394,9003 bd3 ba2.9k sqft71024 246th Ave, Lake City, MN 55041For SaleMLS ID #7128900, Sonda J. Featherstone, Featherstone Real Estate, LLC. NorthstarMLS as distributed by MLS GRID
