Welcome Home To 435 Fruitwood Drive! This Spacious 4-Bedroom, 3½-Bath Home Offers An Ideal Combination Of Comfort, Functionality, And Convenience, Located Just A Short Walk From The Montour Trail And A Popular Local Destination For Dining And Entertainment. A Covered Front Porch Welcomes Guests And Provides A Comfortable Spot To Relax Before Entering Through The Newer Fiberglass Door With Beautiful Leaded-Glass Accents. Inside, The Hardwood-Floor Entry Flows Seamlessly Into The Formal Living And Dining Rooms, While The Spacious Family Room Is Located To The Left. The Family Room Opens To A Versatile Rear Bonus Space That Spans The Back Of The Home And Is Filled With Natural Light From A Stunning Wall Of Windows Overlooking The Fenced, Level Backyard And Deck. A Vaulted Tongue-And-Groove Wood Ceiling Adds Warmth And Character, While The First-Floor Laundry Provides Everyday Convenience. The Updated Kitchen Features Hardwood Flooring, Newer Cabinetry And Appliances, A Large Pantry, And A Sunny Breakfast Area. A Full Bath And Powder Room Complete The Main Level. Upstairs, The Inviting Primary Suite Offers A Walk-In Closet With Built-Ins And A Private Primary Bath. Three Additional Bedrooms Include One With Built-In Display Shelving That Also Provides Secondary Access To Attic Storage Along With The Pull Down Stairs. A Spacious Shared Full Bath Features A Double-Bowl Vanity And A Separate Tub/Shower And Toilet Area. The Primarily Unfinished Lower Level Offers Excellent Potential To Create The Space You've Always Wanted—Whether A Game Room, Home Theater, Gym, Office, Or Additional Living Area. Another Laundry Area Adds Flexibility. The Oversized Two-Car Garage Provides Abundant Built-In Storage Along With A Convenient Workbench. Recent Updates Include A 2024 Roof, Newer HVAC, Vinyl Siding, Windows, And More, All Complemented By The Peace Of Mind Of A One-Year HSA Home Warranty. This Is A Home With Space, Versatility, Updates, And Room To Make It Truly Your Own!
For sale
$435,000
435 Fruitwood Dr, Bethel Park, PA 15102
4beds
2,360sqft
Single Family Residence
Built in 1972
8,712 Square Feet Lot
$-- Zestimate®
$184/sqft
$-- HOA
What's special
- 2 days |
- 850 |
- 42 |
Zillow last checked:
Listing updated:
Listed by:
Bill Holden 412-831-3800,
KELLER WILLIAMS REALTY 412-831-3800
Source: WPMLS,MLS#: 1769148 Originating MLS: West Penn Multi-List
Originating MLS: West Penn Multi-ListFacts & features
Interior
Bedrooms & bathrooms
- Bedrooms: 4
- Bathrooms: 4
- Full bathrooms: 3
- 1/2 bathrooms: 1
Primary bedroom
- Level: Upper
- Dimensions: 18x12
Bedroom 2
- Level: Upper
- Dimensions: 16x12
Bedroom 3
- Level: Upper
- Dimensions: 13x13
Bedroom 4
- Level: Upper
- Dimensions: 12x8
Bonus room
- Level: Main
- Dimensions: 22x10
Dining room
- Level: Main
- Dimensions: 11x10
Entry foyer
- Level: Main
- Dimensions: 12x7
Family room
- Level: Main
- Dimensions: 23x12
Kitchen
- Level: Main
- Dimensions: 17x11
Laundry
- Level: Main
- Dimensions: 10x7
Living room
- Level: Main
- Dimensions: 15x11
Heating
- Forced Air, Gas
Cooling
- Central Air
Appliances
- Included: Some Electric Appliances, Dishwasher, Disposal, Microwave, Refrigerator, Stove
Features
- Window Treatments
- Flooring: Carpet, Hardwood, Vinyl
- Windows: Window Treatments
- Basement: Interior Entry,Unfinished
Interior area
- Total structure area: 2,360
- Total interior livable area: 2,360 sqft
Video & virtual tour
Property
Parking
- Total spaces: 2
- Parking features: Built In, Garage Door Opener
- Has attached garage: Yes
Features
- Levels: Two
- Stories: 2
- Pool features: None
Lot
- Size: 8,712 Square Feet
- Dimensions: 65 x 136 x 66 x 139 m/l
Details
- Parcel number: 0667J00158000000
Construction
Type & style
- Home type: SingleFamily
- Architectural style: Two Story
- Property subtype: Single Family Residence
Materials
- Brick, Vinyl Siding
- Roof: Composition
Condition
- Resale
- Year built: 1972
Details
- Warranty included: Yes
Utilities & green energy
- Sewer: Public Sewer
- Water: Public
Community & HOA
Location
- Region: Bethel Park
Financial & listing details
- Price per square foot: $184/sqft
- Tax assessed value: $182,300
- Annual tax amount: $6,225
- Date on market: 8/13/2026
Estimated market value
Not available
Estimated sales range
Not available
Not available
Price history
| Date | Event | Price |
|---|---|---|
| 8/13/2026 | Listed for sale | $435,000$184/sqft |
Source:  WPMLS #1769148 Report a problem WPMLS #1769148 Report a problem | ||
Public tax history
| Year | Property taxes | Tax assessment |
|---|---|---|
| 2025 | $5,899 +9.4% | $164,300 |
| 2024 | $5,391 +593.7% | $164,300 |
| 2023 | $777 | $164,300 |
| 2022 | $777 | $164,300 |
| 2021 | $777 +2% | $164,300 |
| 2020 | $762 -2% | $164,300 |
| 2019 | $777 -84.3% | $164,300 |
| 2018 | $4,950 0% | $164,300 |
| 2017 | $4,952 +537.2% | $164,300 |
| 2016 | $777 -84% | $164,300 |
| 2015 | $4,844 +579.4% | $164,300 |
| 2014 | $713 | $164,300 -1.8% |
| 2013 | -- | $167,300 +10.1% |
| 2012 | -- | $152,000 |
| 2011 | -- | $152,000 |
| 2010 | -- | $152,000 |
| 2009 | -- | $152,000 |
| 2008 | -- | $152,000 |
| 2007 | -- | $152,000 |
| 2006 | -- | $152,000 |
| 2005 | -- | $152,000 |
| 2004 | -- | $152,000 -9% |
| 2003 | -- | $167,000 |
| 2002 | -- | $167,000 |
Find assessor info on the county website
Monthly payment
Est. payment
Payment breakdown
Explore the cost of this home by adjusting the details. Changes won't be saved.Climate risks
Neighborhood: 15102
Nearby schools
GreatSchools rating
- 9/10George Washington Elementary SchoolGrades: K-4Distance: 0.2 mi
- 7/10Independence Middle SchoolGrades: 7-8Distance: 2.2 mi
- 7/10Bethel Park High SchoolGrades: 9-12Distance: 2 mi
Schools provided by the listing agent
- District: Bethel Park
Source: WPMLS. This data may not be complete. We recommend contacting the local school district to confirm school assignments for this home.
- $333,7004 bd2 ba2k sqft423 Fruitwood Dr, Bethel Park, PA 15102Off Market
- $413,4004 bd2 ba2.1k sqft447 Fruitwood Dr, Bethel Park, PA 15102Off Market
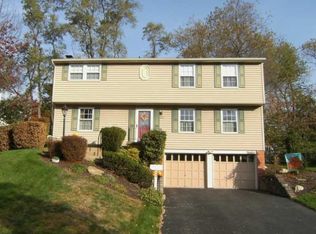
- $366,8004 bd2 ba2k sqft459 Fruitwood Dr, Bethel Park, PA 15102Off Market
- $1,900-- bd-- ba-- sqftClifton Rd, Bethel park, PA 15102Off Market
- $393,0004 bd2 ba2k sqft411 Fruitwood Dr, Bethel Park, PA 15102Off Market
- $380,9004 bd3 ba2k sqft432 Fruitwood Dr, Bethel Park, PA 15102Off Market
- $277,5003 bd1 ba1.6k sqft448 Fruitwood Dr, Bethel Park, PA 15102Off Market
- $387,1004 bd3 ba1.6k sqft471 Fruitwood Dr, Bethel Park, PA 15102Off Market
A local agent can set up tours, give advice and negotiate with sellers.
A local lender can help you make sure your offer is ready when you are.
Similar homes
- $425,0004 bd3 ba1.9k sqft2725 Summit St, Bethel Park, PA 15102For Sale
 MLS ID #1769320, Derek Greene. WPMLS
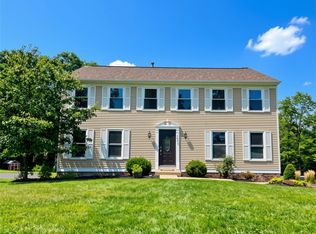
 - $469,0005 bd3 ba2.3k sqft5951 Dalmation Dr, Bethel Park, PA 15102For Sale
 MLS ID #1769718, Allyson Mazzoni. WPMLS
 - $419,9004 bd3 ba1.8k sqft411 Laurel Dr, McMurray, PA 15317For Sale
 MLS ID #1769622, Beth Incardona. WPMLS
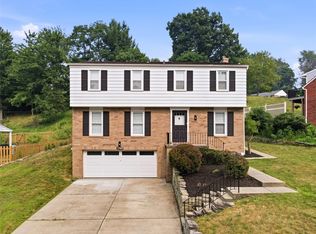
 - $420,0005 bd3 ba1.9k sqft1260 Delfield Dr, Bethel Park, PA 15102For Sale
 MLS ID #1765363, Kaitlin Alford. WPMLS
 - $398,9004 bd2 ba2.3k sqft5385 California Ave, Bethel Park, PA 15102For SaleMLS ID #1767392, Andrew Dellavecchia. WPMLS
- $399,9004 bd3 ba1.9k sqft931 Cork Dr, Bethel Park, PA 15102For SaleMLS ID #1761731, Jane York. WPMLS
- $399,0005 bd3 ba2.1k sqft5696 Glen Hill Dr, Bethel Park, PA 15102For SaleMLS ID #1757905, Beverly Fusco. WPMLS
- $--3 bd2 ba1.3k sqft3301 Bethel Church Rd, Bethel Park, PA 15102AuctionXome
- $389,9994 bd3 ba1.8k sqft6111 Great Dane Dr, Bethel Park, PA 15102For SaleMLS ID #1759030, Dek Thapa. WPMLS
- $439,9004 bd3 ba2.2k sqft2347 Hidden Timber Dr, Pittsburgh, PA 15241For SaleMLS ID #1768343, Chad Glover. WPMLS
- $555,0004 bd3 ba2k sqft283 Brookwood Rd, Venetia, PA 15367For SaleMLS ID #1769799, Jackie Horvath. WPMLS
- $280,0002 bd2 ba1.2k sqft1010 Delfield Dr, Bethel Park, PA 15102For Sale By Owner
- $429,0006 bd3 ba3.3k sqft2518 Bethel Church Rd, Bethel Park, PA 15102For SaleMLS ID #1748208, Susan Pittman. WPMLS
- $412,0004 bd3 ba1.8k sqft905 Bebout Rd, Venetia, PA 15367For SaleMLS ID #1766198, Barbara Baker. WPMLS
- $325,0004 bd3 ba1.8k sqft1056 Logan Rd, Bethel Park, PA 15102For SaleMLS ID #1763568, Brian Schmidt. WPMLS
- $--3 bd2 ba1.8k sqft312 Fort Couch Rd, Pittsburgh, PA 15241AuctionAuction.com 2
- $449,9004 bd3 ba2.1k sqft1531 Forestview Dr, Pittsburgh, PA 15234For SaleMLS ID #1766738, Devon Lauer. WPMLS
- $325,0004 bd3 ba1.8k sqft1339 Old Meadow Rd, Pittsburgh, PA 15241For SaleMLS ID #1769337, Lynn Bryan. WPMLS
- $550,0004 bd3 ba2.3k sqft2349 Cramden Rd, Pittsburgh, PA 15241For SaleMLS ID #1768692, Matthew Swab. WPMLS
- $290,0004 bd3 ba2.2k sqft6290 Irishtown Road Ext, Bethel Park, PA 15102For SaleMLS ID #1733021, Adam Valeriano. WPMLS
