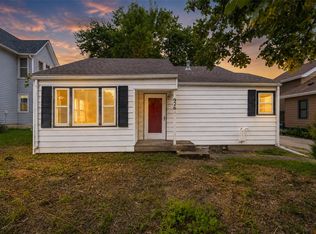
Welcome home to this adorable, move-in ready 2-bedroom, 2-bath ranch situated on a spacious lot, just over ¼ acre, in the heart of Story City! From the moment you arrive, you'll appreciate the care and updates that make this home truly stand out.
Inside, you'll find a bright, inviting layout with an open-concept kitchen, dining and living area that's perfect for everyday living and entertaining. The primary suite features its own ¾ bath, while a second bedroom and separate 3/4 bath complete the comfortable, functional layout.
The extensive list of recent improvements offers peace of mind, including new windows (2022), new siding (2023), new shingles and gutters on the house (2023), updated exterior storm doors and resealed exterior doors (2026), flooring replaced at the back entry (2026), and numerous plumbing updates, including a new primary shower drain, updated sink basin and faucet, washer and dryer hookups, and main bathroom improvements. The home was also fully remodeled by the previous owners prior to 2022, giving it a fresh, modern feel throughout.
The kitchen comes complete with a SS new refrigerator and stove (2025), while the washer and dryer (2023) are also included, making this home truly move-in ready.
Outside, you'll love the generous backyard with plenty of room for gardening, entertaining, pets, or simply relaxing. The single-car detached garage offers even more than parking, featuring a walk-up attic that's perfect for additional storage, hobbies, or keeping seasonal items neatly tucked away.
If you're looking for an affordable home that's been thoughtfully updated, this Story City gem is one you won't want to miss. Enjoy the charm of small-town living with parks, restaurants, schools, and downtown Story City just minutes away!
For sale
$119,900
113 Pennsylvania Ave, Story City, IA 50248
2beds
710sqft
Single Family Residence, Residential
Built in 1940
0.29 Acres Lot
$120,100 Zestimate®
$169/sqft
$-- HOA
What's special
Bright inviting layoutNumerous plumbing updates
- 7 days |
- 549 |
- 30 |
Zillow last checked:
Listing updated:
Listed by:
Sherry Hosteng 515-314-7189,
RE/MAX REAL ESTATE CENTER
Source: CIBR,MLS#: 70955
Facts & features
Interior
Bedrooms & bathrooms
- Bedrooms: 2
- Bathrooms: 2
- 3/4 bathrooms: 2
Primary bedroom
- Level: Main
Bedroom 2
- Level: Main
Primary bathroom
- Level: Main
Other
- Level: Main
Kitchen
- Level: Main
Living room
- Level: Main
Heating
- Forced Air, Natural Gas
Cooling
- Central Air
Appliances
- Included: Dryer, Range, Refrigerator, Washer
Features
- Ceiling Fan(s)
- Flooring: Luxury Vinyl
- Basement: Partial,Unfinished
Interior area
- Total structure area: 710
- Total interior livable area: 710 sqft
- Finished area above ground: 710
Property
Parking
- Parking features: Garage
- Has garage: Yes
Lot
- Size: 0.29 Acres
- Features: Level
Details
- Parcel number: 0112355440
- Zoning: RES
- Special conditions: Standard
Construction
Type & style
- Home type: SingleFamily
- Property subtype: Single Family Residence, Residential
Materials
- Foundation: Wood, Stone
Condition
- Year built: 1940
Utilities & green energy
- Sewer: Public Sewer
- Water: Public
Community & HOA
HOA
- Has HOA: No
Location
- Region: Story City
Financial & listing details
- Price per square foot: $169/sqft
- Tax assessed value: $99,900
- Annual tax amount: $1,256
- Date on market: 8/8/2026
Estimated market value
$120,100
$114,000 - $126,000
$887/mo
Price history
| Date | Event | Price |
|---|---|---|
| 8/8/2026 | Listed for sale | $119,900+14.2%$169/sqft |
Source:  CIBR #70955 Report a problem CIBR #70955 Report a problem | ||
| 1/26/2023 | Sold | $105,000+5%$148/sqft |
Source:  DMMLS #664909 Report a problem DMMLS #664909 Report a problem | ||
| 12/30/2022 | Pending sale | $100,000$141/sqft |
Source: CIBR #61440 Report a problem | ||
| 12/13/2022 | Listed for sale | $100,000$141/sqft |
Source: CIBR #61440 Report a problem | ||
Public tax history
| Year | Property taxes | Tax assessment |
|---|---|---|
| 2025 | $1,256 +3.6% | $99,900 +5% |
| 2024 | $1,212 +6.5% | $95,100 |
| 2023 | $1,138 +2.5% | $95,100 +43.7% |
| 2022 | $1,110 +5.9% | $66,200 |
| 2021 | $1,048 +2.4% | $66,200 +8.7% |
| 2020 | $1,024 +10% | $60,900 |
| 2019 | $930 +21.8% | $60,900 +16.7% |
| 2018 | $764 0% | $52,200 |
| 2017 | $764 +10.4% | $52,200 +23.7% |
| 2016 | $692 | $42,200 |
| 2015 | $692 +5.8% | $42,200 +1.7% |
| 2014 | $654 | $41,500 |
| 2013 | -- | $41,500 -1.7% |
| 2012 | -- | $42,200 |
| 2011 | $650 +27.5% | $42,200 +24.1% |
| 2004 | $510 -0.4% | $34,000 |
| 2003 | $512 -12.2% | -- |
| 2002 | $583 +0.1% | $18,174 -3.6% |
| 2001 | $583 | $18,848 |
Find assessor info on the county website
Monthly payment
Est. payment
Payment breakdown
Explore the cost of this home by adjusting the details. Changes won't be saved.Climate risks
Neighborhood: 50248
Nearby schools
GreatSchools rating
- 10/10Roland-Story Elementary SchoolGrades: PK-4Distance: 0.9 mi
- 7/10Roland-Story Middle SchoolGrades: 5-8Distance: 5.1 mi
- 8/10Roland-Story High SchoolGrades: 9-12Distance: 0.6 mi
- $282,6004 bd3 ba1.9k sqft107 Pennsylvania Ave, Story City, IA 50248Off Market
- $170,2003 bd1 ba1.4k sqft117 Pennsylvania Ave, Story City, IA 50248Off Market
- $370,3004 bd3 ba1.9k sqft523 1st St, Story City, IA 50248Off Market
- $168,9002 bd1 ba832 sqft531 1st St, Story City, IA 50248Off Market
- $247,4004 bd2 ba1.6k sqft127 Pennsylvania Ave, Story City, IA 50248Off Market
- $254,3003 bd2 ba936 sqft513 1st St, Story City, IA 50248Off Market
- $218,0003 bd1 ba1.1k sqft524 Linn St, Story City, IA 50248Off Market
- $258,7004 bd1 ba1k sqft114 Park Ave, Story City, IA 50248Off Market
A local agent can set up tours, give advice and negotiate with sellers.
A local lender can help you make sure your offer is ready when you are.
Similar homes
- $92,0002 bd2 ba1k sqft709 Broad St APT 33, Story City, IA 50248For Sale

 MLS ID #68783, Jamie Seehusen, RE/MAX REAL ESTATE CENTER. CIBR
 - $139,0001 bd1 ba556 sqft117 N Erickson St, Roland, IA 50236For Sale
 MLS ID #70962, Angie Shirk-Tewes, Platinum Realty. CIBR
 - $143,0002 bd1 ba1k sqft321 Edwards St, Jewell, IA 50130For Sale
 MLS ID #70793, Kimberly Bloem, CENTURY 21 SIGNATURE-Ames. CIBR
 - $145,0002 bd1 ba886 sqft926 Duff Ave, Ames, IA 50010For Sale
 MLS ID #746459, Emily Lin, RE/MAX Revolution. DMMLS
 - $129,0002 bd1 ba768 sqft319 W 7th St, Boone, IA 50036For SaleMLS ID #742334, Chinh Nguyen, RE/MAX Concepts. DMMLS
- $110,0002 bd1 ba792 sqft1416 Crawford St, Boone, IA 50036For SaleMLS ID #70518, Jason Miller, Weichert, Realtors®-Miller & Clark Agency. CIBR
- $119,0002 bd1 ba742 sqft328 11th St, Boone, IA 50036For SaleMLS ID #70464, Amber R. Hora, Hunziker & Assoc.-Boone. CIBR
- $135,0002 bd1 ba905 sqft402 W Mamie Eisenhower Ave, Boone, IA 50036For SaleMLS ID #746081, Tim Lucken, Real Broker, LLC. DMMLS
- $115,0002 bd1 ba660 sqft210 Webster St, Boone, IA 50036For SaleMLS ID #70862, Tara Murray, Hunziker & Assoc.-Boone. CIBR
- $150,0002 bd1 ba840 sqft1628 Dearborn St, Ellsworth, IA 50075For SaleMLS ID #70037, Brandi B Nelson, CENTURY 21 SIGNATURE-Ames. CIBR
- $75,0002 bd1 ba752 sqft485 Adams St, Stanhope, IA 50246For SaleMLS ID #70937, Gina Marie McAndrews, CENTURY 21 SIGNATURE-Ames. CIBR
- $110,9993 bd1 ba889 sqft610 State St, Boone, IA 50036For SaleMLS ID #69240, Marolynn Berrett, Heartland Realty. CIBR
- $158,0002 bd1 ba984 sqft1220 15th St, Nevada, IA 50201For SaleMLS ID #70632, Nicole Leusink, CENTURY 21 SIGNATURE-Ames. CIBR
- $159,9002 bd1 ba1k sqft1610 Tama St, Boone, IA 50036For SaleMLS ID #70686, Nate Nerem, Nerem & Associates. CIBR
- $145,0003 bd1 ba970 sqft1017 Giddings St, Kelley, IA 50134For SaleMLS ID #743318, Ethan Hokel, Century 21 Signature. DMMLS
- $149,9002 bd2 ba936 sqft1321 Mamie Eisenhower Ave, Boone, IA 50036For SaleMLS ID #70705, Dezaray Buchwald, iHome Realty. CIBR
- $129,9001 bd1 ba658 sqft4510 Twain Cir Unit 206, Ames, IA 50014For SaleMLS ID #743416, Rocio Hermosillo, EXP Realty, LLC. DMMLS
- $169,9002 bd1 ba1k sqft803 W 9th St, Boone, IA 50036For SaleMLS ID #743341, Ashley Rebik, LPT Realty, LLC. DMMLS
- $95,2002 bd1 ba798 sqft1400 22nd St APT 6, Boone, IA 50036For SaleMLS ID #70302, Brian Byriel, Hunziker & Assoc.-Boone. CIBR
- $170,0003 bd2 ba630 sqft635 Meadow Pl, Ames, IA 50010For SaleMLS ID #70541, Jared Van Cleave, CENTURY 21 SIGNATURE-Ames. CIBR
