Welcome home to this well-maintained Roosevelt property offering comfortable single-level living, open views, and plenty of room to spread out! Featuring 3 bedrooms and 3 full bathrooms, the functional floor plan includes convenient main-level laundry and brand-new carpet, giving the home a fresh, move-in-ready feel. The bright, open living area flows into a spacious kitchen with abundant cabinetry and generous counter space, perfect for everyday living and entertaining. The primary living spaces offer plenty of natural light, while the home's thoughtful layout provides flexibility and privacy. Step outside and enjoy one of the property's standout features: a large backyard that backs to open space, creating a more peaceful setting with no immediate rear neighbors and expansive views. There's plenty of outdoor space for entertaining, gardening, play, or creating the backyard you've always wanted. The unfinished basement offers plenty of room to grow and make this home your own. This Roosevelt property offers the space and functionality you've been looking for. Come see all the possibilities this home has to offer!
For sale
$400,000
651 E 600 N, Roosevelt, UT 84066
3beds
2,706sqft
Single Family Residence
Built in 2007
0.26 Acres Lot
$395,700 Zestimate®
$148/sqft
$-- HOA
What's special
Open viewsExpansive viewsBrand-new carpetComfortable single-level livingGenerous counter spaceSpacious kitchenAbundant cabinetry
- 3 days |
- 185 |
- 7 |
Zillow last checked:
Listing updated:
Listed by:
Kami JoEllen Garner 801-390-9597,
RE/MAX Associates
Source: UtahRealEstate.com,MLS#: 2178156
Facts & features
Interior
Bedrooms & bathrooms
- Bedrooms: 3
- Bathrooms: 3
- Full bathrooms: 3
- Main level bedrooms: 3
Rooms
- Room types: Master Bathroom
Primary bedroom
- Level: First
Heating
- Forced Air
Cooling
- Central Air, Ceiling Fan(s)
Appliances
- Included: Dryer, Microwave, Refrigerator, Washer, Disposal
Features
- Walk-In Closet(s)
- Flooring: Carpet, Linoleum
- Windows: Blinds, Double Pane Windows
- Basement: Full
- Has fireplace: No
Interior area
- Total structure area: 2,706
- Total interior livable area: 2,706 sqft
- Finished area above ground: 1,353
- Finished area below ground: 67
Property
Parking
- Total spaces: 4
- Parking features: Garage - Attached
- Attached garage spaces: 2
- Uncovered spaces: 2
Features
- Stories: 2
- Patio & porch: Porch, Patio, Open Porch, Open Patio
- Fencing: Partial
- Has view: Yes
- View description: Mountain(s)
Lot
- Size: 0.26 Acres
- Features: Curb & Gutter, Sprinkler: Auto-Full
- Topography: Terrain
- Residential vegetation: Landscaping: Full
Details
- Additional structures: Storage Shed(s)
- Parcel number: 0000344573
- Zoning: R-1
- Zoning description: Single-Family
Construction
Type & style
- Home type: SingleFamily
- Architectural style: Rambler/Ranch
- Property subtype: Single Family Residence
Materials
- Brick
- Roof: Asphalt
Condition
- Blt./Standing
- New construction: No
- Year built: 2007
Utilities & green energy
- Sewer: Public Sewer, Sewer: Public
- Water: Culinary
- Utilities for property: Natural Gas Connected, Electricity Connected, Sewer Connected, Water Connected
Community & HOA
Community
- Features: Sidewalks
- Subdivision: Liberty Estates
HOA
- Has HOA: No
Location
- Region: Roosevelt
Financial & listing details
- Price per square foot: $148/sqft
- Tax assessed value: $315,096
- Annual tax amount: $471
- Date on market: 8/10/2026
- Listing terms: Cash,Conventional,FHA,VA Loan
- Inclusions: Ceiling Fan, Dryer, Microwave, Refrigerator, Storage Shed(s), Washer
- Acres allowed for irrigation: 0
- Electric utility on property: Yes
- Road surface type: Paved
Estimated market value
$395,700
$376,000 - $415,000
$1,929/mo
Price history
| Date | Event | Price |
|---|---|---|
| 8/12/2026 | Listed for sale | $400,000$148/sqft |
Source:  UtahRealEstate.com #2178156 Report a problem UtahRealEstate.com #2178156 Report a problem | ||
Public tax history
| Year | Property taxes | Tax assessment |
|---|---|---|
| 2024 | $2,114 -4.5% | $173,300 +1.2% |
| 2023 | $2,214 +26.7% | $171,175 +37% |
| 2022 | $1,748 -8.9% | $124,950 +3.6% |
| 2021 | $1,918 +13.7% | $120,600 |
| 2020 | $1,687 +0.2% | -- |
| 2019 | $1,683 -1.1% | $107,655 -44.1% |
| 2018 | $1,702 +5.4% | $192,455 |
| 2017 | $1,615 -1.8% | -- |
| 2016 | $1,644 +5.3% | -- |
| 2015 | $1,561 +2.6% | -- |
| 2014 | $1,521 +7.7% | $199,786 +13.3% |
| 2013 | $1,413 -5.1% | $176,397 |
| 2011 | $1,488 -0.8% | -- |
| 2010 | $1,501 -4.7% | -- |
| 2009 | $1,575 | -- |
Find assessor info on the county website
Monthly payment
Est. payment
Payment breakdown
Explore the cost of this home by adjusting the details. Changes won't be saved.Climate risks
Neighborhood: 84066
Nearby schools
GreatSchools rating
- 8/10East SchoolGrades: PK-5Distance: 0.2 mi
- 6/10Roosevelt Junior High SchoolGrades: 6-8Distance: 1.2 mi
- 3/10Union High SchoolGrades: 9-12Distance: 0.6 mi
Schools provided by the listing agent
- Elementary: East
- Middle: Roosevelt
- High: Union
- District: Duchesne
Source: UtahRealEstate.com. This data may not be complete. We recommend contacting the local school district to confirm school assignments for this home.
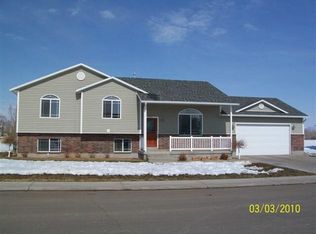
- $---- bd-- ba1.3k sqft631 E 600 N, Roosevelt, UT 84066Sold
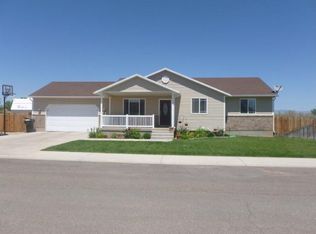
- $440,5004 bd3 ba2.8k sqft671 E 600 N, Roosevelt, UT 84066Off Market
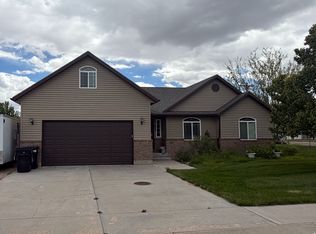
- $375,9003 bd2 ba1.7k sqft640 E 600 N, Roosevelt, UT 84066For Sale
- $357,900-- bd-- ba1.2k sqft660 E 600 N, Roosevelt, UT 84066Off Market
- $434,7005 bd3 ba2.4k sqft680 E 600 N, Roosevelt, UT 84066Off Market
- $394,900-- bd-- ba1.4k sqft721 E 600 N, Roosevelt, UT 84066Off Market
- $443,362-- bd-- ba4.4k sqft595 E 600 N, Roosevelt, UT 84066Off Market
- $--3 bd1 ba1k sqft595 E 600 N APT 31, Roosevelt, UT 84066Off Market
A local agent can set up tours, give advice and negotiate with sellers.
Similar homes
- $415,0004 bd3 ba1.6k sqft524 E 1080 S, Roosevelt, UT 84066For Sale

 MLS ID #2178167, Joyce Zufelt, Coldwell Banker Farm and Home Realty, Inc.. UtahRealEstate.com
 - $375,9003 bd2 ba1.7k sqft640 E 600 N, Roosevelt, UT 84066For SaleMLS ID #2145003, Bobby Drake, Freedom Realty Corporation (Roosevelt Branch). UtahRealEstate.com
- $386,0006 bd3 ba2.9k sqft445 N 400 E, Roosevelt, UT 84066For Sale By Owner

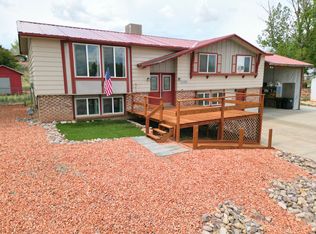
- $390,0004 bd3 ba2.6k sqft85 N Wendell Ln, Roosevelt, UT 84066For Sale
 MLS ID #2155342, Heidi Tribe, New Star Real Estate (Roosevelt). UtahRealEstate.com
 - $310,0005 bd2 ba2.2k sqft162 S Nye St, Roosevelt, UT 84066For SaleMLS ID #2178125, Michael Stengel, Stengel Realty, LLC. UtahRealEstate.com
- $389,0004 bd2 ba1.4k sqft161 E 1080 S, Roosevelt, UT 84066For SaleMLS ID #2168027, Rodney Eskelson, Modern Realty INC.. UtahRealEstate.com
- $300,0003 bd2 ba1.6k sqft763 S State St, Roosevelt, UT 84066For Sale By Owner
- $365,0003 bd2 ba2.2k sqft2133 E 1000 N, Ballard, UT 84066For SaleMLS ID #2171269, Michael R Wright, Upside Real Estate. UtahRealEstate.com
- $400,0004 bd3 ba1.6k sqft544 E 1080 S, Roosevelt, UT 84066For SaleMLS ID #2153756, Shannon Dixon, Signature Group Real Estate (Vernal). UtahRealEstate.com
- $389,9003 bd2 ba1.8k sqft1224 Cobble Hollow Dr, Roosevelt, UT 84066For Sale By Owner
- $339,9003 bd2 ba1.8k sqft470 N 400 E, Roosevelt, UT 84066For Sale By Owner
- $--3 bd2 ba1.4k sqft296 E 500 N, Roosevelt, UT 84066AuctionXome
- $395,0003 bd2 ba2k sqft2776 S 2575 W, Roosevelt, UT 84066For SaleMLS ID #2165226, Belomie Gull, Coldwell Banker Farm and Home Realty, Inc.. UtahRealEstate.com
- $320,0004 bd2 ba2k sqft378 N 800 E, Roosevelt, UT 84066For SaleMLS ID #2147161, Bobby Drake, Freedom Realty Corporation (Roosevelt Branch). UtahRealEstate.com
- $305,0004 bd3 ba2.2k sqft560 E 1140 S, Roosevelt, UT 84066For SaleMLS ID #2175482, Heather White, Prime Real Estate Experts. UtahRealEstate.com
- $439,9003 bd3 ba2k sqft426 W 2500 S, Roosevelt, UT 84066For SaleMLS ID #2162106, Katrina Goodrich, Century 21 Country Realty. UtahRealEstate.com
- $360,0003 bd2 ba1.4k sqft1789 S 190 E, Roosevelt, UT 84066For SaleMLS ID #2157861, Bobby Drake, Freedom Realty Corporation (Roosevelt Branch). UtahRealEstate.com
- $399,0003 bd2 ba1.4k sqft130 E Pole Line Rd #2, Roosevelt, UT 84066New ConstructionMLS ID #2150597, Wendy Chase Arnold, Signature Group Real Estate (Vernal). UtahRealEstate.com
- $469,0005 bd3 ba2.2k sqft102 E 1800 S, Roosevelt, UT 84066For SaleMLS ID #2131624, Jaicee L Bagley, Red Rock Real Estate LLC (Central). UtahRealEstate.com
- $575,0004 bd3 ba3.1k sqft830 N 1900 W, Roosevelt, UT 84066For SaleMLS ID #2148216, Amanda Moynier, Unity Group Real Estate, LLC (Uintah Basin). UtahRealEstate.com
