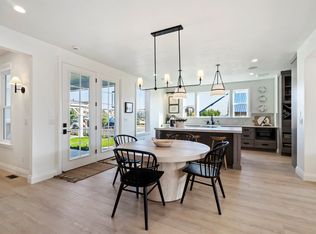
$45k Reduction in 30 days & $5k Rate Buy Down! Get it before it's gone! Better than new and completely move-in ready! This beautiful South Jordan two-story offers four bedrooms, four bathrooms, and three spacious family rooms, one on each level. The recently finished basement was professionally completed and adds an impressive entertainment space with built-in surround sound. Thoughtful upgrades are already in place, including roller shades throughout, a water softener, and a purified drinking water filtration system. No projects, no waiting, just move in and enjoy. The open floor plan and abundant natural light create a bright, welcoming space for everyday living and entertaining. The kitchen, dining area, and main family room flow seamlessly together, while the fenced front yard makes it easy to keep an eye on kids and pets. And then there's Daybreak. Walk to Lookout Park and the pirate ship playground, enjoy watercraft rentals at Cove House, catch summer concerts and community events at the Waterside Amphitheater, or unwind at the nearby Bosque with fire pits, ping pong, cornhole, caf seating, and gathering spaces. Note that the LG Washer and Dryer and the Whirlpool refrigerator are staying. Beautifully finished, thoughtfully upgraded, and ready for you to move in, unpack, and start by Daybreak from day one.
For sale
Price cut: $14K (10/3)
$670,000
11586 S Bingham Rim Rd W, South Jordan, UT 84009
4beds
3,227sqft
Single Family Residence
Built in 2022
3,484 Square Feet Lot
$668,700 Zestimate®
$208/sqft
$145/mo HOA
What's special
Fenced front yardThoughtfully upgradedOpen floor planWater softenerFour bathroomsFour bedroomsAbundant natural light
- 45 days
- 215
- 19
Zillow last checked:
Listing updated:
Listed by:
Bob Cusick 801-663-7832,
Realty HQ
Source: UtahRealEstate.com,MLS#: 2181286
Facts & features
Interior
Bedrooms & bathrooms
- Bedrooms: 4
- Bathrooms: 4
- Full bathrooms: 3
- 1/2 bathrooms: 1
- Partial bathrooms: 1
- Main level bedrooms: 1
Primary bedroom
- Level: First
Heating
- Forced Air, Central
Cooling
- Central Air
Appliances
- Included: Dryer, Range Hood, Refrigerator, Washer, Water Softener Owned, Disposal, Free-Standing Range
- Laundry: Electric Dryer Hookup
Features
- Separate Bath/Shower, Walk-In Closet(s), Floor Drains, Vaulted Ceiling(s)
- Flooring: Laminate
- Windows: Blinds, Full, Window Coverings, Double Pane Windows
- Basement: Full
- Has fireplace: No
Interior area
- Total structure area: 3,227
- Total interior livable area: 3,227 sqft
- Finished area above ground: 2,045
- Finished area below ground: 1,158
Property
Parking
- Total spaces: 2
- Parking features: Garage
- Garage spaces: 2
Features
- Levels: Two
- Stories: 3
- Patio & porch: Porch, Open Porch
- Pool features: Association
- Fencing: Partial
Lot
- Size: 3,484 Square Feet
- Features: Curb & Gutter, Sprinkler: Auto-Full, Drip Irrigation: Auto-Full
- Topography: Terrain
- Residential vegetation: Landscaping: Full
Details
- Parcel number: 2622339011
- Zoning: 1301
- Zoning description: Single-Family
Construction
Type & style
- Home type: SingleFamily
- Property subtype: Single Family Residence
Materials
- Cement Siding
- Roof: Asphalt
Condition
- Blt./Standing
- New construction: No
- Year built: 2022
- Major remodel year: 2022
Utilities & green energy
- Sewer: Public Sewer, Sewer: Public
- Water: Culinary
- Utilities for property: Natural Gas Connected, Electricity Connected, Sewer Connected, Water Connected
Community & HOA
Community
- Features: Sidewalks
- Subdivision: Daybreak
HOA
- Has HOA: Yes
- Amenities included: Biking Trails, Fire Pit, Fitness Center, Trail(s), Picnic Area, Playground, Pool, Sewer Paid, Tennis Court(s)
- Services included: Sewer
- HOA fee: $145 monthly
- HOA name: CCMC
- HOA phone: 801-254-8062
Location
- Region: South Jordan
Financial & listing details
- Price per square foot: $208/sqft
- Annual tax amount: $3,150
- Date on market: 6/2/2026
- Listing terms: Cash,Conventional,FHA,VA Loan
- Inclusions: Dryer, Range Hood, Refrigerator, Washer, Water Softener: Own, Window Coverings
- Acres allowed for irrigation: 0
- Electric utility on property: Yes
- Road surface type: Paved
Estimated market value
$668,700
$635,000 - $702,000
$4,368/mo
Price history
| Date | Event | Price |
|---|---|---|
| 10/3/2026 | Price change | $670,000-2%$208/sqft |
Source:  UtahRealEstate.com #2181286 Report a problem UtahRealEstate.com #2181286 Report a problem | ||
| 9/20/2026 | Price change | $684,000-0.7%$212/sqft |
Source: UtahRealEstate.com #2181286 Report a problem | ||
| 9/7/2026 | Price change | $689,000-3.6%$214/sqft |
Source: UtahRealEstate.com #2181286 Report a problem | ||
| 8/26/2026 | Listed for sale | $715,000$222/sqft |
Source: UtahRealEstate.com #2181286 Report a problem | ||
Public tax history
Tax history is unavailable.
Monthly payment
Est. payment
Payment breakdown
Explore the cost of this home by adjusting the details. Changes won't be saved.Climate risks
Neighborhood: 84009
Nearby schools
Schools provided by the listing agent
- Elementary: Aspen
- Middle: Copper Mountain
- High: Herriman
- District: Jordan
Source: UtahRealEstate.com. This data may not be complete. We recommend contacting the local school district to confirm school assignments for this home.
- $657,7004 bd4 ba3.1k sqft11586 S Bingham Rim Rd, South Jordan, UT 84009Off Market
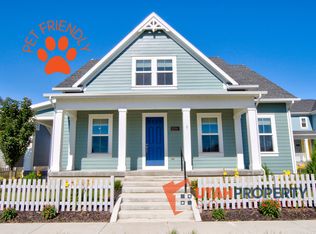
- $604,9005 bd3 ba1.8k sqft11582 S Bingham Rim Rd, South Jordan, UT 84009Off Market
- $637,1004 bd2 ba2.1k sqft11596 S Bingham Rim Rd, South Jordan, UT 84009Off Market
- $618,1003 bd2 ba2k sqft11574 S Bingham Rim Rd, South Jordan, UT 84009Off Market
Similar homes
- $669,0004 bd4 ba2.8k sqft11122 S Willow Walk Dr, South Jordan, UT 84009For Sale
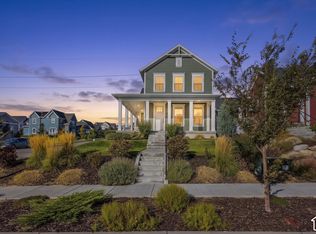
 MLS ID #2188681, James Comas, Real Estate Essentials. UtahRealEstate.com
 - $599,9004 bd3 ba3.1k sqft11539 S Pebble Pond Rd W #246, South Jordan, UT 84009For Sale
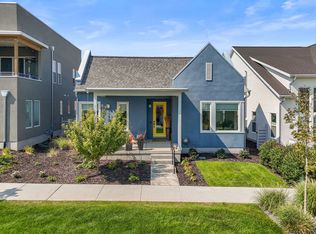 MLS ID #2177715, Ryan Ogden, Realtypath LLC (Executives). UtahRealEstate.com
 - $719,0003 bd3 ba3.6k sqft11517 S Pebble Pond Rd W, South Jordan, UT 84009For Sale
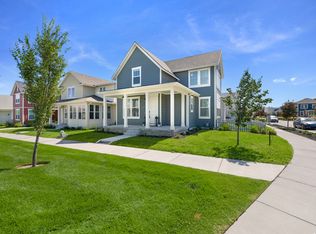 MLS ID #2184972, Amy Kendall, KW Westfield (ACADIA). UtahRealEstate.com
 - $679,9003 bd3 ba3k sqft11622 S Bingham Rim Rd #168, South Jordan, UT 84009New Construction
 MLS ID #2179033, Roberto Fraga, Holmes Homes Realty. UtahRealEstate.com
 - $651,8885 bd4 ba2.8k sqft6768 W Docksider Dr #298, South Jordan, UT 84009For SaleMLS ID #2174822, Tiani Shoemaker, Real Estate Essentials. UtahRealEstate.com
- $765,0004 bd3 ba3.4k sqft11513 S Mount Airy Dr W, South Jordan, UT 84009For SaleMLS ID #2178356, Hollie Sprunt, Utah Home Central. UtahRealEstate.com
- $639,0005 bd4 ba3.2k sqft6764 W 11800 S, South Jordan, UT 84009For SaleMLS ID #2150524, Jessica Nelson, EXP Realty, LLC. UtahRealEstate.com
- $655,0003 bd3 ba3.5k sqft11184 S Easy Bee Rd W #265, South Jordan, UT 84009For SaleMLS ID #2174882, Stacie Manning, Summit Sotheby's International Realty. UtahRealEstate.com
- $519,0003 bd3 ba2.5k sqft11774 S Rini Rd, South Jordan, UT 84009For SaleMLS ID #2190194, Josh Johnson, Mansell Real Estate Inc (Utah County). UtahRealEstate.com
- $604,9903 bd2 ba2.7k sqft11187 S Hazel Green Dr #443, South Jordan, UT 84009New ConstructionUtahRealEstate.com
- $885,0006 bd4 ba4.4k sqft11521 S Bingham Rim Rd W, South Jordan, UT 84009For SaleMLS ID #2183968, Kristel Gough, Summit Sotheby's International Realty. UtahRealEstate.com
- $769,0005 bd4 ba3.7k sqft11292 S Aqua St W, South Jordan, UT 84009For SaleMLS ID #2152672, John Katsanevas, Jason Mitchell Real Estate Utah LLC. UtahRealEstate.com
- $594,9903 bd3 ba2.5k sqft11181 S Hazel Green Dr #442, South Jordan, UT 84009New ConstructionUtahRealEstate.com
- $569,9903 bd2 ba2.3k sqft11432 S Glass Hill Dr, South Jordan, UT 84009For SaleMLS ID #2168298, Hyrum Brunsdale, Destination Real Estate. UtahRealEstate.com
- $584,9903 bd3 ba2.6k sqft11109 S Hazel Green Dr #424, South Jordan, UT 84009New ConstructionUtahRealEstate.com
- $949,9006 bd5 ba3.5k sqft11292 S Bingham Rim Rd W #162, South Jordan, UT 84009For SaleMLS ID #2181653, Brooke Martinez, Found It LLC. UtahRealEstate.com
- $699,9954 bd4 ba3.8k sqft12363 S Popile Ln, Herriman, UT 84096For SaleMLS ID #2176279, Carolyn Chavez, The Agency Salt Lake City. UtahRealEstate.com
- $675,0003 bd3 ba3.5k sqft12319 S Boggs Way, Herriman, UT 84096For SaleMLS ID #2165428, Marcella Torrez, Ascent Real Estate Group LLC. UtahRealEstate.com
