Classic stone siding highlights the exterior of this Tri-level residential property located at 729 N Ohio St. A welcoming front porch with a wood deck entry ramp leads into the home, which features new vinyl siding and stone construction details. A oversized concrete driveway provides off-street parking and leads to both an integrated garage and a detached secondary garage.
Inside the 1587-square-foot home, rich wood floors and warm hardwood flooring run throughout the living spaces. The comfortable living room features a classic brick fireplace with new gas log and a ceiling fan. In the kitchen, a functional workspace is anchored by a kitchen island, quartz counters & a suite of appliances including a range, refrigerator, microwave, and dishwasher. This multi-level interior features 3 bedrooms, 2 full bathrooms an expansive living room, updated kitchen and a dining room area. The finished basement offers convenient walk-out access, alongside a utility space with a gas water heater & a laundry area.
Outdoors, the expansive 0.53-acre lot boasts a spacious lawn shaded by mature trees. A covered patio, a new covered wood deck & an inviting wooden pergola provide multiple options for relaxing in the backyard, which is equipped with a stone fire pit, wood fencing & garden beds. Several outbuildings offer versatile storage & utility, including a spacious heated workspace featuring a concrete floor, vaulted ceilings, and a ceiling fan.
This beautiful home features new siding, vinyl windows & a new roof. A few other new upgrades include a new PVC sewer line from the home to the street & the interior drains have been professionally lined, new A/C unit, new electric panel and some new wiring throughout the home. The 60x18 detached garage offers so much storage and is insulated and heated!
This Greenville property presents a complete combination of indoor comfort and functional outdoor amenities. Schedule a private tour today to experience this unique residence first hand.
For sale
$275,000
729 N Ohio St, Greenville, OH 45331
3beds
1,587sqft
Single Family Residence
Built in 1954
0.53 Acres Lot
$263,000 Zestimate®
$173/sqft
$-- HOA
What's special
Classic stone sidingInviting wooden pergolaUpdated kitchenCovered patioDining room areaNew covered wood deckNew siding
- 2 days
- 326
- 37
Zillow last checked:
Listing updated:
Listed by:
Shaun M Hayes (937)547-0064,
BHHS Professional Realty
Source: DABR MLS,MLS#: 971666 Originating MLS: Dayton Area Board of REALTORS
Facts & features
Interior
Bedrooms & bathrooms
- Bedrooms: 3
- Bathrooms: 2
- Full bathrooms: 2
Bedroom
- Level: Lower
- Dimensions: 18 x 12
Bedroom
- Level: Second
- Dimensions: 12 x 11
Bedroom
- Level: Second
- Dimensions: 12 x 11
Dining room
- Level: Main
- Dimensions: 12 x 11
Kitchen
- Features: Eat-in Kitchen
- Level: Main
- Dimensions: 12 x 10
Living room
- Level: Main
- Dimensions: 22 x 15
Utility room
- Level: Lower
- Dimensions: 12 x 10
Heating
- Hot Water, Natural Gas, Steam
Cooling
- Heat Pump
Appliances
- Included: Dishwasher, Range, Refrigerator
Features
- Kitchen Island, Quartz Counters, Remodeled, Solid Surface Counters
- Basement: Finished
- Number of fireplaces: 1
- Fireplace features: One, Gas
Interior area
- Total structure area: 1,587
- Total interior livable area: 1,587 sqft
Property
Parking
- Total spaces: 1
- Parking features: Attached, Detached, Four or more Spaces, Garage, One Car Garage, Garage Door Opener, Heated Garage, Storage
- Attached garage spaces: 1
Features
- Levels: Three Or More,Multi/Split
- Patio & porch: Deck, Patio
- Exterior features: Deck, Fence, Patio, Storage, Propane Tank - Leased
Lot
- Size: 0.53 Acres
- Dimensions: 107 x 185
Details
- Additional structures: Shed(s)
- Parcel number: F27221225030312200
- Zoning: Residential
- Zoning description: Residential
Construction
Type & style
- Home type: SingleFamily
- Property subtype: Single Family Residence
Materials
- Stone, Vinyl Siding
Condition
- Year built: 1954
Utilities & green energy
- Electric: 220 Volts in Garage
- Sewer: Storm Sewer
- Water: Public
- Utilities for property: Natural Gas Available, Sewer Available, Water Available, Cable Available
Community & HOA
Community
- Subdivision: Iddings Sub
HOA
- Has HOA: No
Location
- Region: Greenville
Financial & listing details
- Price per square foot: $173/sqft
- Tax assessed value: $182,960
- Annual tax amount: $2,262
- Date on market: 10/22/2026
- Listing terms: Conventional,FHA,USDA Loan,VA Loan
Estimated market value
$263,000
$250,000 - $276,000
$1,193/mo
Price history
| Date | Event | Price |
|---|---|---|
| 10/22/2026 | Listed for sale | $275,000+42.9%$173/sqft |
Source:  DABR MLS #971666 Report a problem | ||
| 9/30/2022 | Sold | $192,500$121/sqft |
Source:  WRIST #1020692 Report a problem | ||
| 8/28/2022 | Contingent | $192,500$121/sqft |
Source: WRIST #1020692 Report a problem | ||
| 8/19/2022 | Listed for sale | $192,500+22.2%$121/sqft |
Source: WRIST #1020692 Report a problem | ||
| 8/17/2011 | Sold | $157,500$99/sqft |
Source: Public Record Report a problem | ||
Public tax history
| Year | Property taxes | Tax assessment |
|---|---|---|
| 2025 | $2,262 -0.3% | $64,040 |
| 2024 | $2,270 +0.1% | $64,040 |
| 2023 | $2,267 +47.1% | $64,040 +32.7% |
| 2022 | $1,541 -0.4% | $48,260 |
| 2021 | $1,548 -0.2% | $48,260 |
| 2020 | $1,551 +17.6% | $48,260 +14.9% |
| 2019 | $1,319 -5% | $42,010 |
| 2018 | $1,388 +42.1% | $42,010 +5.9% |
| 2017 | $977 | $39,660 +20.4% |
| 2016 | $977 -0.2% | $32,950 |
| 2015 | $979 -0.1% | $32,950 |
| 2014 | $980 +11.8% | $32,950 +9% |
| 2013 | $876 -19% | $30,220 |
| 2012 | $1,082 -3% | $30,220 |
| 2011 | $1,116 | $30,220 |
Find assessor info on the county website
Monthly payment
Est. payment
Payment breakdown
Explore the cost of this home by adjusting the details. Changes won't be saved.Climate risks
Neighborhood: 45331
Nearby schools
Schools provided by the listing agent
- District: Greenville
Source: DABR MLS. This data may not be complete. We recommend contacting the local school district to confirm school assignments for this home.
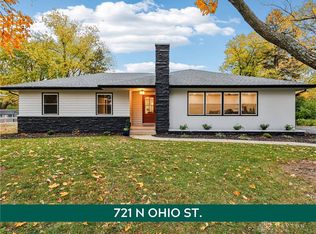
Similar homes
- $265,0003 bd2 ba1.7k sqft281 Driftwood Dr, Greenville, OH 45331For Sale
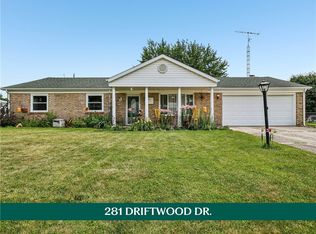
 MLS ID #964994, Sue E Bowman, Howard Hanna Real Estate Serv. DABR MLS
- $234,9004 bd2 ba2k sqft316 N Broadway St, Greenville, OH 45331For Sale
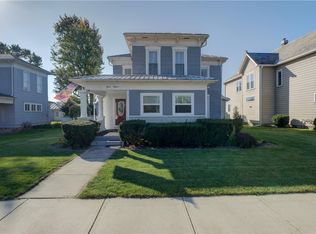 MLS ID #971630, Debra J Rose, DJ Rose Realty. DABR MLS
- $--4 bd2 ba1.7k sqft625 Martin St, Greenville, OH 45331AuctionAuction.com 2
- $275,0003 bd1 ba1.9k sqft6269 Jaysville Saint Johns Rd, Greenville, OH 45331For Sale
 MLS ID #969701, Sue E Bowman, Howard Hanna Real Estate Serv. DABR MLS
- $359,9003 bd2 ba1.9k sqft104 Warwick Ct, Greenville, OH 45331For SaleMLS ID #971453, Debra J Rose, DJ Rose Realty. DABR MLS
- $270,0003 bd2 ba2k sqft1234 Donald Dr, Greenville, OH 45331For SaleMLS ID #964632, Sue E Bowman, Howard Hanna Real Estate Serv. DABR MLS
- $199,0003 bd2 ba1.3k sqft108 Palm Dr, Greenville, OH 45331For SaleMLS ID #968546, Todd Harter, Leis Realty Company. DABR MLS
- $275,0003 bd2 ba1.3k sqft3805 Hunter Rd, Greenville, OH 45331For SaleMLS ID #968859, Sue E Bowman, Howard Hanna Real Estate Serv. DABR MLS
- $210,0003 bd2 ba1k sqft5449 Naomi Dr, Greenville, OH 45331For SaleMLS ID #970279, Donna R Clark, Your Lifestyle Realty LLC. DABR MLS
- $294,9003 bd2 ba2.1k sqft1153 N Middle Dr, Greenville, OH 45331For SaleMLS ID #969446, Jeff Rademachir, First Choice Realty. DABR MLS
- $227,3003 bd2 ba1.2k sqft4060 State Highway 121, Greenville, OH 45331For Sale
 MLS ID #1048353, Michel Werner, DJ Rose Realty and Associates. WRIST
- $245,0003 bd2 ba1.5k sqft6921 Georgetown Verona Rd, Lewisburg, OH 45338For SaleMLS ID #971157, Angie Jones, Coldwell Banker Heritage. DABR MLS
- $157,4004 bd2 ba2k sqft724 Martin St, Greenville, OH 45331For SaleMLS ID #971280, Shaun M Hayes, BHHS Professional Realty. DABR MLS
- $227,3003 bd2 ba1.2k sqft4060 State Route 121, Greenville, OH 45331For SaleMLS ID #966046, Michel Werner, DJ Rose Realty. DABR MLS
- $330,0003 bd2 ba1.8k sqft8320 Kniseley Rd, Greenville, OH 45331For SaleMLS ID #970141, Kim Leis-Anderson, Leis Realty Company. DABR MLS
- $274,9004 bd4 ba1.3k sqft101 Clay St, Gettysburg, OH 45328For SaleMLS ID #969112, Molly Longfellow, First Choice Realty. DABR MLS
- $205,0003 bd2 ba1.3k sqft744 Central Ave, Greenville, OH 45331For SaleMLS ID #968399, Chayse Eby, Glasshouse Realty Group. DABR MLS
