Discover timeless charm and modern comfort in this exquisite 2-story residence, boasting 1,904 square feet of meticulously designed living space. The inviting exterior, a harmonious blend of brick and wood siding, features a welcoming screened-in front porch perfect for relaxing evenings. Step inside to find gleaming hardwood floors that flow seamlessly throughout the living areas, creating an elegant and cohesive atmosphere. The spacious living room is anchored by a charming corner fireplace, providing a cozy focal point for gatherings. An elegant dining room, bathed in natural light, offers the ideal setting for entertaining, while an adaptable bonus room with built-in bookshelves provides additional flexible space. The functional kitchen is equipped with essential appliances, including a dishwasher, range, and refrigerator, offering ample cabinet space for all culinary endeavors. A dedicated laundry area features a washer and dryer for added convenience. Upstairs, two generously sized bedrooms continue the hardwood flooring and offer comfortable retreats, each enhanced by a ceiling fan for optimal comfort. The home includes one full and one half bathroom, both thoughtfully designed. Outside, the property extends its allure with a spacious deck and patio, ideal for outdoor dining and entertaining. A privacy fence encloses the verdant backyard, providing a serene escape. The detached two-car garage offers practical storage and parking solutions, completing this charming Greenville residence. This home is a true gem, combining classic aesthetics with modern functionality in a desirable neighborhood setting.
Accepting backups
$199,000
410 Martin St, Greenville, OH 45331
2beds
1,904sqft
Single Family Residence
Built in 1920
6,708 Square Feet Lot
$199,200 Zestimate®
$105/sqft
$-- HOA
What's special
Inviting exteriorAmple cabinet space
- 6 days |
- 525 |
- 37 |
Likely to sell faster than
Zillow last checked:
Listing updated:
Listed by:
Cameron Piper 937-776-2974,
NavX Realty, LLC,
Vicky L Piper 937-790-8290,
NavX Realty, LLC
Source: DABR MLS,MLS#: 966189 Originating MLS: Dayton Area Board of REALTORS
Originating MLS: Dayton Area Board of REALTORSFacts & features
Interior
Bedrooms & bathrooms
- Bedrooms: 2
- Bathrooms: 2
- Full bathrooms: 1
- 1/2 bathrooms: 1
- Main level bathrooms: 1
Bedroom
- Level: Second
- Dimensions: 12 x 14
Bedroom
- Level: Second
- Dimensions: 14 x 12
Dining room
- Level: Main
- Dimensions: 13 x 12
Family room
- Level: Main
- Dimensions: 16 x 11
Kitchen
- Level: Main
- Dimensions: 13 x 11
Living room
- Level: Main
- Dimensions: 15 x 16
Heating
- Forced Air
Cooling
- Central Air
Appliances
- Included: Dryer, Dishwasher, Range, Refrigerator, Washer
Features
- Wet Bar, Ceiling Fan(s), Kitchen Island, Pantry, Bar
- Windows: Wood Frames
- Basement: Full,Unfinished
- Fireplace features: Decorative
Interior area
- Total structure area: 1,904
- Total interior livable area: 1,904 sqft
Property
Parking
- Total spaces: 2
- Parking features: Attached, Garage, Two Car Garage, Heated Garage
- Attached garage spaces: 2
Features
- Levels: One and One Half
- Patio & porch: Deck, Porch
- Exterior features: Deck, Fence, Sprinkler/Irrigation, Porch
Lot
- Size: 6,708 Square Feet
- Dimensions: 0.1540
Details
- Parcel number: F27221235010813400
- Zoning: Residential
- Zoning description: Residential
Construction
Type & style
- Home type: SingleFamily
- Architectural style: Traditional
- Property subtype: Single Family Residence
Materials
- Brick, Shingle Siding, Wood Siding
Condition
- Year built: 1920
Utilities & green energy
- Water: Public
- Utilities for property: Natural Gas Available, Sewer Available, Water Available
Community & HOA
Community
- Subdivision: Farras Add E Sd
HOA
- Has HOA: No
Location
- Region: Greenville
Financial & listing details
- Price per square foot: $105/sqft
- Tax assessed value: $115,370
- Annual tax amount: $1,428
- Date on market: 8/9/2026
- Listing terms: Conventional,FHA,USDA Loan,VA Loan
Estimated market value
$199,200
$189,000 - $209,000
$1,126/mo
Price history
| Date | Event | Price |
|---|---|---|
| 8/9/2026 | Listed for sale | $199,000+17.1%$105/sqft |
Source:  DABR MLS #966189 Report a problem DABR MLS #966189 Report a problem | ||
| 11/27/2023 | Sold | $170,000$89/sqft |
Source: DABR MLS #895849 Report a problem | ||
| 10/3/2023 | Pending sale | $170,000+6.3%$89/sqft |
Source: DABR MLS #895849 Report a problem | ||
| 9/25/2023 | Listed for sale | $159,900+31.1%$84/sqft |
Source: DABR MLS #895849 Report a problem | ||
| 4/27/2021 | Sold | $122,000+52.5%$64/sqft |
Source: Public Record Report a problem | ||
| 7/25/2017 | Sold | $80,000-8.6%$42/sqft |
Source:  WRIST #407225 Report a problem WRIST #407225 Report a problem | ||
| 7/17/2017 | Pending sale | $87,500$46/sqft |
Source: DJ Rose Realty and Associates #407225 Report a problem | ||
| 6/23/2017 | Price change | $87,500-5.8%$46/sqft |
Source: DJ Rose Realty and Associates #407225 Report a problem | ||
| 6/16/2017 | Listed for sale | $92,900+61.6%$49/sqft |
Source: DJ Rose Realty and Associates #407225 Report a problem | ||
| 1/25/2011 | Sold | $57,500-17.9%$30/sqft |
Source: Public Record Report a problem | ||
| 6/28/2002 | Sold | $70,000+100%$37/sqft |
Source: Public Record Report a problem | ||
| 11/25/1996 | Sold | $35,000$18/sqft |
Source: Public Record Report a problem | ||
Public tax history
| Year | Property taxes | Tax assessment |
|---|---|---|
| 2024 | $1,428 +0.1% | $40,380 |
| 2023 | $1,426 -7.6% | $40,380 +1.8% |
| 2022 | $1,544 +55.1% | $39,680 +55.7% |
| 2021 | $995 -0.2% | $25,480 |
| 2020 | $998 -0.9% | $25,480 |
| 2019 | $1,007 -5% | $25,480 |
| 2018 | $1,060 +2.4% | $25,480 +2.3% |
| 2017 | $1,035 +15.5% | $24,900 +12% |
| 2016 | $896 -0.2% | $22,230 |
| 2015 | $898 -0.1% | $22,230 |
| 2014 | $899 -5% | $22,230 -4.2% |
| 2013 | $947 +8.5% | $23,200 |
| 2012 | $872 +12.5% | $23,200 +10.5% |
| 2011 | $775 | $21,000 |
Find assessor info on the county website
Monthly payment
Est. payment
Payment breakdown
Explore the cost of this home by adjusting the details. Changes won't be saved.Climate risks
Neighborhood: 45331
Nearby schools
GreatSchools rating
- 5/10Greenville Elementary SchoolGrades: PK-4Distance: 1.3 mi
- 5/10Greenville Junior High SchoolGrades: 5-8Distance: 1.3 mi
- 4/10Greenville Senior High SchoolGrades: 9-12Distance: 1.1 mi
Schools provided by the listing agent
- District: Greenville
Source: DABR MLS. This data may not be complete. We recommend contacting the local school district to confirm school assignments for this home.
- $9,250-- bd-- ba-- sqft402 Martin St, Greenville, OH 45331Off Market
- $194,2003 bd2 ba2.2k sqft400 Martin St, Greenville, OH 45331Off Market

- $239,0003 bd2 ba-- sqft3529 Center Dr, Greenville, OH 45331Sold

- $52,4902 bd1 ba1.2k sqft315 Green St, Greenville, OH 45331Off Market
- $142,2002 bd2 ba2.8k sqft418 Warren St, Greenville, OH 45331Off Market
- $130,0002 bd1 ba1.2k sqft416 Warren St, Greenville, OH 45331Sold
- $51,2001 bd1 ba576 sqft311 Green St, Greenville, OH 45331Off Market
- $113,0002 bd1 ba1.3k sqft414 Warren St, Greenville, OH 45331Off Market
A local agent can set up tours, give advice and negotiate with sellers.
A local lender can help you make sure your offer is ready when you are.
Similar homes
- $179,9003 bd2 ba1.7k sqft314 Anderson Ave, Greenville, OH 45331For Sale

 MLS ID #966491, Taylor Yount, Plum Tree Realty. DABR MLS
 - $219,0003 bd2 ba1.8k sqft116 N Main St, Greenville, OH 45331For Sale
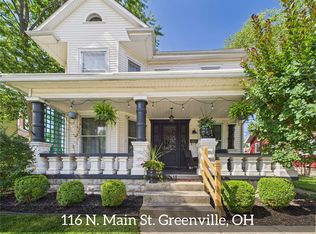 MLS ID #965163, Deanna L Harrison, Leis Realty Company. DABR MLS
 - $180,0003 bd2 ba1.7k sqft207 E Harmon Dr, Greenville, OH 45331For Sale
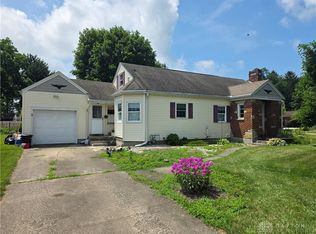 MLS ID #963895, Kurt Beisner, EB Real Estate. DABR MLS
 - $213,5003 bd1 ba1.5k sqft312 Victoria Dr, Greenville, OH 45331For Sale
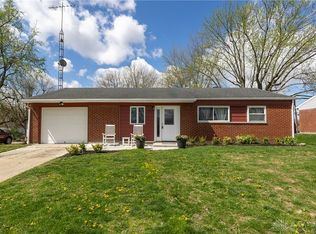 MLS ID #956254, Jeffrey E Apple, BHHS Professional Realty. DABR MLS
 - $144,9002 bd1 ba1k sqft229 Hart Ave, Greenville, OH 45331For SaleMLS ID #964850, Debra J Rose, DJ Rose Realty. DABR MLS
- $227,3003 bd2 ba1.2k sqft4060 State Route 121, Greenville, OH 45331For SaleMLS ID #966046, Michel Werner, DJ Rose Realty. DABR MLS
- $274,9003 bd1 ba1.7k sqft126 Oakwood St, Greenville, OH 45331For SaleMLS ID #965846, Debra J Rose, DJ Rose Realty. DABR MLS
- $179,0003 bd1 ba1.1k sqft118 Redwood Dr, Greenville, OH 45331For SaleMLS ID #954401, Sue E Bowman, Howard Hanna Real Estate Serv. DABR MLS
- $210,0003 bd1 ba1.3k sqft3631 Us Route 127, Greenville, OH 45331For SaleMLS ID #963782, Amy Neal, Trump Realty. DABR MLS
- $274,0003 bd2 ba1.7k sqft281 Driftwood Dr, Greenville, OH 45331For SaleMLS ID #964994, Sue E Bowman, Howard Hanna Real Estate Serv. DABR MLS
- $118,9002 bd1 ba1.7k sqft309 Tecumseh St, Greenville, OH 45331For SaleMLS ID #965979, Jeremy L Miller, BHHS Professional Realty. DABR MLS
- $215,0002 bd1 ba1k sqft4347 Hollansburg Sampson Rd, Greenville, OH 45331For SaleMLS ID #965265, Dustin Leis, Leis Realty Company. DABR MLS
- $284,9002 bd2 ba1.3k sqft3835 State Route 502, Greenville, OH 45331For SaleMLS ID #961365, Shaun M Hayes, BHHS Professional Realty. DABR MLS
- $164,9002 bd1 ba999 sqft106 Green St, Greenville, OH 45331For SaleMLS ID #964654, Robert C Nelson, BHHS Professional Realty. DABR MLS
- $105,0002 bd3 ba1.5k sqft208-210 Morrow St, Greenville, OH 45331For SaleMLS ID #962854, Jody Rhoades, Leis Realty Company. DABR MLS
- $199,9003 bd1 ba1k sqft8891 Old Us Route 36, Bradford, OH 45308For SaleMLS ID #965802, Sue E Bowman, Howard Hanna Real Estate Serv. DABR MLS
- $265,0003 bd2 ba1.7k sqft1352 Highland Dr, Greenville, OH 45331For SaleMLS ID #959373, Angela Powell, Howard Hanna Real Estate Serv. DABR MLS
- $285,0003 bd2 ba1.6k sqft451 Bur Oak Dr, Greenville, OH 45331For SaleMLS ID #963538, Kyle Hummel, EB Real Estate. DABR MLS
- $--3 bd2 ba2.1k sqft7143 Georgetown Verona Rd, Lewisburg, OH 45338AuctionAuction.com 2
- $185,0003 bd2 ba1.3k sqft205 N Church St, Pleasant Hill, OH 45359For SaleMLS ID #966383, Angie Y Cline, Howard Hanna Real Estate Serv. DABR MLS
