Skip main navigation
Sold for $875,000
  • Listed by: Elevate Real Estate Agency • Lisa Castro • Contact: 562-405-5561
    Bought with: Circa Properties, Inc.
    $875,000

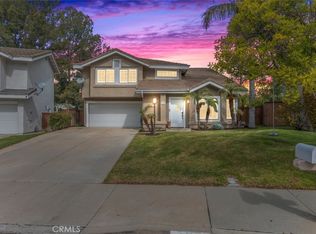
    11587 Chadwick Rd, Corona, CA 92878

    4beds
    1,979sqft
    Single Family Residence
    Built in 1987
    4,356 Square Feet Lot
    $888,500 Zestimate®
    $442/sqft
    $3,822 Estimated rent

    Home value

    $888,500

    $844,000 - $933,000

    $3,822/mo

    Zestimate® history
    Loading
    Loading...

    Owner options

    List your home for rent

    $3,822/mo

    Rent Zestimate®

    Find your next renter with Zillow Rental Manager. Plus, with online applications, you can quickly screen prospective tenants – for free.

    Learn more

    $3,822/mo

    Rent Zestimate®

    Refinance and save

    $6,117/mo

    Est. payment

    Refinancing to a lower rate could help reduce your monthly payments and save thousands over the life of the loan.

    See today's rates

    $6,117/mo

    Est. payment

    Explore your selling options

    Work with a Zillow partner agent

    Leverage their expertise and Zillow's premium Showcase listings to get your home seen by more buyers.

    Get started

    List with your own agent

    Get your home in front of millions of buyers by listing it on Zillow.

    Learn how to do it

    Sell it yourself

    Take full control of how buyers see your home on Zillow by listing For Sale by Owner (FSBO).

    List your home

    What's special

    Welcome to 11587 Chadwick Rd, Corona, where breathtaking views, exceptional upgrades, and resort-style living come together! Located in the desirable guard-gated Green River community, this beautifully appointed 4-bedroom, 2.5-bath home blends elegance, comfort, and an incredible lifestyle. The main level features tile flooring, crown and base molding, detailed wainscoting, recessed LED lighting, a striking double-sided fireplace, and a beautiful real-wood staircase. The dining area includes built-in sound equipment. The chef-inspired kitchen boasts granite countertops, a Sub-Zero refrigerator, and a Miele oven with warming drawer. Anderson double-pane windows with Roman shades complete the space. Upstairs, brand-new carpet complements the elegant finishes. The spacious primary suite features custom built-ins, a walk-in closet with cabinetry, and French doors opening to a recently water-sealed balcony with breathtaking views. The luxurious primary bath offers a tiled walk-in shower with dual shower heads, built-in seating, and shelving. A secondary bedroom also opens to the balcony. A downstairs office with dual sliding doors provides an ideal workspace, while the guest bath showcases distinctive designer tile. The two-car garage features epoxy flooring, built-in cabinetry, and recessed LED lighting. Additional upgrades include a water softener. The backyard is your private retreat, featuring beautiful water features, a built-in BBQ with two stovetop burners, low-maintenance artificial turf, and a relaxing jacuzzi perfectly positioned to enjoy the incredible views. Frequent hummingbird visits add to a peaceful setting. THE LIFESTYLE EXTENDS FAR BEYOND YOUR FRONT DOOR! GREEN RIVER OFFERS AN IMPRESSIVE ARRAY OF COMMUNITY AMENITIES, INCLUDING AN OLYMPIC-SIZE SWIMMING POOL, CHILDREN'S WADING POOL, SPA, AND FITNESS CENTER. ENJOY AN ACTIVE LIFESTYLE WITH PICKLEBALL, TENNIS, BASKETBALL, AND INDOOR RACQUETBALL COURTS. ADDITIONAL AMENITIES INCLUDE A CLUBHOUSE, BBQ AND PICNIC AREAS, PLAYGROUND, ENCLOSED DOG PARK, AND SCENIC TRAILS. THE NEARBY GREEN RIVER GOLF COURSE OFFERS EVEN MORE OPPORTUNITIES TO ENJOY THE OUTDOORS. THERE'S SOMETHING FOR EVERYONE! Conveniently located near the 91 FWY, with easy access to Orange County and surrounding areas. More than a home, it's a lifestyle! Enjoy spectacular views, exceptional upgrades, resort-style amenities, and a community designed for recreation, relaxation, and connection. Discover all that 11587 Chadwick Rd has to offer!

    Zillow last checked:

    Listing updated:

    Listed by:

    Lisa Castro DRE #02055857 562-405-5561,

    Elevate Real Estate Agency,

    Nancy Risse DRE #01807514 714-514-3487,

    Elevate Real Estate Agency

    Bought with:

    James Kim, DRE #01967073

    Circa Properties, Inc.

    Source: CRMLS,MLS#: IG26206660MLS LogoOriginating MLS: California Regional MLS

    Facts & features

    Interior

    Bedrooms & bathrooms
    • Bedrooms: 4
    • Bathrooms: 3
    • Full bathrooms: 2
    • 1/2 bathrooms: 1
    • Main level bathrooms: 1
    Rooms
    • Room types: Bedroom, Den, Family Room, Kitchen, Living Room, Primary Bathroom, Primary Bedroom, Office, Other, Dining Room
    Primary bedroom
    • Features: Primary Suite
    Bedroom
    • Features: All Bedrooms Up
    Bathroom
    • Features: Granite Counters, Multiple Shower Heads, Tub Shower, Walk-In Shower
    Kitchen
    • Features: Built-in Trash/Recycling, Granite Counters, Kitchen Island, Kitchen/Family Room Combo
    Other
    • Features: Walk-In Closet(s)
    Heating
    • Central
    Cooling
    • Central Air, ENERGY STAR Qualified Equipment
    Appliances
    • Included: Built-In Range, Barbecue, Convection Oven, Dishwasher, ENERGY STAR Qualified Water Heater, Gas Cooktop, Disposal, Microwave, Refrigerator, Water Softener, Vented Exhaust Fan, Water Heater
    • Laundry: Washer Hookup, Gas Dryer Hookup, In Garage
    Features
    • Breakfast Bar, Built-in Features, Balcony, Ceiling Fan(s), Crown Molding, Separate/Formal Dining Room, Granite Counters, Recessed Lighting, Storage, All Bedrooms Up, Primary Suite, Walk-In Closet(s)
    • Flooring: Carpet, Tile
    • Doors: French Doors, Sliding Doors
    • Windows: Custom Covering(s), Double Pane Windows, Shutters
    • Has fireplace: Yes
    • Fireplace features: Den, Dining Room
    • Common walls with other units/homes: No Common Walls
    Interior area
    • Total interior livable area: 1,979 sqft

    Property

    Parking
    • Total spaces: 4
    • Parking features: Driveway, On Street
    • Attached garage spaces: 2
    • Uncovered spaces: 2
    Features
    • Levels: Two
    • Stories: 2
    • Entry location: Street
    • Patio & porch: Patio, Wood
    • Pool features: Community, Association
    • Has spa: Yes
    • Spa features: Association, Community
    • Fencing: Wood,Wrought Iron
    • Has view: Yes
    • View description: Canyon, Park/Greenbelt, Golf Course, Hills, Mountain(s)
    Lot
    • Size: 4,356 Square Feet
    • Features: 0-1 Unit/Acre, Back Yard, Drip Irrigation/Bubblers, Front Yard
    Details
    • Additional structures: Shed(s)
    • Parcel number: 101271034
    • Special conditions: Standard

    Construction

    Type & style
    • Home type: SingleFamily
    • Property subtype: Single Family Residence
    Materials
    • Stucco
    • Foundation: Permanent
    • Roof: Flat Tile
    Condition
    • Turnkey
    • New construction: No
    • Year built: 1987

    Utilities & green energy

    • Electric: 220 Volts For Spa
    • Sewer: Public Sewer
    • Water: Public
    • Utilities for property: Cable Available, Electricity Available, Natural Gas Available, Phone Available, Sewer Available, Water Available
    Green energy
    • Energy efficient items: Water Heater

    Community & HOA

    Community
    • Features: Curbs, Sidewalks, Pool
    • Security: Gated with Attendant
    • Subdivision: Green River
    HOA
    • Has HOA: Yes
    • Amenities included: Call for Rules, Clubhouse, Dog Park, Fitness Center, Fire Pit, Maintenance Grounds, Meeting Room, Outdoor Cooking Area, Barbecue, Picnic Area, Paddle Tennis, Playground, Pickleball, Pool, Pets Allowed, Racquetball, Recreation Room, Guard, Sauna, Spa/Hot Tub, Tennis Court(s)
    • HOA fee: $245 monthly
    • HOA name: Green River HOA
    • HOA phone: 951-699-2918
    Location
    • Region: Corona

    Financial & listing details

    • Price per square foot: $442/sqft
    • Tax assessed value: $644,119
    • Date on market: 9/23/2026
    • Cumulative days on market: 38 days
    • Listing terms: Cash,Cash to New Loan,Conventional,FHA,VA Loan
    • Inclusions: Sub-Zero Refrigerator, Backyard Shed, and Outside TV mount
    • Exclusions: Washer & Dryer, Outside TV and Jacuzzi (Negotiable)
    • Road surface type: Paved

    Price history

    DateEventPrice
    11/18/2026Sold$875,000-2.7%$442/sqft
    Source: CRMLS #IG26206660 Report a problem
    11/4/2026Pending sale$899,000$454/sqft
    Source: CRMLS #IG26206660 Report a problem
    10/25/2026Listed for sale$899,000+62%$454/sqft
    Source: CRMLS #IG26206660 Report a problem
    5/15/2018Sold$555,000+2.8%$280/sqft
    Source: Public Record Report a problem
    4/9/2018Pending sale$539,900$273/sqft
    Source: Realty ONE Group #IG18068548 Report a problem
    3/30/2018Listed for sale$539,900$273/sqft
    Source: Realty ONE Group #IG18068548 Report a problem

    Public tax history

    YearProperty taxesTax assessment
    2026-- $644,119 +2%
    2025$7,057 +3.4%$631,490 +2%
    2024$6,824 +1.4%$619,109 +2%
    2023$6,729 +1.9%$606,971 +2%
    2022$6,605 +2%$595,070 +2%
    2021$6,472 +1.1%$583,403 +1%
    2020$6,400 $577,422 +2%
    2019-- $566,100 +109.1%
    2018$2,956 +2.6%$270,786 +2%
    2017$2,882 $265,478 +2%
    2016$2,882 +3.3%$260,274 +1.5%
    2015$2,789 +3.8%$256,367 +2%
    2014$2,686 $251,347 +0.5%
    2013-- $250,212 +2%
    2012-- $245,307 +2%
    2011-- $240,498 +0.8%
    2010-- $238,703 -0.2%
    2009-- $239,272 +2%
    2008-- $234,581 +2%
    2007-- $229,982 +2%
    2006-- $225,474 +15.7%
    2005-- $194,804 +8.8%
    2003-- $179,066 +2%
    2002-- $175,556 +2%
    2001$1,982 +1.3%$172,114 +2%
    2000$1,956 $168,740
    Find assessor info on the county website

    Neighborhood: Green River

    Nearby schools

    GreatSchools rating
    Get pre-qualified for a loan
    At Zillow Home Loans, we can pre-qualify you in as little as 5 minutes with no impact to your credit score.