An exceptional Manakin Sabot property waiting for its next chapter!
Situated on over one acre of sprawling land in the heart of Goochland County, this parcel presents a wonderful opportunity to invest in a highly sought-after zip code. While there is currently a manufactured home occupying the site, the immense value and future potential lie within the expansive footprint and unbeatable location. Investors or buyers with a grand vision will appreciate the generous space to craft a lifestyle supporting a relaxed, rural pace without sacrificing modern accessibility. It provides the perfect balance of peaceful country living and everyday convenience. Putting you just a stone's throw from world-class fairways at Kinloch Golf Club and Hermitage Country Club this property is a gem for recreation. Equestrian enthusiasts will love having the historic Deep Run Hunt Club right in the neighborhood. When it is time to run errands or enjoy a night out, the premier shopping, dining, and entertainment venues at Short Pump Town Center are merely a short drive away. Commuting into downtown Richmond or heading across the state is an absolute breeze with quick access to I-64 and Route 288.
Come explore this incredible site and envision the endless possibilities for yourself today!
For sale
$200,000
1159 Goosewing Rd, Manakin Sabot, VA 23103
2beds
784sqft
Manufactured Home
Built in 1980
1.29 Acres Lot
$164,200 Zestimate®
$255/sqft
$-- HOA
What's special
Expansive footprint
- 2 days
- 130
- 13
Zillow last checked:
Listing updated:
Listed by:
Thomas McIntosh membership@therealbrokerage.com,
Real Broker LLC 855-450-0442,
Clayton Gits 804-833-9298,
Real Broker LLC
Source: CVRMLS,MLS#: 2625109 Originating MLS: Central Virginia Regional MLS
Originating MLS: Central Virginia Regional MLSFacts & features
Interior
Bedrooms & bathrooms
- Bedrooms: 2
- Bathrooms: 1
- Full bathrooms: 1
Primary bedroom
- Level: First
- Dimensions: 12.0 x 12.0
Bedroom 2
- Level: First
- Dimensions: 12.0 x 12.0
Other
- Description: Tub & Shower
- Level: First
Kitchen
- Level: First
- Dimensions: 13.0 x 12.0
Laundry
- Level: First
- Dimensions: 7.0 x 6.0
Living room
- Level: First
- Dimensions: 12.0 x 12.0
Heating
- Electric, Space Heater
Cooling
- Window Unit(s), Wall Unit(s)
Appliances
- Included: Dryer, Washer/Dryer Stacked, Electric Cooking, Electric Water Heater, Oven, Refrigerator, Smooth Cooktop, Stove, Washer
- Laundry: Washer Hookup, Dryer Hookup, Stacked
Features
- Bedroom on Main Level, Ceiling Fan(s), Eat-in Kitchen, En Suite Bathroom, Full Bath on Main Level, Laminate Counters, Main Level Primary
- Flooring: Partially Carpeted
- Has basement: No
- Attic: None
Interior area
- Total interior livable area: 784 sqft
- Finished area above ground: 784
- Finished area below ground: 0
Property
Parking
- Parking features: Circular Driveway, Driveway, Off Street, Unpaved
- Has uncovered spaces: Yes
Features
- Levels: One
- Stories: 1
- Patio & porch: Front Porch, Stoop
- Exterior features: Storage, Shed, Unpaved Driveway
- Pool features: None
- Fencing: None
Lot
- Size: 1.29 Acres
- Features: Buildable
Details
- Additional structures: Shed(s)
- Parcel number: 45120H1
- Zoning description: A-2
Construction
Type & style
- Home type: MobileManufactured
- Architectural style: Manufactured Home
- Property subtype: Manufactured Home
Materials
- Aluminum Siding, Metal Siding
- Roof: Metal
Condition
- Resale
- New construction: No
- Year built: 1980
Utilities & green energy
- Sewer: Septic Tank
- Water: Well
Community & HOA
Community
- Subdivision: None
Location
- Region: Manakin Sabot
Financial & listing details
- Price per square foot: $255/sqft
- Tax assessed value: $122,000
- Annual tax amount: $646
- Date on market: 9/15/2026
- Ownership: Individuals
- Ownership type: Sole Proprietor
Estimated market value
$164,200
$133,000 - $195,000
$1,618/mo
Price history
| Date | Event | Price |
|---|---|---|
| 9/16/2026 | Listed for sale | $200,000+217.5%$255/sqft |
Source:  CVRMLS #2625109 Report a problem CVRMLS #2625109 Report a problem | ||
| 1/25/2017 | Sold | $63,000$80/sqft |
Source: Public Record Report a problem | ||
Public tax history
| Year | Property taxes | Tax assessment |
|---|---|---|
| 2025 | $612 +8.8% | $115,400 +8.8% |
| 2024 | $562 +10.5% | $106,100 +10.5% |
| 2023 | $509 +10.3% | $96,000 +10.3% |
| 2022 | $461 | $87,000 +12.4% |
| 2021 | -- | $77,400 +31.9% |
| 2020 | -- | $58,700 -1.7% |
| 2019 | $316 +4.7% | $59,700 +6.6% |
| 2018 | $302 | $56,000 -1.8% |
| 2017 | $302 +112.1% | $57,000 +6.1% |
| 2016 | $142 | $53,700 |
| 2015 | $142 | $53,700 |
| 2014 | -- | $53,700 |
| 2013 | -- | $53,700 -4.4% |
| 2012 | -- | $56,200 -4.3% |
| 2011 | -- | $58,700 -3.6% |
| 2010 | -- | $60,900 -3.9% |
| 2009 | $336 | $63,400 |
| 2008 | $336 | $63,400 |
| 2007 | -- | $63,400 +14% |
| 2006 | -- | $55,600 |
| 2005 | -- | $55,600 |
| 2004 | $328 | $55,600 +0.2% |
| 2003 | -- | $55,500 |
| 2002 | -- | $55,500 |
| 2001 | $383 | $55,500 |
Find assessor info on the county website
Monthly payment
Climate risks
Neighborhood: 23103
Nearby schools
Schools provided by the listing agent
- Elementary: Goochland
- Middle: Goochland
- High: Goochland
Source: CVRMLS. This data may not be complete. We recommend contacting the local school district to confirm school assignments for this home.
- $312,7003 bd1 ba1.8k sqft1155 Goosewing Rd, Manakin Sabot, VA 23103Off Market
- $457,4004 bd2 ba2.8k sqft1166 Goosewing Rd, Manakin Sabot, VA 23103Off Market
- $393,1003 bd2 ba1.6k sqft1174 Goosewing Rd, Manakin Sabot, VA 23103Off Market
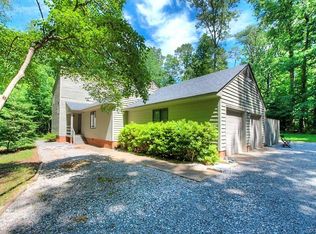
- $203,5003 bd1 ba1.1k sqft2174 Shallow Well Rd, Manakin Sabot, VA 23103Sold
Similar homes
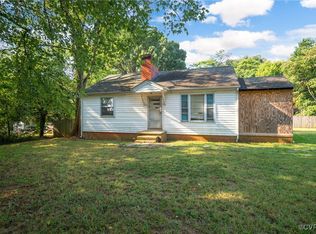
- $--2 bd1 ba960 sqft23 Robertson Town Rd, Bumpass, VA 23024Auction
 Auction.com 2
 - $169,0002 bd1 ba994 sqft16491 Connie Hall Rd, Montpelier, VA 23192For Sale
 MLS ID #2623656, Ellie Wronski, Ingram & Assoc Chester. CVRMLS
 - $215,0002 bd1 ba979 sqft1509 Americana Dr, Henrico, VA 23228For Sale
 MLS ID #2620032, Theresa Morris, The Rick Cox Realty Group. CVRMLS
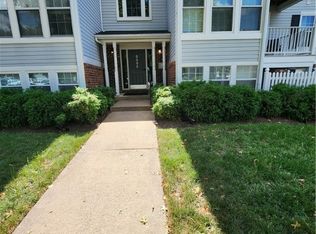
 - $250,0002 bd2 ba946 sqft9396 Wind Haven Ct Unit 201, Glen Allen, VA 23060For Sale
 MLS ID #2624718, Cornell Callaham, Plentura Realty LLC. CVRMLS
