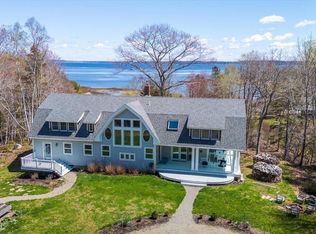
The Bluff House is a gracious 19th Century Greek Revival ship captain's house, set high on the north end of the island with inviting views over its nearly 18 private and mostly wooded acres with trails leading to over 700 feet of sandy beach on the eastern shore of Islesboro. As the back of this stately home opens to a sprawling lawn with the views over tree tops east to Penobscot Bay, the Bluff House's privacy, quiet neighborhood, and bucolic feel beckon a time long ago. Set up island, this home is in close proximity to the island's community center, places of interest, and activities. This 1800's, 4 bedroom, 3 bath property has many renovations and updates complete with new engineered European White Oak flooring, new structural support system under the kitchen, new lighting in the kitchen and bathrooms, and new plumbing stubbed and ready to go. Currently the kitchen and two of the bathrooms are ready for your own touch and completion! There are generous yet comfortable spaces to enjoy - family room, living room, dining room, library/study - at the Bluff House with its architectural elements echoing an age of simplicity and elegance, while its systems and structures have been updated during thoughtful and meticulous renovation creating a distinguished, historic home of notable character with modern convenience, including a two car garage - with sub flooring in place and could be finished as an office, studio, or other space -, 10kw generator, and high speed internet. A perfect island home ready for year round living or seasonal retreat.
Active
$799,000
1159 Main Road, Islesboro, ME 04848
4beds
2,680sqft
Single Family Residence
Built in 1830
17.19 Acres Lot
$-- Zestimate®
$298/sqft
$-- HOA
What's special
Two car garage
- 124 days
- 1,021
- 132
Zillow last checked:
Listing updated:
Listed by:
Legacy Properties Sotheby's International Realty
Source: Maine Listings,MLS#: 1667831
Facts & features
Interior
Bedrooms & bathrooms
- Bedrooms: 4
- Bathrooms: 3
- Full bathrooms: 3
Primary bedroom
- Level: First
Bedroom 1
- Level: Second
Bedroom 2
- Level: Second
Bedroom 3
- Level: Second
Dining room
- Level: First
Family room
- Level: First
Kitchen
- Level: First
Library
- Level: First
Living room
- Level: First
Heating
- Forced Air, Zoned
Cooling
- None
Appliances
- Included: Refrigerator
Features
- 1st Floor Primary Bedroom w/Bath, Pantry, Shower, Storage, Primary Bedroom w/Bath
- Flooring: Tile, Engineered Hardwood
- Basement: Interior Entry,Dirt Floor,Full,Partial,Unfinished
- Has fireplace: No
Interior area
- Total structure area: 2,680
- Total interior livable area: 2,680 sqft
- Finished area above ground: 2,680
- Finished area below ground: 0
Property
Parking
- Total spaces: 2
- Parking features: Gravel, Other, 1 - 4 Spaces, Detached
- Garage spaces: 2
Features
- Has view: Yes
- View description: Scenic
- Body of water: Penobscot Bay, Parker Cove, Coombs Cove
- Frontage length: Waterfrontage: 732,Waterfrontage Owned: 732
Lot
- Size: 17.19 Acres
- Features: Near Country Club, Near Golf Course, Near Public Beach, Near Town, Other, Rural, Level, Open Lot, Rolling Slope, Wooded
Details
- Parcel number: ISBRM0030L0020
- Zoning: Shoreland Res
Construction
Type & style
- Home type: SingleFamily
- Architectural style: Greek Revival
- Property subtype: Single Family Residence
Materials
- Wood Frame, Wood Siding
- Foundation: Stone, Granite, Poured Concrete
- Roof: Shingle
Condition
- Year built: 1830
Utilities & green energy
- Electric: Circuit Breakers
- Sewer: Private Sewer, Septic Tank
- Water: Private, Well
Community & HOA
Location
- Region: Islesboro
Financial & listing details
- Price per square foot: $298/sqft
- Tax assessed value: $885,400
- Annual tax amount: $11,289
- Date on market: 6/18/2026
- Road surface type: Paved
Estimated market value
Not available
Estimated sales range
Not available
Not available
Price history
| Date | Event | Price |
|---|---|---|
| 6/18/2026 | Listed for sale | $799,000+0.1%$298/sqft |
Source:  Maine Listings #1667831 Report a problem Maine Listings #1667831 Report a problem | ||
| 1/1/2026 | Listing removed | $798,000$298/sqft |
Source: Maine Listings #1617426 Report a problem | ||
| 10/8/2025 | Price change | $798,000-2%$298/sqft |
Source: Maine Listings #1617426 Report a problem | ||
| 9/24/2025 | Price change | $814,000-1.2%$304/sqft |
Source: Maine Listings #1617426 Report a problem | ||
| 9/12/2025 | Price change | $824,000-1.2%$307/sqft |
Source: Maine Listings #1617426 Report a problem | ||
| 8/29/2025 | Price change | $834,000-1.2%$311/sqft |
Source: Maine Listings #1617426 Report a problem | ||
| 8/20/2025 | Price change | $844,000-1.2%$315/sqft |
Source: Maine Listings #1617426 Report a problem | ||
| 8/6/2025 | Price change | $854,000-1.2%$319/sqft |
Source: Maine Listings #1617426 Report a problem | ||
| 7/22/2025 | Price change | $864,000-2.3%$322/sqft |
Source: Maine Listings #1617426 Report a problem | ||
| 5/20/2025 | Price change | $884,000-1.7%$330/sqft |
Source: Maine Listings #1617426 Report a problem | ||
| 3/29/2025 | Listed for sale | $899,000-4.3%$335/sqft |
Source: Maine Listings #1617426 Report a problem | ||
| 3/20/2025 | Listing removed | $939,000$350/sqft |
Source: Maine Listings #1605329 Report a problem | ||
| 10/22/2024 | Price change | $939,000-5.1%$350/sqft |
Source: Maine Listings #1605329 Report a problem | ||
| 9/30/2024 | Listed for sale | $989,000+4.7%$369/sqft |
Source: Maine Listings #1605329 Report a problem | ||
| 11/3/2022 | Pending sale | $945,000+5%$353/sqft |
Source: Maine Listings #1532599 Report a problem | ||
| 11/2/2022 | Sold | $900,000-4.8%$336/sqft |
Source: Maine Listings #1532599 Report a problem | ||
| 9/20/2022 | Contingent | $945,000$353/sqft |
Source: Maine Listings #1532599 Report a problem | ||
| 6/16/2022 | Listed for sale | $945,000+136.3%$353/sqft |
Source: Maine Listings #1532599 Report a problem | ||
| 12/16/2020 | Sold | $400,000+11.1%$149/sqft |
Source: Maine Listings #1437917 Report a problem | ||
| 9/18/2017 | Sold | $360,000$134/sqft |
Source: Maine Listings #1295112 Report a problem | ||
Public tax history
| Year | Property taxes | Tax assessment |
|---|---|---|
| 2024 | $10,536 +8.2% | $885,400 |
| 2023 | $9,739 +56.1% | $885,400 +155.5% |
| 2022 | $6,239 +2% | $346,600 |
| 2021 | $6,117 | $346,600 |
| 2020 | $6,117 +6% | $346,600 |
| 2019 | $5,771 +1.8% | $346,600 |
| 2018 | $5,667 +3.5% | $346,600 |
| 2017 | $5,476 +0.4% | $346,600 |
| 2016 | $5,455 +5.2% | $346,600 |
| 2015 | $5,185 +5.9% | $346,600 -14.2% |
| 2014 | $4,898 | $403,800 +21% |
| 2008 | -- | $333,600 |
| 2006 | -- | $333,600 |
Find assessor info on the county website
Monthly payment
Est. payment
Payment breakdown
Explore the cost of this home by adjusting the details. Changes won't be saved.Climate risks
Neighborhood: 04848

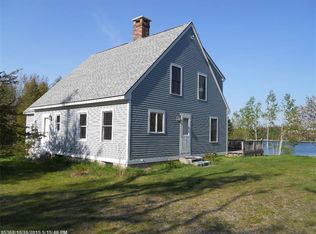
Similar homes
- $675,0004 bd3 ba2.3k sqft139 Oregon Road, Islesboro, ME 04848Active
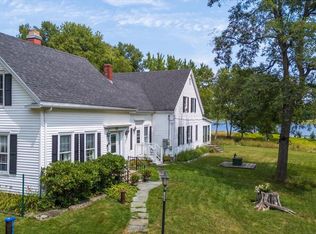
 MLS ID #1674356, Cates Real Estate. Maine Listings
 - $615,0003 bd2 ba2.8k sqft1052 Meadow Pond Road, Islesboro, ME 04848Active
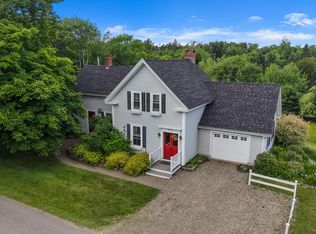 MLS ID #1684439, Realty of Maine. Maine Listings
 - $895,0004 bd4 ba2k sqft239 Mill Creek Road, Islesboro, ME 04848Active
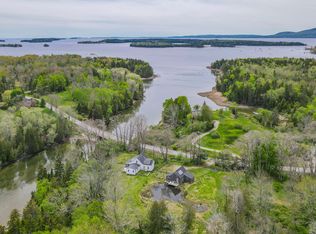 MLS ID #1665678, Legacy Properties Sotheby's International Realty. Maine Listings
 - $895,0003 bd3 ba3.6k sqft135 Rebel Hill Road, Islesboro, ME 04848Active
 MLS ID #1659166, Cates Real Estate. Maine Listings
 - $895,0002 bd2 ba2.1k sqft391 Main Road, Islesboro, ME 04848ActiveMLS ID #1661409, Cates Real Estate. Maine Listings
- $699,0003 bd3 ba2k sqft151 Belfast Road, Camden, ME 04843ActiveMLS ID #1684794, LandVest, Inc.. Maine Listings
- $825,0003 bd2 ba2.2k sqft16-A Seaside Drive, Belfast, ME 04915ActiveMLS ID #1683695, Legacy Properties Sotheby's International Realty. Maine Listings
- $799,0004 bd3 ba3.4k sqft5 Benner Drive, Belfast, ME 04915ActiveMLS ID #1677383, Camden Real Estate. Maine Listings
- $895,0003 bd2 ba2k sqft232 Mill Creek Road, Islesboro, ME 04848ActiveMLS ID #1655415, Cates Real Estate. Maine Listings
- $695,0004 bd3 ba3.1k sqft3 S Cobbtown Road, Lincolnville, ME 04849ActiveMLS ID #1680416, Camden Coast Real Estate. Maine Listings
- $695,0004 bd3 ba2.7k sqft120 Barnestown Road, Camden, ME 04843ActiveMLS ID #1669536, Legacy Properties Sotheby's International Realty. Maine Listings
- $685,0004 bd4 ba2.8k sqft122 Main Street, Rockport, ME 04856ActiveMLS ID #1672960, Camden Coast Real Estate. Maine Listings
- $660,0005 bd3 ba3.1k sqft2 Twin Oaks Lane, Sedgwick, ME 04676ActiveMLS ID #1679362, Legacy Properties Sotheby's International Realty. Maine Listings
- $700,0003 bd2 ba2.2k sqft16 Seaside Drive, Belfast, ME 04915ActiveMLS ID #1683549, Legacy Properties Sotheby's International Realty. Maine Listings
- $950,0003 bd3 ba2.5k sqft26 Old Searsport Avenue, Belfast, ME 04915ActiveMLS ID #1650433, Harcourts Waterfront & Fine Properties. Maine Listings
- $479,9004 bd2 ba1.6k sqft868 Atlantic Highway, Northport, ME 04849ActiveMLS ID #1683136, Portside Real Estate Group. Maine Listings
- $850,0003 bd3 ba2.8k sqft11 Durham Street, Belfast, ME 04915ActiveMLS ID #1677668, Camden Real Estate. Maine Listings
- $1,100,0003 bd2 ba1.7k sqft25 Burnt Marsh Lane, Brooksville, ME 04642ActiveMLS ID #1681061, Compass Point Real Estate, Inc.. Maine Listings
- $975,0003 bd2 ba2.1k sqft35 Tilden Way, Belmont, ME 04952ActiveMLS ID #1684718, CoastWise Realty. Maine Listings
