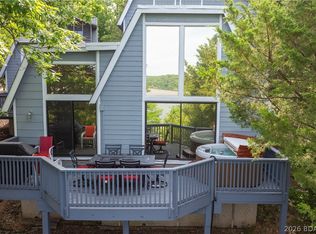
Live the Lake of the Ozarks lifestyle at 147 Lubbers Quarters! Located in a golf-cart-friendly community, this home puts you close to everything while offering a comfortable place to relax and recharge. The one-level floor plan, attached garage, large bedrooms and abundant indoor/outdoor storage make lake living easy. Updates include fresh paint, LVP flooring, granite countertops and a wood-burning fireplace, all in an open, inviting floor plan. The primary suite features a walk-in shower, jetted tub and walk-in closet. Enjoy multiple outdoor living spaces, including a screened and covered deck plus an open deck accessible from both bedrooms—perfect for morning coffee, entertaining or unwinding after a day on the lake. Best of all, enjoy FREE GOLF at Hidden Lakes and access to Margaritaville’s year-round resort amenities, including lakeside dining, bars and restaurants, a swim-up bar, family pools, beach area, live entertainment, spa, billiards, bowling and an arcade. Close to everything by land or water, including the hospital. Tan Tar A is known for rental income. This is more than a home—it’s your gateway to a fun, active, year-round lake lifestyle!
For sale
$365,000
147 Lubbers Quarters, Osage Beach, MO 65065
2beds
--sqft
Single Family Residence
Built in 1981
-- sqft lot
$354,500 Zestimate®
$--/sqft
$214/mo HOA
What's special
- 2 days |
- 262 |
- 9 |
Likely to sell faster than
Zillow last checked:
Listing updated:
Listed by:
SHARON ROLFES (573)348-1010,
Estates Realty, LLC
Source: Bagnell Dam AOR,MLS#: 3589358Originating MLS: Bagnell Dam Association Of Realtors
Facts & features
Interior
Bedrooms & bathrooms
- Bedrooms: 2
- Bathrooms: 2
- Full bathrooms: 2
Heating
- Electric, Forced Air, Fireplace(s), Wood, Wall Furnace
Cooling
- Central Air, Wall/Window Unit(s)
Appliances
- Included: Dryer, Dishwasher, Disposal, Microwave, Range, Refrigerator, Water Softener Owned, Stove, Washer
Features
- Attic, Ceiling Fan(s), Furnished, Fireplace, Jetted Tub, Vaulted Ceiling(s), Walk-In Closet(s), Walk-In Shower
- Flooring: Luxury Vinyl Plank, Tile
- Number of fireplaces: 1
- Fireplace features: One
- Furnished: Yes
Interior area
- Total structure area: 0
Video & virtual tour
Property
Parking
- Total spaces: 1
- Parking features: Attached, Garage, Garage Door Opener
- Attached garage spaces: 1
Accessibility
- Accessibility features: Low Threshold Shower
Features
- Levels: One
- Stories: 1
- Patio & porch: Covered, Deck, Open, Patio, Screened
- Exterior features: Concrete Driveway, Deck, Patio
- Pool features: Community
Lot
- Dimensions: 90 x 117 x 96 x 108
- Features: On Golf Course
Details
- Parcel number: 08300700000010004000
- Zoning description: Residential
Construction
Type & style
- Home type: SingleFamily
- Architectural style: One Story
- Property subtype: Single Family Residence
Materials
- Wood Siding
- Foundation: Poured
Condition
- Year built: 1981
Utilities & green energy
- Sewer: Public Sewer
- Water: Community/Coop
Community & HOA
Community
- Features: Playground, Pool, Community Pool
- Subdivision: Tan-Tar-A Estates
HOA
- Has HOA: Yes
- Services included: Reserve Fund, Road Maintenance, Trash
- HOA fee: $2,566 annually
Location
- Region: Osage Beach
Financial & listing details
- Tax assessed value: $24,400
- Annual tax amount: $1,035
- Date on market: 8/13/2026
- Cumulative days on market: 2 days
- Inclusions: Furniture per inventory list
- Exclusions: All personal items
- Ownership: Fee Simple,
- Road surface type: Asphalt, Paved
Estimated market value
$354,500
$337,000 - $372,000
$1,373/mo
Price history
| Date | Event | Price |
|---|---|---|
| 8/13/2026 | Listed for sale | $365,000-1.7% |
Source: Bagnell Dam AOR #3589358 Report a problem | ||
| 11/15/2024 | Sold | -- |
Source: Bagnell Dam AOR #3567633 Report a problem | ||
| 9/21/2024 | Contingent | $371,500 |
Source:  LOBR #3567633 Report a problem LOBR #3567633 Report a problem | ||
| 8/21/2024 | Listed for sale | $371,500 |
Source: LOBR #3567633 Report a problem | ||
Public tax history
| Year | Property taxes | Tax assessment |
|---|---|---|
| 2025 | $1,035 | $24,400 |
| 2024 | $1,035 -6% | $24,400 |
| 2023 | $1,101 +1.6% | $24,400 |
| 2022 | $1,084 | $24,400 |
| 2021 | $1,084 -0.8% | $24,400 |
| 2020 | $1,092 +0% | $24,400 |
| 2019 | $1,092 +12% | $24,400 +12% |
| 2018 | $975 | $21,790 |
| 2017 | $975 +4.4% | $21,790 |
| 2016 | $935 +14.9% | $21,790 +12.3% |
| 2015 | $813 +0.1% | $19,410 |
| 2014 | $812 | $19,410 +1.3% |
| 2013 | $812 | $19,170 +18.6% |
| 2012 | -- | $16,170 -15.6% |
| 2010 | -- | $19,170 |
| 2009 | -- | $19,170 |
| 2008 | -- | $19,170 |
| 2007 | -- | $19,170 |
Find assessor info on the county website
Monthly payment
Est. payment
Payment breakdown
Explore the cost of this home by adjusting the details. Changes won't be saved.Climate risks
Neighborhood: 65065
Nearby schools
GreatSchools rating
- 3/10Osage Beach Elementary SchoolGrades: K-4Distance: 2.1 mi
- 8/10Camdenton Middle SchoolGrades: 7-8Distance: 8.8 mi
- 6/10Camdenton High SchoolGrades: 9-12Distance: 8.8 mi
Schools provided by the listing agent
- District: Camdenton
Source: Bagnell Dam AOR. This data may not be complete. We recommend contacting the local school district to confirm school assignments for this home.
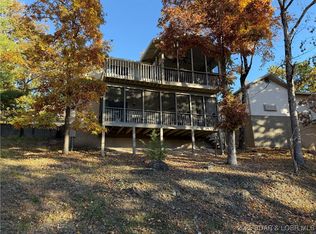
- $347,5003 bd4 ba2.1k sqft177 Lubbers Quarters, Osage Beach, MO 65065Off Market
- $369,0003 bd4 ba2k sqft161 Lubbers Quarters, Osage Beach, MO 65065Pending
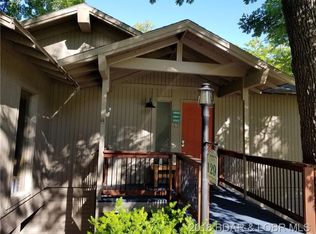
- $303,2003 bd4 ba2k sqft129 Lubbers Quarters, Osage Beach, MO 65065Off Market
- $427,4004 bd2 ba2.8k sqft109 Waterscape Dr, Osage Beach, MO 65065Off Market
- $440,2003 bd4 ba2.1k sqft147 Staniel Cay Dr, Osage Beach, MO 65065Off Market
- $289,7004 bd5 ba2.3k sqft111 Lubbers Quarters, Osage Beach, MO 65065Off Market
- $--3 bd3 ba2.2k sqft125 Staniel Cay Dr, Osage Beach, MO 65065Sold
- $419,500-- bd3 ba2.4k sqft130 Waterscape Dr, Sunrise Beach, MO 65065Off Market
A local agent can set up tours, give advice and negotiate with sellers.
A local lender can help you make sure your offer is ready when you are.
Similar homes
- $399,0003 bd3 ba2.3k sqft306 Seabright Dr, Osage Beach, MO 65065For Sale
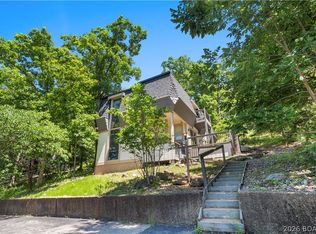 MLS ID #3588000, Lori Pryor, Johanning Real Estate, LLC. LOBR
 - $374,0003 bd2 ba1.4k sqft1481 Ledges Dr Unit 1042, Osage Beach, MO 65065For Sale
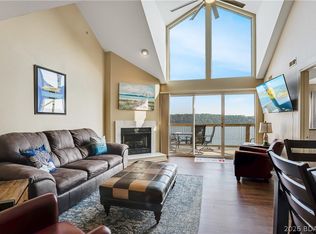 MLS ID #3589323, JASON WHITTLE, RE/MAX Lake of the Ozarks. Bagnell Dam AOR
 - $424,9003 bd3 ba3.2k sqft400 Hopetown Dr, Osage Beach, MO 65065For Sale
 MLS ID #3586623, ED SCHMIDT-TEAM, EXP Realty, LLC. Bagnell Dam AOR
 - $415,0003 bd2 ba1.3k sqft5450 Christopher Ln #413, Osage Beach, MO 65065For Sale
 MLS ID #3589249, JASON WHITTLE, RE/MAX Lake of the Ozarks. Bagnell Dam AOR
 - $514,9004 bd3 ba2.7k sqft1328 Westhoff Dr, Osage Beach, MO 65065For SaleMLS ID #3589056, JASON WHITTLE, RE/MAX Lake of the Ozarks. Bagnell Dam AOR
- $365,0003 bd2 ba1.5k sqft817 Oak Knoll Rd, Linn Creek, MO 65052For SaleMLS ID #3588105, MATT FORD TEAM, Keller Williams L.O. Realty. Bagnell Dam AOR
- $310,0002 bd2 ba980 sqft1481 Ledges Dr #1012, Osage Beach, MO 65065For SaleMLS ID #3589170, JASON WHITTLE, RE/MAX Lake of the Ozarks. Bagnell Dam AOR
- $379,0003 bd2 ba1.4k sqft1481 Ledges Dr #948, Osage Beach, MO 65065For SaleMLS ID #3587323, MARR / ELLIOTT & ASSOCIATES MARR, SOPHIA, RE/MAX Lake of the Ozarks. Bagnell Dam AOR
- $345,0002 bd2 ba1.1k sqft611 Lazy Days Rd #W11, Osage Beach, MO 65065For SaleMLS ID #3584747, TAMMY SCHEITER, RE/MAX Lake of the Ozarks. Bagnell Dam AOR
- $312,0003 bd3 ba1.5k sqft5940 Baydy Peak Rd Unit 1224, Osage Beach, MO 65065For SaleMLS ID #3588465, DEBRA J GRANT, BHHS Lake Ozark Realty. Bagnell Dam AOR
- $389,9003 bd2 ba1.4k sqft1481 Ledges Dr Unit 1046, Osage Beach, MO 65065For SaleMLS ID #3586321, GIBSON & GREIN GIBSON, ANDY, Keller Williams L.O. Realty. Bagnell Dam AOR
- $399,9003 bd2 ba1.4k sqft1359 Seascape Ln #B307, Osage Beach, MO 65065For SaleMLS ID #3584526, KAREN JOANN MCFARLAND, Keller Williams L.O. Realty. Bagnell Dam AOR
- $309,9002 bd2 ba1.2k sqft4897 Bridgepointe Dr Unit 311, Osage Beach, MO 65065For SaleMLS ID #3587973, ED SCHMIDT-TEAM, EXP Realty, LLC. Bagnell Dam AOR
- $215,0002 bd2 ba1k sqft1505 Swiss Village Rd #A2, Osage Beach, MO 65065For SaleMLS ID #3589150, JASON WHITTLE, RE/MAX Lake of the Ozarks. Bagnell Dam AOR
- $319,9002 bd2 ba1.1k sqft611 Lazy Days Rd #X10, Osage Beach, MO 65065For SaleMLS ID #3587336, ED SCHMIDT-TEAM, EXP Realty, LLC. Bagnell Dam AOR
- $375,0003 bd2 ba1.6k sqft3501 Great Lake View Dr, Gravois Mills, MO 65037For SaleMLS ID #3587505, TAMMY ROSENTHAL-FRAN CAMPBELL TEAM, RE/MAX Lake of the Ozarks. Bagnell Dam AOR
- $245,0002 bd2 ba950 sqft2500 Bay Point Ln APT 233, Osage Beach, MO 65065For SaleMLS ID #3583961, SHANE EDGAR, Nettwork Global, LLC. Bagnell Dam AOR
- $259,0002 bd2 ba950 sqft2500 Bay Point Ln Unit 741, Osage Beach, MO 65065For SaleMLS ID #3584749, JONATHAN R HARTENSTEIN, Lake Ozark Real Estate. Bagnell Dam AOR
- $262,0002 bd2 ba1.2k sqft5940 Baydy Peak Rd Unit 123, Osage Beach, MO 65065For SaleMLS ID #3584147, VALERIE ANNE LITTRELL, Real Estate at the Lake. Bagnell Dam AOR
- $239,9002 bd2 ba840 sqft23 Southwood Shores Pl #3B, Lake Ozark, MO 65049For SaleMLS ID #3589431, TAMMY ROSENTHAL-FRAN CAMPBELL TEAM, RE/MAX Lake of the Ozarks. Bagnell Dam AOR
