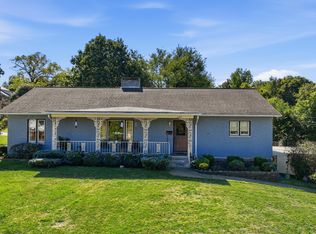
Updated kitchen with hickory cabinetry, peaceful acreage, and a spacious workshop make this a great hobby farm or lifestyle farm! Situated on 3 unrestricted acres approximately 10 miles from West Plains, with room for horses, this 1,833 sq. ft. home offers 5 bedrooms, including one used as an office with a full window and closet, and 3 full baths. A large circle drive provides easy access and ample parking.The completely remodeled kitchen features hickory cabinets with soft-close doors, solid-surface counters, 4 Lazy Susans (2 upper and 2 lower), a pullout pantry, trash cabinet, and appliance lift cabinet to keep your mixer handy and counters clear. The refrigerator, stove, microwave, and dishwasher stay, along with a second refrigerator in the mudroom and a freezer.A large living room, formal dining area, separate breakfast room, and inviting sunroom offer space to gather or relax. Main living areas have laminate flooring, bedrooms have carpet, and all 3 baths have ceramic tile. The primary bedroom has a private bath and direct access to the covered back porch. Another bedroom has its own private bath, and the third bath is off the hall.Accessible from the primary bedroom and sunroom, the covered back porch overlooks a park-like setting of trees and cleared land--a great spot to sip morning coffee and watch the deer. A side porch opens off the mudroom, and the backyard is fenced for a small dog. Features include a newer metal roof, storm shelter, whole-house generator, 2 water heaters, whole-house water softener, and laundry room utility sink.The 32x30 workshop has a concrete floor and electricity, plus a 10x30 lean-to enclosed on 3 sides for sheltered storage. A large chicken coop with a chicken run adds to the country appeal, with room for gardening, projects, and enjoying the outdoors. Fairview schools and high school choiceProperty is eligible for MHDC Targeted Area Financing. Incentivized rates and downpayment assistance options available
Pending
Price increase: $10K (10/21)
$335,000
1054 County Road 6160, Dora, MO 65637
5beds
1,833sqft
Single Family Residence
Built in 1977
3.1 Acres Lot
$328,500 Zestimate®
$183/sqft
$-- HOA
What's special
Solid-surface countersInviting sunroomNewer metal roofCompletely remodeled kitchenSeparate breakfast roomFormal dining areaPeaceful acreage
- 8 days
- 175
- 12
Likely to sell faster than
Zillow last checked:
Listing updated:
Listed by:
Calvin Chambers 417-894-8005,
Southern Missouri Homes and Farms LLC,
Gwen Chambers 417-712-0077,
Southern Missouri Homes and Farms LLC
Source: SOMOMLS as distributed by MLS GRID,MLS#: 60336413
Facts & features
Interior
Bedrooms & bathrooms
- Bedrooms: 5
- Bathrooms: 3
- Full bathrooms: 3
Rooms
- Room types: Office, Storm Shelter, Pantry, Mud Room
Primary bedroom
- Description: large step in closet
- Area: 168
- Dimensions: 14 x 12
Bedroom 2
- Area: 132
- Dimensions: 12 x 11
Bedroom 3
- Area: 156
- Dimensions: 13 x 12
Bedroom 4
- Area: 117
- Dimensions: 13 x 9
Bedroom 5
- Description: w/walk-in closet useed as office
- Area: 110
- Dimensions: 11 x 10
Primary bathroom
- Area: 72
- Dimensions: 9 x 8
Bathroom full
- Area: 35
- Dimensions: 7 x 5
Breakfast room
- Area: 90
- Dimensions: 9 x 10
Dining area
- Area: 144
- Dimensions: 12 x 12
Kitchen
- Area: 130
- Dimensions: 13 x 10
Laundry
- Area: 45
- Dimensions: 9 x 5
Living room
- Area: 312
- Dimensions: 24 x 13
Mud room
- Area: 143
- Dimensions: 13 x 11
Sun room
- Area: 190
- Dimensions: 19 x 10
Heating
- Forced Air, Central, Stove, Propane
Cooling
- Central Air, Ceiling Fan(s)
Appliances
- Included: Dishwasher, Additional Water Heater(s), Free-Standing Electric Oven, Ice Maker, Dryer, Washer, Microwave, Water Softener Owned, Refrigerator, Electric Water Heater
- Laundry: Main Level, W/D Hookup
Features
- Walk-in Shower, Solid Surface Counters, Walk-In Closet(s)
- Flooring: Carpet, Tile, Laminate
- Windows: Double Pane Windows
- Has basement: No
- Has fireplace: Yes
- Fireplace features: Free Standing, Wood Burning
Interior area
- Total structure area: 1,833
- Total interior livable area: 1,833 sqft
- Finished area above ground: 1,833
- Finished area below ground: 0
Property
Parking
- Total spaces: 4
- Parking features: Additional Parking, Workshop in Garage, Private, Oversized, Garage Faces Front, Driveway, Covered
- Garage spaces: 4
- Carport spaces: 2
- Has uncovered spaces: Yes
Features
- Levels: One
- Stories: 1
- Patio & porch: Patio, Front Porch, Side Porch, Rear Porch, Covered
- Exterior features: Rain Gutters
- Fencing: Picket,Wood,Partial
- Has view: Yes
- View description: Panoramic
Lot
- Size: 3.1 Acres
- Features: Acreage, Cleared, Wooded/Cleared Combo, Horses Allowed, Rolling Slope, Level, Dead End Street
Details
- Additional structures: Outbuilding, Other, Shed(s), Storm Shelter
- Parcel number: 138.028000000006.00000
- Other equipment: Generator
- Horses can be raised: Yes
Construction
Type & style
- Home type: SingleFamily
- Architectural style: Traditional,Ranch
- Property subtype: Single Family Residence
Materials
- Brick, Vinyl Siding
- Foundation: Block, Crawl Space, Vapor Barrier
- Roof: Metal
Condition
- Year built: 1977
Utilities & green energy
- Sewer: Lagoon
- Water: Private
Community & HOA
Community
- Subdivision: N/A
Location
- Region: Dora
Financial & listing details
- Price per square foot: $183/sqft
- Tax assessed value: $109,790
- Annual tax amount: $761
- Date on market: 10/16/2026
- Listing terms: Cash,VA Loan,USDA/RD,FHA,Conventional
- Road surface type: Gravel
Estimated market value
$328,500
$312,000 - $345,000
$2,016/mo
Price history
| Date | Event | Price |
|---|---|---|
| 10/23/2026 | Pending sale | $335,000$183/sqft |
Source:  SOMOMLS as distributed by MLS GRID #60336413 Report a problem | ||
| 10/21/2026 | Price change | $335,000+3.1%$183/sqft |
Source: SOMOMLS as distributed by MLS GRID #60336413 Report a problem | ||
| 10/16/2026 | Listed for sale | $325,000+35.4%$177/sqft |
Source: SOMOMLS as distributed by MLS GRID #60336413 Report a problem | ||
| 6/25/2022 | Listing removed | -- |
Source: United Country Report a problem | ||
| 4/26/2022 | Pending sale | $240,000$131/sqft |
Source: SOMOMLS as distributed by MLS GRID #60214277 Report a problem | ||
| 4/16/2022 | Listed for sale | $240,000$131/sqft |
Source: SOMOMLS as distributed by MLS GRID #60214277 Report a problem | ||
| 4/15/2022 | Pending sale | $240,000$131/sqft |
Source: SOMOMLS as distributed by MLS GRID #60214277 Report a problem | ||
| 4/7/2022 | Listed for sale | $240,000$131/sqft |
Source: SOMOMLS as distributed by MLS GRID #60214277 Report a problem | ||
Public tax history
| Year | Property taxes | Tax assessment |
|---|---|---|
| 2025 | $761 +0.1% | $20,860 +12% |
| 2024 | $761 +1.1% | $18,630 |
| 2023 | $752 +5.1% | $18,630 +5.1% |
| 2022 | $716 +0.1% | $17,730 |
| 2021 | $715 | $17,730 +28.9% |
| 2020 | -- | $13,760 -14.4% |
| 2019 | -- | $16,070 +16.8% |
| 2018 | -- | $13,760 |
| 2017 | -- | $13,760 |
| 2015 | -- | $13,760 |
| 2014 | -- | $13,760 |
| 2013 | -- | $13,760 |
| 2012 | -- | $13,760 |
| 2011 | -- | $13,760 |
Find assessor info on the county website
Monthly payment
Est. payment
Payment breakdown
Explore the cost of this home by adjusting the details. Changes won't be saved.Climate risks
Neighborhood: 65637
Nearby schools
Similar homes
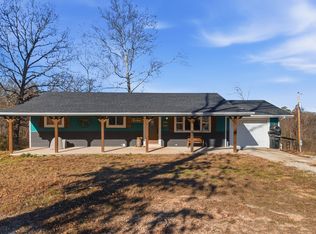
- $300,0002 bd3 ba1.4k sqft20085 Missouri 181, Dora, MO 65637Active
 MLS ID #60335062, Calvin Chambers, Southern Missouri Homes and Farms LLC. SOMOMLS as distributed by MLS GRID
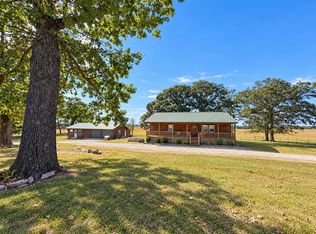
- $339,9004 bd3 ba2.2k sqft9013 County Road 6750, West Plains, MO 65775For Sale
 MLS ID #134613, Laurie Nissen, OZARK KOUNTRY REALTY. Mountain Home MLS
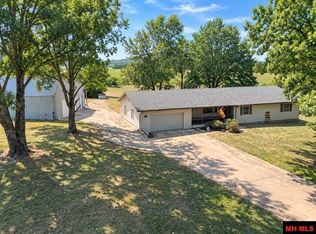
- $225,0004 bd1 ba1.5k sqft779 State Route Cc, Dora, MO 65637Active
 MLS ID #60332317, Bill Collicott, Assurance Realty. SOMOMLS as distributed by MLS GRID
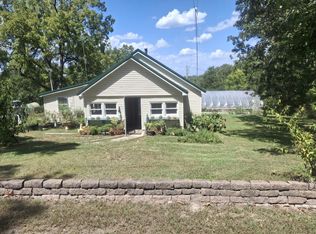
- $348,5005 bd2 ba2.1k sqft1207 Cynthia Drive, West Plains, MO 65775Active
 MLS ID #60336221, Tyonna Nichols, Century 21 Ozark Hills Realty, Inc.. SOMOMLS as distributed by MLS GRID
- $289,0003 bd2 ba1.4k sqft8574 County Road 6890, West Plains, MO 65775ActiveMLS ID #60332111, Andrea Martin, United Country Missouri Ozarks Realty Inc.. SOMOMLS as distributed by MLS GRID
- $289,9003 bd2 ba1.5k sqft2782 County Road 7440 #County Road, Moody, MO 65777ActiveMLS ID #60336515, Jodi Purgason, Keller Williams Local. SOMOMLS as distributed by MLS GRID
- $349,9003 bd3 ba2.4k sqft6604 County Road 8240, West Plains, MO 65775ActiveMLS ID #60335651, Shaun Duggins Group, Westgate Realty Inc. SOMOMLS as distributed by MLS GRID
- $224,9005 bd1 ba1.9k sqft2886 County Road 382, Dora, MO 65637ActiveMLS ID #60324556, Amanda Watkins, United Country Missouri Ozarks Realty Inc.. SOMOMLS as distributed by MLS GRID
- $259,9004 bd2 ba1.6k sqft2148 U.S. 160, West Plains, MO 65775ActiveMLS ID #60335557, Derek McGinnis, Westgate Realty Inc. SOMOMLS as distributed by MLS GRID
- $270,0002 bd1 ba1.5k sqft91 County Road 199a, Dora, MO 65637ActiveMLS ID #60315356, Lu Adams, Monark Realty. SOMOMLS as distributed by MLS GRID
- $246,9003 bd2 ba1.8k sqft214 State Route Kk, Pottersville, MO 65790Active w/ContingencyMLS ID #60309861, Amanda Watkins, United Country Missouri Ozarks Realty Inc.. SOMOMLS as distributed by MLS GRID
- $382,0004 bd3 ba2.2k sqft11978 Private Road 9117, West Plains, MO 65775ActiveMLS ID #60331884, Angela M. Worley, Assurance Realty. SOMOMLS as distributed by MLS GRID
- $229,9006 bd1 ba1.8k sqft946 State Route 14, West Plains, MO 65775ActiveMLS ID #60335016, Christine Fox, Keller Williams Local. SOMOMLS as distributed by MLS GRID
- $360,0004 bd2 ba1.9k sqft2291 Co Rd 2010, West Plains, MO 65775ActiveMLS ID #60312071, Denver Wade, Wild Hills Realty. SOMOMLS as distributed by MLS GRID
- $299,9003 bd2 ba2.7k sqft1813 Gibson Avenue, West Plains, MO 65775ActiveMLS ID #60321399, Tyonna Nichols, Century 21 Ozark Hills Realty, Inc.. SOMOMLS as distributed by MLS GRID
- $269,9004 bd2 ba1.8k sqft5356 County Road 8800, West Plains, MO 65775ActiveMLS ID #60336388, Rachel McDonald, Keller Williams Local. SOMOMLS as distributed by MLS GRID
- $299,0003 bd3 ba2.2k sqft10058 County Road 8590, West Plains, MO 65775ActiveMLS ID #60324305, Linda J Reid, Westgate Realty Inc. SOMOMLS as distributed by MLS GRID
- $284,9003 bd2 ba1.8k sqft6493 County Road 8640, West Plains, MO 65775ActiveMLS ID #60333792, Brian Bunch, Westgate Realty Inc. SOMOMLS as distributed by MLS GRID
