Charming 2-bedroom, 1-bath ranch home with plenty of potential! Bring your vision and discover the possibilities this home has to offer. Located in Indiana Township and within the Fox Chapel Area School District, this home features a spacious, open-concept layout and a great opportunity to make it your own. The large covered front porch welcomes you into a generous living room featuring a large bow window that fills the main living area with an abundance of natural sunlight. The living room flows into the dining area and spacious kitchen, which offers abundant wood cabinetry, plenty of counter space, a peninsula overlooking the living room, double-bowl sink, electric wall oven and cooktop, and dishwasher. Just off the kitchen, a petite side porch provides convenient outdoor access.
Down the hall are two nicely sized bedrooms, both with ample closet space, a full hall bath and additional storage closet. Pull-down attic stairs provide even more storage options. The expansive basement offers abundant storage, laundry hookups and a workshop area. Outside, enjoy a level 49' x 95' lot, two off-street parking spaces, a large covered front porch and a charming side porch.
This estate property is ready for updating and improvements, offering an opportunity for buyers looking to build equity and bring new life to a home with plenty of possibilities. Conveniently located within minutes of Routes 28, 8 and 910, the PA Turnpike, schools, shopping and restaurants, with a short commute to downtown Pittsburgh.
For sale
$124,900
45 Victory Way, Indianola, PA 15051
2beds
1,064sqft
Single Family Residence
Built in 1918
4,660 Square Feet Lot
$120,800 Zestimate®
$117/sqft
$-- HOA
What's special
Additional storage closetTwo off-street parking spacesTwo nicely sized bedroomsCharming side porchLarge covered front porchFull hall bathSpacious open-concept layout
- 17 hours
- 75
- 18
Zillow last checked:
Listing updated:
Listed by:
Patti Garrigan 724-335-4700,
CENTURY 21 AMERICAN HERITAGE 724-335-4700
Source: WPMLS,MLS#: 1781406 Originating MLS: West Penn Multi-List
Facts & features
Interior
Bedrooms & bathrooms
- Bedrooms: 2
- Bathrooms: 1
- Full bathrooms: 1
Primary bedroom
- Level: Main
- Dimensions: 14x13
Bedroom 2
- Level: Main
- Dimensions: 12x10
Dining room
- Level: Main
- Dimensions: 13x9
Kitchen
- Level: Main
- Dimensions: 13x11
Laundry
- Level: Basement
- Dimensions: 27x23
Living room
- Level: Main
- Dimensions: 19x14
Heating
- Forced Air, Gas
Appliances
- Included: Some Electric Appliances, Cooktop, Dishwasher, Stove
Features
- Flooring: Carpet, Vinyl
- Basement: Full,Walk-Up Access
Interior area
- Total structure area: 1,064
- Total interior livable area: 1,064 sqft
Video & virtual tour
Property
Parking
- Total spaces: 2
- Parking features: Off Street
Features
- Levels: One
- Stories: 1
Lot
- Size: 4,660 Square Feet
- Dimensions: 49 x 95
Details
- Parcel number: 0725A00072000000
Construction
Type & style
- Home type: SingleFamily
- Architectural style: Ranch
- Property subtype: Single Family Residence
Materials
- Brick, Frame
- Roof: Asphalt
Condition
- Resale
- Year built: 1918
Utilities & green energy
- Sewer: Public Sewer
- Water: Public
Community & HOA
Location
- Region: Indianola
Financial & listing details
- Price per square foot: $117/sqft
- Tax assessed value: $68,300
- Annual tax amount: $1,605
- Date on market: 10/30/2026
Estimated market value
$120,800
$93,000 - $151,000
$1,285/mo
Price history
| Date | Event | Price |
|---|---|---|
| 10/30/2026 | Listed for sale | $124,900$117/sqft |
Source:  WPMLS #1781406 Report a problem | ||
Public tax history
| Year | Property taxes | Tax assessment |
|---|---|---|
| 2025 | $1,479 +6.8% | $50,300 |
| 2024 | $1,384 +481.7% | $50,300 |
| 2023 | $238 | $50,300 |
| 2022 | $238 | $50,300 |
| 2021 | $238 +2% | $50,300 |
| 2020 | $233 -2% | $50,300 |
| 2019 | $238 -82.8% | $50,300 |
| 2018 | $1,385 +1.3% | $50,300 |
| 2017 | $1,367 +474.6% | $50,300 |
| 2016 | $238 -82% | $50,300 |
| 2015 | $1,323 +618% | $50,300 |
| 2014 | $184 | $50,300 -5.6% |
| 2013 | -- | $53,300 +35.6% |
| 2012 | -- | $39,300 |
| 2011 | -- | $39,300 |
| 2010 | -- | $39,300 |
| 2009 | -- | $39,300 |
| 2008 | -- | $39,300 |
| 2007 | -- | $39,300 |
| 2006 | -- | $39,300 |
| 2005 | -- | $39,300 |
| 2004 | -- | $39,300 -27.6% |
| 2003 | -- | $54,300 |
| 2002 | -- | $54,300 |
Find assessor info on the county website
Monthly payment
Est. payment
Payment breakdown
Explore the cost of this home by adjusting the details. Changes won't be saved.Climate risks
Neighborhood: 15051
Nearby schools
Schools provided by the listing agent
- District: Fox Chapel Area
Source: WPMLS. This data may not be complete. We recommend contacting the local school district to confirm school assignments for this home.

Similar homes
- $139,0002 bd2 ba1.4k sqft245 Little Deer Creek Rd, Cheswick, PA 15024For Sale
 MLS ID #1776959, Sandy Woncheck. WPMLS
- $--3 bd1 ba1.2k sqft1811 Kenneth Ave, New Kensington, PA 15068Auction
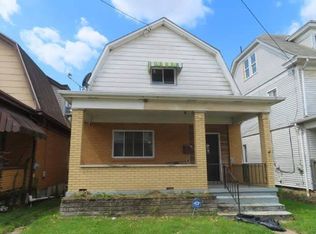 Auction.com 1
- $129,0002 bd2 ba1.1k sqft508 Willow St, Springdale, PA 15144For Sale
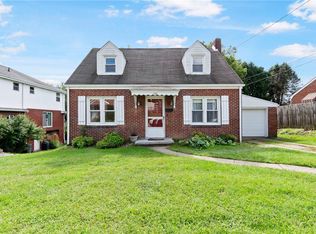 MLS ID #1776960, Ryan Scialabba. WPMLS
- $--3 bd2 ba900 sqft2639 Russell Dr, New Kensington, PA 15068Auction
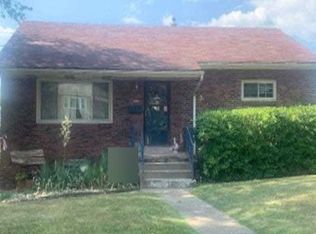 Auction.com 2
