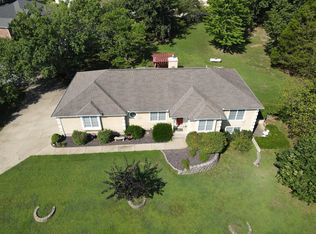
Prestige Home in a Premier Location!!!! There is no finer address in town!!! Relax in this 6 bedroom, 3 bath brick/ vinyl home. large open kitchen with oak cabinets and tile flooring, lots of storage. Large family room, dining room, and formal living room. Master suite on the main floor with shower, tub and jetted tub. Basement is full finished walk out with 3 bedrooms, 1 bath and complete kitchen, W/ D hookup on both floors. Basement also has a safe room. Outside you have a large back deck, covered front porch, beautiful landscaping. Roof is 26 ga.metal, stone coated shingles, 50 year life . All this and more in the elite subdivision '' Kaywood Estates'' !! Fair view school district. Call for your showing today !!!
Active
$450,000
802 Hickory Lake Drive, West Plains, MO 65775
6beds
3,936sqft
Single Family Residence
Built in 2006
0.8 Acres Lot
$430,700 Zestimate®
$114/sqft
$17/mo HOA
What's special
Covered front porchLarge back deckLots of storageLarge family roomDining roomBeautiful landscaping
- 2 days |
- 151 |
- 10 |
Likely to sell faster than
Zillow last checked:
Listing updated:
Listed by:
Whitney Justine Frazier 417-274-4257,
Century 21 Ozark Hills Realty, Inc.
Source: SOMOMLS as distributed by MLS GRID,MLS#: 60331385
Facts & features
Interior
Bedrooms & bathrooms
- Bedrooms: 6
- Bathrooms: 3
- Full bathrooms: 3
Rooms
- Room types: Bedroom, Storm Shelter, Foyer, Living Areas (3+), Living Room, Family Room, Master Bedroom
Heating
- Forced Air, Central, Fireplace(s), Natural Gas
Cooling
- Central Air, Ceiling Fan(s)
Appliances
- Included: Electric Cooktop, Built-In Electric Oven, Electric Water Heater, Disposal, Dishwasher
- Laundry: In Basement, In Garage, W/D Hookup
Features
- Vaulted Ceiling(s), Tray Ceiling(s), Walk-In Closet(s), Walk-in Shower
- Flooring: Carpet, Vinyl, Tile, Hardwood
- Windows: Double Pane Windows
- Basement: Concrete,Finished,Storage Space,Interior Entry,Walk-Out Access,Full
- Has fireplace: No
Interior area
- Total structure area: 3,936
- Total interior livable area: 3,936 sqft
- Finished area above ground: 1,968
- Finished area below ground: 1,968
Property
Parking
- Total spaces: 2
- Parking features: Basement, Garage Faces Side, Garage Door Opener, Driveway
- Attached garage spaces: 2
- Has uncovered spaces: Yes
Accessibility
- Accessibility features: Accessible Approach with Ramp, Central Living Area, Accessible Washer/Dryer, Accessible Full Bath, Accessible Doors, Accessible Central Living Area
Features
- Levels: One
- Stories: 1
- Patio & porch: Covered, Front Porch, Deck
- Exterior features: Rain Gutters
- Has spa: Yes
- Spa features: Bath
- Fencing: None
Lot
- Size: 0.8 Acres
- Dimensions: 180.8 x 187.3
- Features: Landscaped, Mature Trees, Paved
Details
- Parcel number: 15903000000501300000
Construction
Type & style
- Home type: SingleFamily
- Architectural style: Contemporary,Ranch
- Property subtype: Single Family Residence
Materials
- Brick, Vinyl Siding
- Foundation: Brick/Mortar, Poured Concrete
- Roof: Metal,Other
Condition
- Year built: 2006
Utilities & green energy
- Sewer: Public Sewer
- Water: Public
Community & HOA
Community
- Subdivision: Kaywood Estates
HOA
- Services included: Clubhouse, Basketball Court
- HOA fee: $200 annually
Location
- Region: West Plains
Financial & listing details
- Price per square foot: $114/sqft
- Tax assessed value: $242,910
- Annual tax amount: $1,834
- Date on market: 8/13/2026
- Listing terms: Cash,VA Loan,USDA/RD,FHA,Conventional
- Road surface type: Asphalt
Estimated market value
$430,700
$409,000 - $452,000
$2,431/mo
Price history
| Date | Event | Price |
|---|---|---|
| 8/13/2026 | Price change | $450,000+25.3%$114/sqft |
Source:  SOMOMLS as distributed by MLS GRID #60331385 Report a problem SOMOMLS as distributed by MLS GRID #60331385 Report a problem | ||
| 3/13/2023 | Pending sale | $359,000$91/sqft |
Source: SOMOMLS as distributed by MLS GRID #60230020 Report a problem | ||
| 3/8/2023 | Price change | $359,000-2.7%$91/sqft |
Source: SOMOMLS as distributed by MLS GRID #60230020 Report a problem | ||
| 1/16/2023 | Price change | $369,000-7.3%$94/sqft |
Source: SOMOMLS as distributed by MLS GRID #60230020 Report a problem | ||
| 10/24/2022 | Price change | $398,000-2.9%$101/sqft |
Source: SOMOMLS as distributed by MLS GRID #60230020 Report a problem | ||
| 10/13/2022 | Listed for sale | $410,000$104/sqft |
Source: SOMOMLS as distributed by MLS GRID #60230020 Report a problem | ||
Public tax history
| Year | Property taxes | Tax assessment |
|---|---|---|
| 2025 | $2,101 +11.1% | $46,150 +12% |
| 2024 | $1,892 -2.4% | $41,210 -3.4% |
| 2023 | $1,938 +5.5% | $42,650 +5.5% |
| 2022 | $1,838 +0.2% | $40,440 |
| 2021 | $1,834 | $40,440 +9.4% |
| 2020 | -- | $36,970 |
| 2019 | -- | $36,970 |
| 2018 | -- | $36,970 |
| 2017 | -- | $36,970 +3.3% |
| 2015 | -- | $35,790 |
| 2014 | -- | $35,790 |
| 2013 | -- | $35,790 |
| 2012 | -- | $35,790 |
| 2011 | -- | $35,790 |
Find assessor info on the county website
Monthly payment
Est. payment
Payment breakdown
Explore the cost of this home by adjusting the details. Changes won't be saved.Climate risks
Neighborhood: 65775
Nearby schools
GreatSchools rating
- 6/10Fairview Elementary SchoolGrades: PK-8Distance: 2.1 mi
Schools provided by the listing agent
- Elementary: Fairview
- Middle: Fairview
- High: West Plains
Source: SOMOMLS as distributed by MLS GRID. This data may not be complete. We recommend contacting the local school district to confirm school assignments for this home.
- $595,000-- bd-- ba-- sqft804 Hickory Lake Dr, West Plains, MO 65775Off Market
- $440,600-- bd-- ba-- sqft714 Hickory Lake Dr, West Plains, MO 65775Off Market
- $6,260-- bd-- ba-- sqftHickory Lake Dr, West Plains, MO 65775Off Market
- $609,2004 bd4 ba4.5k sqft8 Dogwood Cir, West Plains, MO 65775Off Market
- $503,000-- bd-- ba-- sqft805 Hickory Lake Dr, West Plains, MO 65775Off Market
- $375,8004 bd3 ba3.8k sqft6 Dogwood Cir, West Plains, MO 65775Off Market
- $25,2001.12 acres9 Dogwood Cir, West Plains, MO 65775Off Market
- $--4 bd4 ba4k sqft12 Dogwood Cir, West Plains, MO 65775Sold
A local agent can set up tours, give advice and negotiate with sellers.
Similar homes
- $465,0005 bd4 ba3.9k sqft401 Bobwhite Lane, West Plains, MO 65775Active

 MLS ID #60330182, Derek McGinnis, Westgate Realty Inc. SOMOMLS as distributed by MLS GRID
 - $399,0004 bd3 ba3.1k sqft405 Covey Drive, West Plains, MO 65775Active
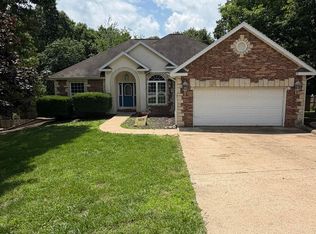
 MLS ID #60329914, Heidi Rader, Monark Realty. SOMOMLS as distributed by MLS GRID
 - $384,9005 bd3 ba3.6k sqft3510 Browning Avenue, West Plains, MO 65775Active
 MLS ID #60326097, DORIS J. HARRIS, SELECT REAL ESTATE SERVICES. SOMOMLS as distributed by MLS GRID
 - $425,0004 bd4 ba3.5k sqft2002 Sycamore Drive, West Plains, MO 65775Active
 MLS ID #60328524, Nina Jo Williams, Wild Hills Realty. SOMOMLS as distributed by MLS GRID
 - $479,9004 bd5 ba3.6k sqft2111 Sycamore Drive, West Plains, MO 65775ActiveMLS ID #60316521, Whitney Justine Frazier, Century 21 Ozark Hills Realty, Inc.. SOMOMLS as distributed by MLS GRID
- $469,9005 bd3 ba3.5k sqft3477 State Route K, West Plains, MO 65775ActiveMLS ID #60309849, Kimberly Grennan, United Country Missouri Ozarks Realty Inc.. SOMOMLS as distributed by MLS GRID
- $389,9004 bd3 ba3k sqft3507 Quail Run Road, West Plains, MO 65775ActiveMLS ID #60319229, Justin Kraft, Iron Brand Realty LLC. SOMOMLS as distributed by MLS GRID
- $384,5004 bd3 ba3.1k sqft2603 Ross Lane, West Plains, MO 65775Active w/ContingencyMLS ID #60318383, Linda Carter, Keller Williams Tri-Lakes - WP. SOMOMLS as distributed by MLS GRID
- $399,9005 bd3 ba3.3k sqft7650 Private Road 2453, West Plains, MO 65775ActiveMLS ID #60325383, Whitney Justine Frazier, Century 21 Ozark Hills Realty, Inc.. SOMOMLS as distributed by MLS GRID
- $599,0005 bd3 ba3.3k sqft301 Winchester Dr, West Plains, MO 65775For Sale By Owner
- $349,9005 bd3 ba2.6k sqft4811 State Route Cc, West Plains, MO 65775For Sale By Owner
- $389,9006 bd3 ba3.2k sqft7981 County Road 5090, West Plains, MO 65775For SaleMLS ID #134552, Laurie Nissen, OZARK KOUNTRY REALTY. Mountain Home MLS
- $409,9003 bd2 ba1.9k sqft1219 County Road 6170, West Plains, MO 65775ActiveMLS ID #60287361, Kimberly Grennan, United Country Missouri Ozarks Realty Inc.. SOMOMLS as distributed by MLS GRID
- $425,0004 bd3 ba2.5k sqft486 County Road 1280, West Plains, MO 65775ActiveMLS ID #60328198, Shaun Duggins Group, Westgate Realty Inc. SOMOMLS as distributed by MLS GRID
- $498,9003 bd3 ba2.4k sqft5560 Private Road 8072, West Plains, MO 65775ActiveMLS ID #60320352, Rachel McDonald, Keller Williams Local. SOMOMLS as distributed by MLS GRID
- $369,9004 bd3 ba2.2k sqft9013 County Road 6750, West Plains, MO 65775For SaleMLS ID #134613, Laurie Nissen, OZARK KOUNTRY REALTY. Mountain Home MLS
- $432,0004 bd4 ba3.2k sqft9769 County Road 8530, West Plains, MO 65775ActiveMLS ID #60320421, Jodi Purgason, Keller Williams Local. SOMOMLS as distributed by MLS GRID
- $384,9004 bd4 ba3.3k sqft2610 Kody Drive, West Plains, MO 65775ActiveMLS ID #60321460, Kimberly Grennan, United Country Missouri Ozarks Realty Inc.. SOMOMLS as distributed by MLS GRID
- $475,0004 bd3 ba3k sqft7584 Private Road 2453, West Plains, MO 65775For Sale
 MLS ID #25071474, Laurie Nissen, Ozark Kountry Realty. MARIS
 - $327,4004 bd3 ba2.3k sqft7810 State Route W, West Plains, MO 65775ActiveMLS ID #60331578, Rob Tune, West Plains Realty. SOMOMLS as distributed by MLS GRID
