Welcome to 11595 Brimley Road in Webberville! This charming 3-bedroom, 2-bath home sits on 2 acres in a peaceful country setting. Inside, you will find an updated kitchen, two beautifully remodeled bathrooms, and a finished basement that is perfect for extra living space and entertaining. The outside features a patio, 20' x 30' metal barn, and an additional storage shed. There have also been several exterior improvements, including a new garage door, metal roof, siding, and windows. With thoughtful updates inside and out, this home is ready to enjoy!
For sale
$339,900
11595 Brimley Rd, Webberville, MI 48892
3beds
2,116sqft
Single Family Residence
Built in 1992
2 Acres Lot
$332,400 Zestimate®
$161/sqft
$-- HOA
What's special
Additional storage shedMetal roofTwo beautifully remodeled bathroomsUpdated kitchenNew garage door
- 6 days
- 513
- 66
Likely to sell faster than
Zillow last checked:
Listing updated:
Listed by:
Kris-Tina Douglass 517-749-0755,
KW Realty Living 810-227-5500
Source: Greater Lansing AOR,MLS#: 300515
Facts & features
Interior
Bedrooms & bathrooms
- Bedrooms: 3
- Bathrooms: 2
- Full bathrooms: 2
Primary bedroom
- Level: First
- Area: 14985 Square Feet
- Dimensions: 135 x 111
Bedroom 2
- Level: First
- Area: 10323 Square Feet
- Dimensions: 93 x 111
Bedroom 3
- Level: First
- Area: 15104 Square Feet
- Dimensions: 128 x 118
Primary bathroom
- Level: First
- Area: 6018 Square Feet
- Dimensions: 51 x 118
Bathroom 1
- Level: First
- Area: 31570 Square Feet
- Dimensions: 410 x 77
Basement
- Level: Basement
- Area: 836 Square Feet
- Dimensions: 38 x 22
Dining room
- Level: First
- Area: 8648 Square Feet
- Dimensions: 92 x 94
Kitchen
- Level: First
- Area: 13818 Square Feet
- Dimensions: 147 x 94
Laundry
- Level: Basement
- Area: 2100 Square Feet
- Dimensions: 70 x 30
Living room
- Level: First
- Area: 25159 Square Feet
- Dimensions: 181 x 139
Other
- Level: Basement
- Area: 11776 Square Feet
- Dimensions: 128 x 92
Other
- Level: First
- Area: 5616 Square Feet
- Dimensions: 72 x 78
Utility room
- Level: Basement
- Area: 1650 Square Feet
- Dimensions: 75 x 22
Heating
- Forced Air, Propane
Cooling
- Central Air
Appliances
- Included: Dishwasher, Dryer, Free-Standing Electric Oven, Free-Standing Refrigerator, Microwave, Washer
- Laundry: In Basement
Features
- Basement: Full,Partially Finished,Sump Pump
Interior area
- Total structure area: 2,360
- Total interior livable area: 2,116 sqft
- Finished area above ground: 1,216
- Finished area below ground: 900
Property
Parking
- Total spaces: 2
- Parking features: Attached
- Attached garage spaces: 2
Features
- Levels: One
- Stories: 1
- Pool features: None
Lot
- Size: 2 Acres
- Dimensions: 209 x 424
Details
- Foundation area: 1180
- Parcel number: 470107100024
- Zoning description: Zoning
Construction
Type & style
- Home type: SingleFamily
- Architectural style: Ranch
- Property subtype: Single Family Residence
Materials
- Vinyl Siding
- Foundation: Other
Condition
- Year built: 1992
Utilities & green energy
- Sewer: Septic Tank
- Water: Well
Community & HOA
Community
- Subdivision: None
Location
- Region: Webberville
Financial & listing details
- Price per square foot: $161/sqft
- Tax assessed value: $229,400
- Annual tax amount: $2,149
- Date on market: 11/13/2026
- Listing terms: VA Loan,Cash,Conventional,FHA
- Road surface type: Gravel
Estimated market value
$332,400
$316,000 - $349,000
$2,208/mo
Price history
| Date | Event | Price |
|---|---|---|
| 11/13/2026 | Listed for sale | $339,900+70%$161/sqft |
Source:  Greater Lansing AOR #300515 Report a problem | ||
| 10/2/2020 | Sold | $200,000$95/sqft |
Source: Public Record Report a problem | ||
Public tax history
| Year | Property taxes | Tax assessment |
|---|---|---|
| 2026 | -- | $114,700 +2.2% |
| 2025 | -- | $112,270 -0.8% |
| 2024 | -- | $113,210 +10.2% |
| 2023 | -- | $102,700 +13.9% |
| 2022 | -- | $90,200 |
Find assessor info on the county website
Monthly payment
Est. payment
Payment breakdown
Explore the cost of this home by adjusting the details. Changes won't be saved.Climate risks
Neighborhood: 48892
Nearby schools
Schools provided by the listing agent
- High: Fowlerville
Source: Greater Lansing AOR. This data may not be complete. We recommend contacting the local school district to confirm school assignments for this home.

Similar homes
- $339,9003 bd2 ba2.1k sqft11595 Brimley Rd, Webberville, MI 48892For Sale
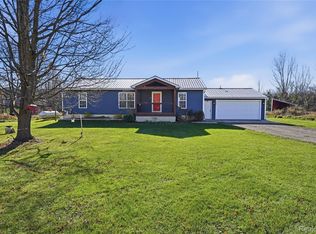
 MLS ID #20261090515, Kris-Tina Douglass, KW Realty Livingston. Realcomp II
- $299,9003 bd1 ba2.5k sqft11028 Brimley Rd, Webberville, MI 48892For Sale
 MLS ID #20261060798, Stephen J Kashat, Real Estate One-W Blmfld. Realcomp II
- $280,0003 bd2 ba1.6k sqft4997 Pardee Rd, Webberville, MI 48892For Sale
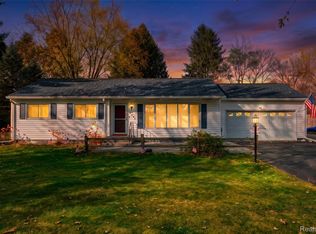 MLS ID #20261092500, Cynthia Champagne, Harmon Real Estate LLC. Realcomp II
- $344,9004 bd2 ba1.5k sqft1124 Williams St, Williamston, MI 48895For Sale
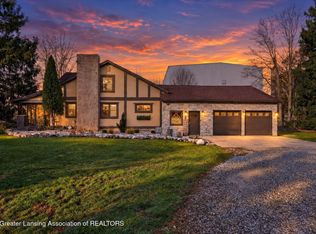 MLS ID #300565, Amy Yaroch, Keller Williams Realty Lansing. Greater Lansing AOR
- $268,5003 bd1 ba1.2k sqft11827 Nicholson Rd, Perry, MI 48872For SaleMLS ID #20261092901, Paul J Harmon, Harmon Real Estate LLC. Realcomp II
- $363,0003 bd2 ba2.1k sqft7715 Hidden Knoll Ct Ne #41, Byron, MI 48418For SaleMLS ID #20261088117, Keri Banaszewski, Back Home Realty LLC. Realcomp II
- $325,0003 bd2 ba1.9k sqft6005 River Rock Dr, Fowlerville, MI 48836For SaleMLS ID #20261087507, Donald W Putkela, The Putkela Group. Realcomp II
- $389,0004 bd3 ba2.9k sqft8537 Killinger Rd, Fowlerville, MI 48836For SaleMLS ID #20261086417, Maureen Huff, Harmon Real Estate LLC. Realcomp II
- $324,9003 bd2 ba1.8k sqft6745 Robb Rd, Fowlerville, MI 48836For SaleMLS ID #20261072334, Janis A Valenti, KW Metro. Realcomp II
- $319,0004 bd2 ba2.8k sqft5821 E Cole Rd, Bancroft, MI 48414For Sale
 MLS ID #50217652, Mary Sumpter, Keller Williams First. MiRealSource
- $315,0004 bd3 ba2.4k sqft725 Hazelnut St, Fowlerville, MI 48836For SaleMLS ID #20261085295, Jenny L Collins, Prestige Real Estate Group LLC. Realcomp II
- $489,9004 bd3 ba2.8k sqft5379 Jamerlea Ln, Fowlerville, MI 48836For SaleMLS ID #20261092452, Cynthia Champagne, Harmon Real Estate LLC. Realcomp II
- $309,0003 bd2 ba1.7k sqft11935 Beardslee Rd, Perry, MI 48872For SaleMLS ID #20261061975, Stephan Sanders, Brookstone, Realtors LLC. Realcomp II
- $325,0004 bd3 ba2.8k sqft726 Devonshire Rd, Fowlerville, MI 48836For SaleMLS ID #20261086669, Sandy Baker, KW Realty Livingston. Realcomp II
