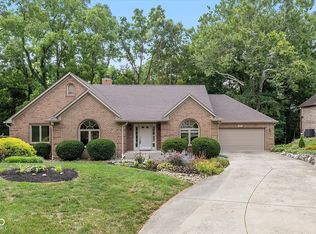
Beautifully updated 4-bedroom, 2.5-bath home nestled on a corner lot in a quiet cul-de-sac with a fully fenced backyard overlooking the pond. The freshly painted brick and wood exterior, new landscaping, covered front porch, and finished 2-car garage with built-in cabinets and a service door create exceptional curb appeal. Inside, a two-story entry welcomes you to engineered hardwood flooring throughout the entry, eat-in kitchen, family room, and sunroom. The recently remodeled kitchen features custom cabinetry with dovetail drawers, granite countertops, stainless steel appliances, gas cooking, a pantry, and a large single-basin sink, while the inviting family room showcases a fireplace with a new tile surround. Upstairs, the spacious primary suite offers French doors, vaulted ceilings, two walk-in closets with custom organizers, and a stunning remodeled ensuite with dual vanities, custom built-in storage, a private water closet, and an expansive tiled walk-in shower with dual shower heads and bench seating. Three additional bedrooms, a beautifully remodeled hall bath with a dual vanity and tiled tub surround, main-level laundry, professionally cleaned carpet, and a spacious deck overlooking the peaceful pond complete this move-in-ready home.
Active
$415,000
10424 Snapper Ct, Indianapolis, IN 46256
4beds
2,297sqft
Residential, Single Family Residence
Built in 1989
0.45 Acres Lot
$-- Zestimate®
$181/sqft
$83/mo HOA
What's special
Covered front porchSpacious primary suiteNew landscapingThree additional bedroomsMain-level laundryProfessionally cleaned carpetInviting family room
- 3 days |
- 578 |
- 67 |
Zillow last checked:
Listing updated:
Listed by:
Jennifer Goodspeed 317-289-0093,
Keller Williams Indy Metro Partners
Source: MIBOR as distributed by MLS GRID,MLS#: 22112800
Facts & features
Interior
Bedrooms & bathrooms
- Bedrooms: 4
- Bathrooms: 3
- Full bathrooms: 2
- 1/2 bathrooms: 1
- Main level bathrooms: 1
Primary bedroom
- Level: Upper
- Area: 256 Square Feet
- Dimensions: 16 x 16
Bedroom 2
- Level: Upper
- Area: 132 Square Feet
- Dimensions: 12 x 11
Bedroom 3
- Level: Upper
- Area: 100 Square Feet
- Dimensions: 10 x 10
Bedroom 4
- Level: Upper
- Area: 143 Square Feet
- Dimensions: 13 x 11
Breakfast room
- Level: Main
- Area: 90 Square Feet
- Dimensions: 10 x 9
Dining room
- Features: Other
- Level: Main
- Area: 143 Square Feet
- Dimensions: 11 x 13
Family room
- Level: Main
- Area: 255 Square Feet
- Dimensions: 15 x 17
Foyer
- Level: Main
- Area: 80 Square Feet
- Dimensions: 10 x 8
Kitchen
- Level: Main
- Area: 120 Square Feet
- Dimensions: 12 x 10
Laundry
- Level: Main
- Area: 30 Square Feet
- Dimensions: 5x 6
Living room
- Level: Main
- Area: 224 Square Feet
- Dimensions: 14 x 16
Office
- Level: Main
- Area: 132 Square Feet
- Dimensions: 12 x 11
Sun room
- Level: Main
- Area: 80 Square Feet
- Dimensions: 10 x 8
Heating
- Forced Air, Natural Gas
Cooling
- Central Air
Appliances
- Included: Gas Cooktop, Dishwasher, Dryer, Disposal, Gas Water Heater, Microwave, Gas Oven, Refrigerator, Washer, Wine Cooler
- Laundry: Main Level
Features
- Attic Pull Down Stairs, Double Vanity, Breakfast Bar, Cathedral Ceiling(s), Entrance Foyer, Ceiling Fan(s), Hardwood Floors, High Speed Internet, Eat-in Kitchen, Pantry, Walk-In Closet(s)
- Flooring: Hardwood
- Windows: Wood Work Painted
- Has basement: No
- Attic: Pull Down Stairs
- Number of fireplaces: 1
- Fireplace features: Family Room
Interior area
- Total structure area: 2,297
- Total interior livable area: 2,297 sqft
Property
Parking
- Total spaces: 2
- Parking features: Attached, Concrete, Garage Door Opener
- Attached garage spaces: 2
- Details: Garage Parking Other(Garage Door Opener)
Features
- Levels: Two
- Stories: 2
- Patio & porch: Deck
- Exterior features: Smart Lock(s)
- Fencing: Fenced,Full
- Has view: Yes
- View description: Pond
- Water view: Pond
- Waterfront features: Pond, Water View
Lot
- Size: 0.45 Acres
- Features: Corner Lot, Cul-De-Sac, Sidewalks, Mature Trees
Details
- Parcel number: 490117120041000400
- Special conditions: Sales Disclosure Supplements
- Horse amenities: None
Construction
Type & style
- Home type: SingleFamily
- Architectural style: Traditional
- Property subtype: Residential, Single Family Residence
Materials
- Brick, Cedar
- Foundation: Slab, Crawl Space
Condition
- Updated/Remodeled
- New construction: No
- Year built: 1989
Utilities & green energy
- Electric: 200+ Amp Service
- Water: Public
Community & HOA
Community
- Subdivision: Lighthouse Cove
HOA
- Has HOA: Yes
- Amenities included: Insurance, Maintenance, Management, Park, Playground, Pool, Snow Removal
- Services included: Association Home Owners, Insurance, Maintenance, ParkPlayground, Management, Snow Removal
- HOA fee: $83 monthly
- HOA phone: 317-875-5600
Location
- Region: Indianapolis
Financial & listing details
- Price per square foot: $181/sqft
- Tax assessed value: $413,900
- Annual tax amount: $3,792
- Date on market: 8/12/2026
- Cumulative days on market: 4 days
Estimated market value
Not available
Estimated sales range
Not available
Not available
Price history
| Date | Event | Price |
|---|---|---|
| 8/12/2026 | Listed for sale | $415,000+7.8%$181/sqft |
Source:  MIBOR as distributed by MLS GRID #22112800 Report a problem MIBOR as distributed by MLS GRID #22112800 Report a problem | ||
| 9/14/2022 | Sold | $385,000+2.7%$168/sqft |
Source: MIBOR as distributed by MLS GRID #21872708 Report a problem | ||
| 8/13/2022 | Pending sale | $374,900 |
Source:  IRMLS #202233477 Report a problem IRMLS #202233477 Report a problem | ||
| 8/11/2022 | Listed for sale | $374,900+127.2%$163/sqft |
Source: MIBOR as distributed by MLS GRID #21872708 Report a problem | ||
| 8/29/2014 | Sold | $165,000-2.9%$72/sqft |
Source: MIBOR as distributed by MLS GRID #21245534 Report a problem | ||
| 3/29/2014 | Price change | $170,000-2.9%$74/sqft |
Source: F.C. Tucker Company, Inc. #21245534 Report a problem | ||
| 9/11/2013 | Pending sale | $175,000$76/sqft |
Source: F.C. Tucker Company, Inc. #21245534 Report a problem | ||
| 7/20/2013 | Listed for sale | $175,000-7.9%$76/sqft |
Source: F.C. Tucker Company, Inc. #21245534 Report a problem | ||
| 8/17/2012 | Listing removed | $190,000$83/sqft |
Source: Indy Metro Northeast dba Keller Williams Realty #21150307 Report a problem | ||
| 7/11/2012 | Price change | $190,000-7.3%$83/sqft |
Source: Indy Metro Northeast dba Keller Williams Realty #21150307 Report a problem | ||
| 11/19/2011 | Listed for sale | $205,000+5.9%$89/sqft |
Source: Indy Metro Northeast dba Keller Williams Realty #21150307 Report a problem | ||
| 2/18/2009 | Sold | $193,500-2.5%$84/sqft |
Source: MIBOR as distributed by MLS GRID #2854949 Report a problem | ||
| 10/5/2005 | Sold | $198,500$86/sqft |
Source: Agent Provided Report a problem | ||
Public tax history
| Year | Property taxes | Tax assessment |
|---|---|---|
| 2025 | $3,792 +0.5% | $413,900 +19.6% |
| 2024 | $3,773 +9.1% | $346,000 |
| 2023 | $3,456 +7.1% | $346,000 +10.8% |
| 2022 | $3,227 +7.1% | $312,300 +8.4% |
| 2021 | $3,013 +15.1% | $288,100 +8.1% |
| 2020 | $2,618 +5.1% | $266,600 +1.9% |
| 2019 | $2,492 -0.4% | $261,700 +5.1% |
| 2018 | $2,502 +9% | $249,100 +0.9% |
| 2017 | $2,296 -5.9% | $246,900 +12% |
| 2016 | $2,439 -1.3% | $220,500 -10.7% |
| 2014 | $2,471 +26.7% | $247,000 -4.3% |
| 2013 | $1,951 | $258,100 +32.4% |
| 2012 | $1,951 | $195,000 +3.4% |
| 2011 | -- | $188,500 |
| 2010 | $1,886 +1% | $188,500 |
| 2009 | $1,868 | $188,500 -8.4% |
| 2007 | -- | $205,700 -0.6% |
| 2006 | -- | $206,900 +5.6% |
| 2005 | -- | $195,900 |
| 2004 | -- | $195,900 |
| 2003 | -- | $195,900 +58% |
| 2002 | -- | $124,000 +200% |
| 2001 | -- | $41,330 |
| 2000 | -- | $41,330 |
Find assessor info on the county website
Monthly payment
Est. payment
Payment breakdown
Explore the cost of this home by adjusting the details. Changes won't be saved.Climate risks
Neighborhood: Geist
Nearby schools
GreatSchools rating
- 6/10Amy Beverland Elementary SchoolGrades: 1-6Distance: 1.9 mi
- 5/10Fall Creek Valley Middle SchoolGrades: 7-8Distance: 3.9 mi
- 5/10Lawrence North High SchoolGrades: 9-12Distance: 3.5 mi
Schools provided by the listing agent
- Elementary: Amy Beverland Elementary
- Middle: Fall Creek Valley Middle School
- High: Lawrence North High School
Source: MIBOR as distributed by MLS GRID. This data may not be complete. We recommend contacting the local school district to confirm school assignments for this home.
- $387,4005 bd2 ba2.5k sqft10432 Snapper Ct, Indianapolis, IN 46256Off Market
- $400,4004 bd3 ba2.5k sqft10350 Stingray Dr, Indianapolis, IN 46256Off Market
- $347,300-- bd1 ba2k sqft10438 Snapper Ct, Indianapolis, IN 46256Off Market
- $326,900-- bd1 ba1.8k sqft10421 Snapper Ct, Indianapolis, IN 46256Off Market
- $376,4004 bd2 ba2.6k sqft10431 Snapper Ct, Indianapolis, IN 46256Off Market
- $375,0004 bd3 ba2.1k sqft10442 Snapper Ct, Indianapolis, IN 46256Sold
- $380,300-- bd1 ba2.3k sqft10340 Stingray Dr, Indianapolis, IN 46256Off Market
- $373,800-- bd1 ba2.6k sqft10353 Stingray Dr, Indianapolis, IN 46256Off Market
A local agent can set up tours, give advice and negotiate with sellers.
Similar homes
- $445,0003 bd2 ba2.3k sqft9121 Pinecreek Ct, Indianapolis, IN 46256Active
 MLS ID #22096280, Tim Houterloot, Keller Williams Indpls Metro N. MIBOR as distributed by MLS GRID
 - $390,0003 bd3 ba2k sqft7990 Springwater Cir, Indianapolis, IN 46256Active
 MLS ID #22119952, Jimmy Lamson, F.C. Tucker Company. MIBOR as distributed by MLS GRID
 - $399,0004 bd3 ba2.5k sqft10325 Blue Fin Dr, Indianapolis, IN 46256Active
 MLS ID #22105418, Stephen Clark, Compass Indiana, LLC. MIBOR as distributed by MLS GRID
 - $375,0003 bd3 ba1.8k sqft8059 Harvest Ln, Indianapolis, IN 46256Active
 MLS ID #22119486, Lynn Geis, REMAX ONE. MIBOR as distributed by MLS GRID
 - $445,0004 bd3 ba2.7k sqft8815 Fathom Crst, Indianapolis, IN 46256ActiveMLS ID #22117167, Autumn Sojka, Heroes Property Group. MIBOR as distributed by MLS GRID
- $440,0003 bd2 ba2.9k sqft10526 Stormhaven Way, Indianapolis, IN 46256ActiveMLS ID #22116958, Andy Deemer, F.C. Tucker Company. MIBOR as distributed by MLS GRID
- $415,0004 bd3 ba3.2k sqft10397 Hillsborough Dr, Fishers, IN 46037ActiveMLS ID #22120184, Steven Hetrick, F.C. Tucker Company. MIBOR as distributed by MLS GRID
- $399,9004 bd3 ba2.9k sqft8319 Wemouth Ct, Indianapolis, IN 46256ActiveMLS ID #22113428, Alice Steppe, Real Broker, LLC. MIBOR as distributed by MLS GRID
- $385,0004 bd3 ba2.1k sqft8038 Springwater Dr W, Indianapolis, IN 46256ActiveMLS ID #22098947, Teresa Ashmore, T&H Realty Services, Inc.. MIBOR as distributed by MLS GRID
- $444,9004 bd3 ba3k sqft7366 Glennmore Dr, Indianapolis, IN 46256ActiveMLS ID #22113036, RJ Russell, Highgarden Real Estate. MIBOR as distributed by MLS GRID
- $340,0004 bd3 ba2k sqft8230 Autumn Mill Ln, Indianapolis, IN 46256ActiveMLS ID #22118922, Elizabeth Ewbank, Highgarden Real Estate. MIBOR as distributed by MLS GRID
- $375,0004 bd3 ba1.9k sqft7957 Castle Lake Rd, Indianapolis, IN 46256ActiveMLS ID #22112090, Todd Bailey, Ever Real Estate, LLC. MIBOR as distributed by MLS GRID
- $499,9004 bd3 ba3.3k sqft7761 Prairie View Dr, Indianapolis, IN 46256ActiveMLS ID #22117708, Andrea Ratcliff, Redfin Corporation. MIBOR as distributed by MLS GRID
- $329,9004 bd3 ba1.8k sqft8815 Deer Run Dr, Indianapolis, IN 46256ActiveMLS ID #22114723, Destinee Jordan, The Agency Indy. MIBOR as distributed by MLS GRID
- $514,0003 bd3 ba3k sqft9443 Ridgecreek Ct, Indianapolis, IN 46256ActiveMLS ID #22110449, Jeffrey Landers, Engel & Volkers. MIBOR as distributed by MLS GRID
- $495,0004 bd3 ba3.1k sqft11632 Wedgeport Ln, Fishers, IN 46037ActiveMLS ID #22120335, Sheila Hawes, RE/MAX Complete. MIBOR as distributed by MLS GRID
- $399,9994 bd3 ba2.9k sqft11611 Capistrano Dr, Indianapolis, IN 46236ActiveMLS ID #22103342, Mya Williams, F.C. Tucker Company. MIBOR as distributed by MLS GRID
- $330,0004 bd3 ba2k sqft8205 Castleton Blvd, Indianapolis, IN 46256ActiveMLS ID #22111546, Steven Hayes, Real Broker, LLC. MIBOR as distributed by MLS GRID
- $457,5005 bd3 ba3.4k sqft8744 N Aspen Way, McCordsville, IN 46055ActiveMLS ID #22119660, Carol Blackmon, Epique Inc. MIBOR as distributed by MLS GRID
- $394,9004 bd4 ba2.9k sqft12409 Crystal Pointe Cir, Indianapolis, IN 46236ActiveMLS ID #22118876, Tyler Bridgman, Berkley & State, LLC. MIBOR as distributed by MLS GRID
