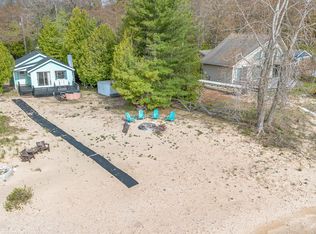
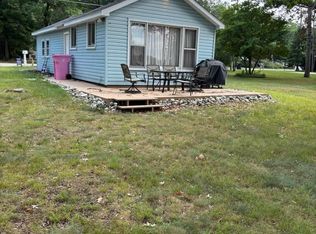
Make this traditional two-bedroom cottage your ultimate "Happy Place"! Tucked away just minutes north of Oscoda in desirable Greenbush, this well-maintained retreat is ready to welcome its next owners. A wall of windows fills the living area with natural light and frame views of Lake Huron. A semi-open floor plan centered around a classic, natural wood-burning fireplace creates a warm atmosphere. Exterior was freshly painted with a full roof shingle replacement completed in 2023. Select furnishings are negotiable to make your move seamless. Situated on a manageable 34' x 100' lot, giving you all the charm and low-maintenance and convenience needed to start making lifelong memories. Ideally positioned between Oscoda and Harrisville, you're only minutes away from championship golf courses, pristine inland lakes, and the iconic AuSable River. Whether you're seeking a serene weekend getaway or a classic waterfront sanctuary, this Greenbush GEM is ready for you.
For sale
$239,000
4035 S Us Highway 23, Greenbush, MI 48738
2beds
668sqft
Single Family Residence
Built in 1956
3,484 Square Feet Lot
$226,100 Zestimate®
$358/sqft
$-- HOA
What's special
Semi-open floor planViews of lake huronClassic natural wood-burning fireplaceExterior was freshly painted
- 3 days |
- 1,557 |
- 115 |
Zillow last checked:
Listing updated:
Listed by:
SCOTT LINGO 989-370-2152,
TARGET REAL ESTATE COMPANY 989-362-4400,
KIMBERLY LINGO 989-820-6386,
TARGET REAL ESTATE COMPANY
Source: NGLRMLS,MLS#: 1949218
Facts & features
Interior
Bedrooms & bathrooms
- Bedrooms: 2
- Bathrooms: 1
- 3/4 bathrooms: 1
- Main level bathrooms: 1
- Main level bedrooms: 2
Rooms
- Room types: Great Room
Primary bedroom
- Level: Main
- Dimensions: 11 x 7.5
Bedroom 2
- Level: Main
- Area: 99
- Dimensions: 11 x 9
Primary bathroom
- Features: Shared
Kitchen
- Level: Main
- Dimensions: 9 x 7.5
Living room
- Level: Main
- Dimensions: 22.5 x 13
Heating
- Forced Air, Wall Furnace, Natural Gas, Fireplace(s)
Appliances
- Included: Refrigerator, Oven/Range, Microwave
- Laundry: None
Features
- Cable TV, High Speed Internet
- Flooring: Carpet, Vinyl
- Basement: Crawl Space
- Has fireplace: Yes
- Fireplace features: Wood Burning
Interior area
- Total structure area: 668
- Total interior livable area: 668 sqft
- Finished area above ground: 668
- Finished area below ground: 0
Property
Parking
- Parking features: None, Gravel
Accessibility
- Accessibility features: None
Features
- Has view: Yes
- View description: Bay, Seasonal View, Water
- Has water view: Yes
- Water view: Water,Bay
- Waterfront features: Sandy Bottom, Great Lake, Sandy Shoreline
- Body of water: Lake Huron
- Frontage type: Waterfront
- Frontage length: 34
Lot
- Size: 3,484 Square Feet
- Dimensions: 34 x 100
- Features: Evergreens, Level, Metes and Bounds
Details
- Additional structures: Shed(s)
- Parcel number: 04002620003000
- Zoning description: Residential
Construction
Type & style
- Home type: SingleFamily
- Architectural style: Cottage
- Property subtype: Single Family Residence
Materials
- Frame, Aluminum Siding
- Roof: Asphalt
Condition
- New construction: No
- Year built: 1956
Utilities & green energy
- Sewer: Private Sewer
- Water: Shared Well
Community & HOA
Community
- Features: None
- Subdivision: None
HOA
- Services included: None
Location
- Region: Greenbush
Financial & listing details
- Price per square foot: $358/sqft
- Tax assessed value: $45,958
- Annual tax amount: $1,692
- Price range: $239K - $239K
- Date on market: 8/12/2026
- Cumulative days on market: 3 days
- Listing agreement: Exclusive Right Sell
- Listing terms: Conventional,Cash
- Ownership type: Private Owner
- Road surface type: Asphalt
Estimated market value
$226,100
$215,000 - $237,000
$1,156/mo
Price history
| Date | Event | Price |
|---|---|---|
| 8/12/2026 | Listed for sale | $239,000+117.3%$358/sqft |
Source:  NGLRMLS #1949218 Report a problem NGLRMLS #1949218 Report a problem | ||
| 11/23/2016 | Sold | $110,000-12%$165/sqft |
Source: Agent Provided Report a problem | ||
| 6/30/2003 | Sold | $125,000$187/sqft |
Source: Agent Provided Report a problem | ||
Public tax history
| Year | Property taxes | Tax assessment |
|---|---|---|
| 2025 | $1,692 +4.7% | $72,100 +5.4% |
| 2024 | $1,616 +61.3% | $68,400 +16.7% |
| 2023 | $1,002 | $58,600 +20.8% |
| 2022 | -- | $48,500 +7.8% |
| 2021 | -- | $45,000 -0.7% |
| 2020 | $72 | $45,300 +25.1% |
| 2019 | -- | $36,200 +4.9% |
| 2018 | -- | $34,500 |
| 2017 | -- | $34,500 -0.9% |
| 2016 | $37,400 | $34,800 -9.6% |
| 2012 | -- | $38,500 -5.9% |
| 2011 | -- | $40,900 |
Find assessor info on the county website
Monthly payment
Est. payment
Payment breakdown
Explore the cost of this home by adjusting the details. Changes won't be saved.Climate risks
Neighborhood: 48738
Nearby schools
GreatSchools rating
- 6/10Richardson Elementary SchoolGrades: PK-6Distance: 8.8 mi
- 8/10Oscoda Area High SchoolGrades: 7-12Distance: 8.6 mi
Schools provided by the listing agent
- District: Oscoda Area Schools
Source: NGLRMLS. This data may not be complete. We recommend contacting the local school district to confirm school assignments for this home.
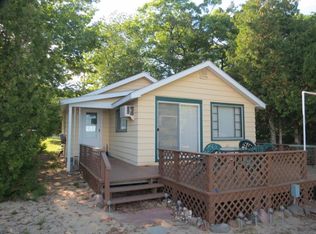
- $295,0002 bd1 ba780 sqft4033 S Us Highway 23, Greenbush, MI 48738Sold
- $210,3002 bd1 ba780 sqft4033 S Us 23, Greenbush, MI 48738Off Market
- $263,000-- bd-- ba-- sqft4060 S Us 23, Greenbush, MI 48738Off Market
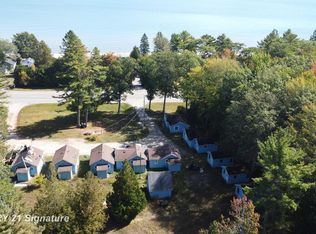
- $439,00011 bd6 ba2.6k sqft4060 S Us Highway 23, Greenbush, MI 48738For Sale
- $270,8002 bd1 ba1k sqft4079 S Us Highway 23, Greenbush, MI 48738Off Market
- $14,9009,147 sqft3978 S Us Highway 23, Greenbush, MI 48738Sold
- $229,0003 bd2 ba1.4k sqft4076 S Us 23, Greenbush, MI 48738Off Market
- $200,0001 bd1 ba628 sqft3969 S Us Highway 23, Greenbush, MI 48738Sold
A local agent can set up tours, give advice and negotiate with sellers.
Similar homes
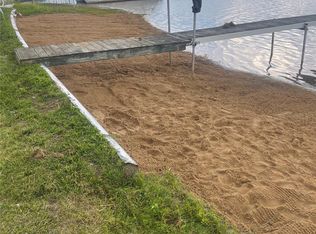
- $259,5002 bd1 ba888 sqft4157 S Buena Vista Dr, Greenbush, MI 48738For Sale
 MLS ID #20261060077, Alan A Peasley, National Realty Centers, Inc. Realcomp II
 - $224,0002 bd1 ba800 sqft7201 Loud Dr, Oscoda, MI 48750For Sale
 MLS ID #50217487, Robert Kluck, Professional Leasing & Sales LLC. MiRealSource
 - $137,9002 bd1 ba874 sqft4517 Evergreen Dr, Greenbush, MI 48738For Sale
 MLS ID #081-26-0019, Kurt Beck, Lighthouse Realty Oscoda North. RMLS Multi-List
 - $169,9002 bd1 ba714 sqft4777 Oscoda St, Oscoda, MI 48750For Sale
 MLS ID #088-26-0054, Jeff Rush, Heritage House Realty, Oscoda/AuSable. RMLS Multi-List
 - $174,9003 bd1 ba960 sqft5163 Cedar Lake Rd, Oscoda, MI 48750For SaleMLS ID #081-26-0022, Kimberly Loveland, Lighthouse Realty Oscoda North. RMLS Multi-List
- $275,0002 bd2 ba900 sqft3888 S #F-41, Mikado, MI 48745For Sale
 MLS ID #201838818, Karen Godi, Real Estate One of Alpena. WWMLS
 - $235,0002 bd1 ba740 sqft5971 E Point Rd, Harrisville, MI 48740For SaleMLS ID #201837814, Alysa Pichler, Heritage Appriasal. WWMLS
- $305,0002 bd2 ba960 sqft1396 N Us Highway 23, East Tawas, MI 48730For SaleMLS ID #1949259, ROBYN PARRIS. NGLRMLS
- $142,0002 bd1 ba624 sqft6302 Loud Dr, Oscoda, MI 48750For SaleMLS ID #1948204, APRIL KAMMERER. NGLRMLS
- $149,9003 bd2 ba1k sqft900 Stout Rd, Glennie, MI 48737For Sale
 MLS ID #26042055, Valerie A Young, Bellabay Realty LLC. MichRIC
 - $184,9002 bd2 ba1k sqft205 S 3rd St, Harrisville, MI 48740For SaleMLS ID #201841184, Karen Godi, Real Estate One of Alpena. WWMLS
- $178,4002 bd1 ba876 sqft3325 N Us Highway 23, Oscoda, MI 48750For SaleMLS ID #1946698, IMSE OCKEY. NGLRMLS
- $137,5002 bd1 ba924 sqft405 W Church St, Harrisville, MI 48740For Sale By Owner
- $279,9002 bd1 ba960 sqft2326 E Clark Rd, Harrisville, MI 48740For SaleMLS ID #157-26-0010, Chuck Gauthier, Byce Real Estate Company. RMLS Multi-List
- $135,9003 bd1 ba960 sqft909 Farnsworth St, Oscoda, MI 48750For SaleMLS ID #1939648, JEFF PUKALL. NGLRMLS
- $135,0002 bd1 ba784 sqft420 W Church St, Harrisville, MI 48740For SaleMLS ID #201838175, Jonathon Allen Klukowski, Forty Five North Real Estate. WWMLS
- $215,0003 bd1 ba720 sqft975 N Huron St #8, East Tawas, MI 48730For SaleMLS ID #1947285, SHERYL SCHONSCHACK. NGLRMLS
- $215,0003 bd1 ba720 sqft975 N Huron St, East Tawas, MI 48730For SaleMLS ID #77080070356, SHERYL SCHONSCHACK, TAWAS TEAM REALTY. Realcomp II
- $142,9993 bd1 ba912 sqft3589 E River Rd, Oscoda, MI 48750For SaleMLS ID #1947278, GENEVIEVE MOORE. NGLRMLS
- $169,9002 bd1 ba875 sqft4284 N Norway Rd, Lincoln, MI 48742For SaleMLS ID #20261016539, Kay Pearson, Real Estate One. Realcomp II
