This spacious 3 bedroom, 2 bath home entails a practical layout, plenty of storage, excellent outdoor living space, and offers everything you need to settle in and make it your own! Step outside onto the deck, creating an ideal spot for morning coffee, summer gatherings, or relaxing at the end of the day. Inside, the partially finished basement provides valuable additional space along with lots of storage, giving you plenty of room for hobbies, recreation, seasonal items, or future finishing possibilities. The oversized 1 car garage with a loft takes versatility to the next level.
Pending
$149,900
413 Birch St, Kingsford, MI 49802
3beds
1,459sqft
Single Family Residence
Built in 1924
6,098 Square Feet Lot
$124,200 Zestimate®
$103/sqft
$-- HOA
What's special
Plenty of storagePractical layoutExcellent outdoor living space
- 3 days |
- 800 |
- 48 |
Zillow last checked:
Listing updated:
Listed by:
RYAN GORDON 906-282-1644,
STEPHENS REAL ESTATE 906-774-8570
Source: MiRealSource,MLS#: 50218140 Originating MLS: Upper Peninsula Assoc of Realtors
Originating MLS: Upper Peninsula Assoc of RealtorsFacts & features
Interior
Bedrooms & bathrooms
- Bedrooms: 3
- Bathrooms: 2
- Full bathrooms: 2
Bedroom 1
- Level: First
- Area: 120
- Dimensions: 15 x 8
Bedroom 2
- Level: Second
- Area: 152
- Dimensions: 19 x 8
Bedroom 3
- Level: Second
- Area: 207
- Dimensions: 23 x 9
Bathroom 1
- Level: First
Bathroom 2
- Level: Basement
Dining room
- Features: Laminate
- Level: First
- Area: 110
- Dimensions: 11 x 10
Family room
- Features: Carpet
- Level: Basement
- Area: 195
- Dimensions: 15 x 13
Kitchen
- Features: Laminate
- Level: First
- Area: 180
- Dimensions: 15 x 12
Living room
- Features: Laminate
- Level: First
- Area: 143
- Dimensions: 13 x 11
Heating
- Forced Air, Natural Gas
Cooling
- Ceiling Fan(s)
Appliances
- Included: Dryer, Microwave, Range/Oven, Refrigerator, Washer, Gas Water Heater
Features
- Flooring: Laminate, Carpet
- Windows: Window Treatments
- Basement: Block,Partially Finished
- Has fireplace: No
Interior area
- Total structure area: 1,887
- Total interior livable area: 1,459 sqft
- Finished area above ground: 1,215
- Finished area below ground: 244
Property
Parking
- Total spaces: 1
- Parking features: Detached, Electric in Garage, Garage Door Opener
- Garage spaces: 1
Features
- Levels: One and One Half
- Stories: 1.5
- Patio & porch: Deck, Porch
- Waterfront features: None
- Frontage type: Road
- Frontage length: 50
Lot
- Size: 6,098 Square Feet
- Dimensions: 50 x 125
Details
- Additional structures: None
- Parcel number: 05245702100
- Special conditions: Private,Standard
Construction
Type & style
- Home type: SingleFamily
- Architectural style: Conventional Frame
- Property subtype: Single Family Residence
Materials
- Vinyl Siding
- Foundation: Basement
Condition
- Year built: 1924
Utilities & green energy
- Sewer: Public Sanitary
- Water: Public
- Utilities for property: Cable/Internet Avail., Electricity Connected, Natural Gas Connected, Sewer Connected, Water Connected
Community & HOA
Community
- Subdivision: N/A
HOA
- Has HOA: No
Location
- Region: Kingsford
Financial & listing details
- Price per square foot: $103/sqft
- Tax assessed value: $104,000
- Annual tax amount: $1,509
- Date on market: 8/11/2026
- Cumulative days on market: 4 days
- Listing agreement: Exclusive Right To Sell
- Listing terms: Cash,Conventional
- Road surface type: Paved
Estimated market value
$124,200
$98,000 - $149,000
$1,484/mo
Price history
| Date | Event | Price |
|---|---|---|
| 8/14/2026 | Pending sale | $149,900$103/sqft |
Source:  MiRealSource #50218140 Report a problem MiRealSource #50218140 Report a problem | ||
| 8/11/2026 | Listed for sale | $149,900$103/sqft |
Source: MiRealSource #50218140 Report a problem | ||
Public tax history
| Year | Property taxes | Tax assessment |
|---|---|---|
| 2025 | $1,419 +6.1% | $52,000 +3% |
| 2024 | $1,337 +4% | $50,500 +26.3% |
| 2023 | $1,286 +2.3% | $40,000 +7.8% |
| 2022 | $1,258 | $37,100 +5.1% |
| 2021 | -- | $35,300 +16.9% |
| 2020 | $136 | $30,200 +2.4% |
| 2019 | -- | $29,500 |
| 2018 | -- | $29,500 +2.8% |
| 2017 | -- | $28,700 -1.4% |
| 2014 | -- | $29,100 +1.4% |
| 2012 | -- | $28,700 +0.3% |
| 2011 | -- | $28,600 |
Find assessor info on the county website
Monthly payment
Est. payment
Payment breakdown
Explore the cost of this home by adjusting the details. Changes won't be saved.Climate risks
Neighborhood: 49802
Nearby schools
GreatSchools rating
- 6/10Kingsford Middle SchoolGrades: 5-8Distance: 1 mi
- 8/10Kingsford High SchoolGrades: 9-12Distance: 1.1 mi
- 7/10Woodland Elementary SchoolGrades: K-4Distance: 1.4 mi
Schools provided by the listing agent
- District: Breitung Township School District
Source: MiRealSource. This data may not be complete. We recommend contacting the local school district to confirm school assignments for this home.
- $80,500-- bd1 ba-- sqft417 Birch St, Kingsford, MI 49802Off Market
- $112,700-- bd2 ba-- sqft409 Birch St, Kingsford, MI 49802Off Market
- $84,4002 bd2 ba660 sqft421 Birch St, Kingsford, MI 49802Off Market
- $201,6004 bd2 ba1.5k sqft401 Birch St, Kingsford, MI 49802Off Market

- $93,200-- bd1 ba-- sqft416 Maple St, Kingsford, MI 49802Off Market
- $134,800-- bd1 ba-- sqft408 Maple St, Kingsford, MI 49802Off Market
- $229,900-- bd-- ba-- sqft444 Birch St, Kingsford, MI 49802Off Market
- $103,600-- bd1 ba-- sqft425 Birch St, Kingsford, MI 49802Off Market
A local agent can set up tours, give advice and negotiate with sellers.
Similar homes
- $164,5003 bd1 ba1k sqft412 Case St, Kingsford, MI 49802For Sale
 MLS ID #216456, NICOLE HEBERT, KELLER WILLIAMS CLASSIC REALTY NW. GNMLS
 - $158,9002 bd2 ba1.5k sqft301 Cleveland Ave, Kingsford, MI 49802For Sale
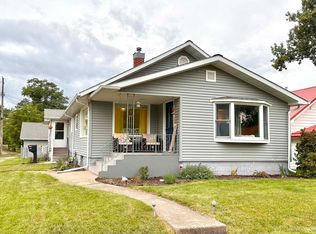
 MLS ID #50187553, JANA VISH, MULTI STATE REALTY. MiRealSource
 - $120,0002 bd1 ba966 sqft316 Wolcott Ave, Kingsford, MI 49802For Sale
 MLS ID #50217776, JILL ELLIS, LEEDS REAL ESTATE. MiRealSource
 - $146,9993 bd1 ba1.3k sqft624 E B St, Iron Mountain, MI 49801For Sale
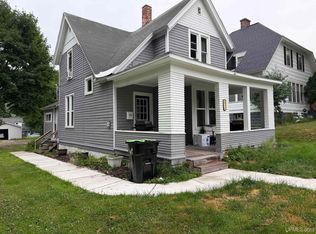 MLS ID #50216347, NICOLLETTE HANSON, COLDWELL BANKER REAL ESTATE GROUP. MiRealSource
 - $--3 bd2 ba1.4k sqft408 E A St, Iron Mountain, MI 49801AuctionAuction.com 2
- $180,0002 bd1 ba864 sqft509 Dickinson Blvd, Kingsford, MI 49802For Sale By Owner
- $159,5003 bd2 ba1.3k sqft1217 Bluff St, Norway, MI 49870For SaleMLS ID #50217538, STEVE HARRIS, HARRIS STATE WIDE. MiRealSource
- $102,9002 bd1 ba910 sqft100 W Main St, Iron Mountain, MI 49801For SaleMLS ID #50218129, Myles Shephard, Pinnacle Realty. MiRealSource
- $--3 bd1 ba1.9k sqft619 Section St, Norway, MI 49870AuctionXome
- $114,9003 bd2 ba1.5k sqft973 Forest St, Niagara, WI 54151For SaleMLS ID #50328790, Dawn D Strasser. RANW as distributed by MLS GRID
- $174,9003 bd1 ba1.4k sqft1889 Kennedy Ln, Florence, WI 54121For SaleMLS ID #50316917, Lydia E Francois. RANW as distributed by MLS GRID
- $79,5002 bd1 ba954 sqft1232 S Milwaukee Ave, Iron Mountain, MI 49801For SaleMLS ID #50217747, STEVE HARRIS, HARRIS STATE WIDE. MiRealSource
- $115,0002 bd1 ba770 sqft100 Carpenter Ave, Iron Mountain, MI 49801For SaleMLS ID #50216331, LAURA URBAN, NORTHERN HERITAGE. MiRealSource
- $180,0003 bd3 ba1.7k sqft2265 W Beaver Pete Rd, Vulcan, MI 49892For SaleMLS ID #50217671, ANTHONY CIARAMITARO, FIVE STAR REAL ESTATE. MiRealSource
- $124,9003 bd2 ba1.2k sqftW7840 North St, Pembine, WI 54156For SaleMLS ID #50330283, Jordan T Brull. RANW as distributed by MLS GRID
- $219,0003 bd2 ba1.9k sqft601 E Margaret St, Iron Mountain, MI 49801For SaleMLS ID #50212250, BETSY SAWICKY, STEPHENS REAL ESTATE. MiRealSource
- $99,9003 bd2 ba1.2k sqftN1622 Cedar St, Vulcan, MI 49892For SaleMLS ID #50217375, CARRIE TORETTA-PARTELLO, COLDWELL BANKER REAL ESTATE GROUP. MiRealSource
- $109,9002 bd1 ba756 sqft106 W Fleshiem St, Iron Mountain, MI 49801For SaleMLS ID #50215901, WENDY HAWKINS, HARRIS STATE WIDE. MiRealSource
- $84,9003 bd1 ba750 sqft1007-5 Stockbridge Ave, Iron Mountain, MI 49801For SaleMLS ID #50215162, CINDI STREHLOW, STEPHENS REAL ESTATE. MiRealSource
- $199,9004 bd4 ba2.1k sqft827 & 831 S Stephenson Ave, Iron Mountain, MI 49801For SaleMLS ID #50208093, THOMAS MINER, MULTI STATE REALTY. MiRealSource
