Welcome to this exceptional custom-built ranch, located in the prestigious, gated community of Woodland Waters in Bruce Township. Privately set at the end of a cul-de-sac on a beautifully wooded 2-acre parcel, this one-of-a-kind property offers refined elegance, thoughtful design, and unmatched functionality. Meticulously maintained and in model-like condition, this 4-bedroom, 3 full and 2 half bathroom residence features finely crafted living spaces, enhanced with high-end materials and quality finishes throughout. The gourmet island kitchen is a standout, offering premium stainless steel appliances, ample cabinetry, and generous countertop space—perfectly designed for both everyday living and entertaining. The adjoining great room is enhanced by soaring ceilings, custom architectural beams, and expansive windows that invite in abundant natural light, creating a warm and inviting atmosphere. Wide-plank hardwood flooring flows throughout the entire main level, enhancing the home’s cohesive and elegant aesthetic. The spacious primary suite includes a luxurious en-suite bathroom, a large walk-in closet, and direct access to a versatile flex room that may serve as a library, home office, or private sitting area. The fully finished daylight basement expands the living space with a secondary kitchen, a half bath, and a wide-open area ideal for recreation, gatherings, or future customization. Above garages, an additional room offers a spacious fourth bedroom with a full bathroom and a flexible open space suitable for entertainment, hobbies, or guest accommodations. Car enthusiasts and those in need of storage will appreciate the attached garage parking for up to six vehicles. The home also features a geothermal heating and cooling system, providing energy efficiency and long-term sustainability. Schedule your private showing today and experience the outstanding quality this residence provides.
Sold for $1,125,000
$1,125,000
11599 Erins Way, Romeo, MI 48065
4beds
7,223sqft
Single Family Residence
Built in 2013
1.97 Acres Lot
$1,161,400 Zestimate®
$156/sqft
$5,425 Estimated rent
Home value
$1,161,400
$1.09M - $1.23M
$5,425/mo
Zestimate® history
Owner options
List your home for rent
$5,425/mo
Rent Zestimate®
Find your next renter with Zillow Rental Manager. Plus, with online applications, you can quickly screen prospective tenants – for free.
$5,425/mo
Rent Zestimate®
Refinance and save
$9,476/mo
Est. payment
Refinancing to a lower rate could help reduce your monthly payments and save thousands over the life of the loan.
$9,476/mo
Est. payment
Explore your selling options
Work with a Zillow partner agent
Leverage their expertise and Zillow's premium Showcase listings to get your home seen by more buyers.
Get startedList with your own agent
Get your home in front of millions of buyers by listing it on Zillow.
Learn how to do itSell it yourself
Take full control of how buyers see your home on Zillow by listing For Sale by Owner (FSBO).
List your homeWhat's special
Zillow last checked:
Listing updated:
Listed by:
Michael Perna 248-886-4450,
EXP Realty Main,
Dawn Clark 972-679-0085,
EXP Realty Main
Bought with:
Jeffrey Rising, 6506043439
Cornerstone Real Estate
Source: Realcomp II,MLS#: 20250031546
Facts & features
Interior
Bedrooms & bathrooms
- Bedrooms: 4
- Bathrooms: 5
- Full bathrooms: 3
- 1/2 bathrooms: 2
Primary bedroom
- Level: Entry
- Area: 238
- Dimensions: 14 x 17
Primary bedroom
- Level: Second
- Area: 1365
- Dimensions: 35 x 39
Bedroom
- Level: Entry
- Area: 187
- Dimensions: 11 x 17
Bedroom
- Level: Entry
- Area: 168
- Dimensions: 12 x 14
Primary bathroom
- Level: Entry
- Area: 187
- Dimensions: 11 x 17
Primary bathroom
- Level: Second
- Area: 56
- Dimensions: 7 x 8
Other
- Level: Entry
- Area: 60
- Dimensions: 6 x 10
Other
- Level: Entry
- Area: 42
- Dimensions: 6 x 7
Other
- Level: Basement
- Area: 35
- Dimensions: 5 x 7
Bonus room
- Level: Second
- Area: 702
- Dimensions: 26 x 27
Dining room
- Level: Entry
- Area: 252
- Dimensions: 12 x 21
Family room
- Level: Basement
- Area: 2223
- Dimensions: 39 x 57
Flex room
- Level: Entry
- Area: 132
- Dimensions: 11 x 12
Kitchen
- Level: Entry
- Area: 228
- Dimensions: 12 x 19
Other
- Level: Basement
- Area: 192
- Dimensions: 12 x 16
Laundry
- Level: Entry
- Area: 104
- Dimensions: 8 x 13
Living room
- Level: Entry
- Area: 672
- Dimensions: 21 x 32
Heating
- Forced Air, Geothermal, Natural Gas
Cooling
- Ceiling Fans, Central Air
Appliances
- Included: Dishwasher, Disposal, Double Oven, Dryer, Free Standing Refrigerator, Gas Cooktop, Humidifier, Microwave, Range Hood, Vented Exhaust Fan, Washer, Water Purifier Owned
- Laundry: Gas Dryer Hookup, Laundry Room, Washer Hookup
Features
- High Speed Internet, Programmable Thermostat
- Basement: Daylight,Finished
- Has fireplace: Yes
- Fireplace features: Gas, Great Room
Interior area
- Total interior livable area: 7,223 sqft
- Finished area above ground: 4,423
- Finished area below ground: 2,800
Property
Parking
- Total spaces: 6
- Parking features: Sixor More Car Garage, Attached, Direct Access, Electricityin Garage, Heated Garage, Garage Door Opener, Carport, Side Entrance
- Attached garage spaces: 6
- Has carport: Yes
Features
- Levels: Two
- Stories: 2
- Entry location: GroundLevel
- Patio & porch: Patio, Porch
- Exterior features: Lighting
- Pool features: None
- Waterfront features: Pond
Lot
- Size: 1.97 Acres
- Dimensions: 62 x 417 x 411 x 95
- Features: Irregular Lot, Sprinklers, Wooded
Details
- Additional structures: Second Garage
- Parcel number: 0102305015
- Special conditions: Short Sale No,Standard
Construction
Type & style
- Home type: SingleFamily
- Architectural style: Colonial
- Property subtype: Single Family Residence
Materials
- Brick
- Foundation: Basement, Poured, Sump Pump
- Roof: Asphalt
Condition
- New construction: No
- Year built: 2013
Utilities & green energy
- Electric: Circuit Breakers
- Sewer: Septic Tank
- Water: Well
- Utilities for property: Above Ground Utilities, Cable Available, Underground Utilities
Community & HOA
Community
- Security: Carbon Monoxide Detectors, Security System Owned, Smoke Detectors
- Subdivision: WOODLAND WATERS CONDOS #812
HOA
- Has HOA: Yes
- Services included: Other, Snow Removal, Trash
- HOA fee: $2,100 annually
- HOA phone: 586-930-0504
Location
- Region: Romeo
Financial & listing details
- Price per square foot: $156/sqft
- Tax assessed value: $314,320
- Annual tax amount: $10,150
- Date on market: 5/17/2025
- Cumulative days on market: 128 days
- Listing agreement: Exclusive Right To Sell
- Listing terms: Cash,Conventional,FHA,Va Loan
- Exclusions: Exclusion(s) Do Not Exist
Price history
| Date | Event | Price |
|---|---|---|
| 12/29/2025 | Sold | $1,125,000$156/sqft |
Source:  Realcomp II #20250031546 Report a problem Realcomp II #20250031546 Report a problem | ||
| 12/15/2025 | Pending sale | $1,125,000$156/sqft |
Source: Realcomp II #20250031546 Report a problem | ||
| 11/12/2025 | Listed for sale | $1,125,000$156/sqft |
Source: Realcomp II #20250031546 Report a problem | ||
| 9/29/2025 | Pending sale | $1,125,000$156/sqft |
Source: Realcomp II #20250031546 Report a problem | ||
| 7/31/2025 | Price change | $1,125,000-4.3%$156/sqft |
Source: Realcomp II #20250031546 Report a problem | ||
| 7/14/2025 | Listed for sale | $1,175,000$163/sqft |
Source: Realcomp II #20250031546 Report a problem | ||
| 6/3/2025 | Contingent | $1,175,000$163/sqft |
Source: Realcomp II #20250031546 Report a problem | ||
| 5/17/2025 | Listed for sale | $1,175,000+2075.9%$163/sqft |
Source: Realcomp II #20250031546 Report a problem | ||
| 10/17/2012 | Sold | $54,000$7/sqft |
Source: Public Record Report a problem | ||
Public tax history
| Year | Property taxes | Tax assessment |
|---|---|---|
| 2025 | $8,614 -13.9% | $566,700 +10.5% |
| 2024 | $10,004 +3.6% | $513,000 +34.3% |
| 2023 | $9,656 +2.8% | $382,000 +4% |
| 2022 | $9,396 | $367,400 +7.4% |
| 2021 | -- | $342,100 +7% |
| 2020 | -- | $319,800 +12.6% |
| 2019 | $2,815 -68.4% | $284,000 +5.4% |
| 2018 | $8,917 | $269,340 -1.6% |
| 2017 | -- | $273,846 +1.2% |
| 2016 | -- | $270,690 +4.6% |
| 2015 | -- | $258,800 +287% |
| 2014 | -- | $66,870 +33.7% |
| 2008 | -- | $50,000 -4.8% |
| 2007 | -- | $52,500 |
| 2006 | -- | $52,500 |
| 2005 | -- | $52,500 |
Find assessor info on the county website
Neighborhood: 48065
Nearby homes
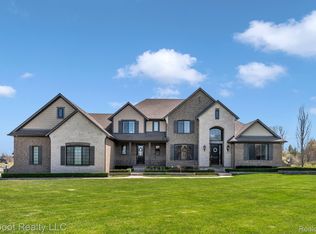
- $1,350,0004 bd4 ba6.8k sqft11522 Erins Way, Romeo, MI 48065Sold
- $914,9004 bd4 ba3.3k sqft79663 Tory Cir, Romeo, MI 48065Off Market
- $930,4004 bd2 ba3.3k sqft11517 Erins Way, Romeo, MI 48065Off Market
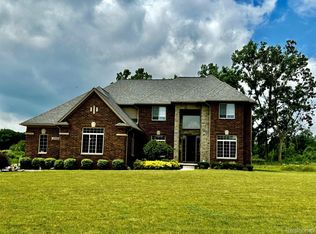
- $650,0004 bd3 ba3.5k sqft11534 Erins Way, Romeo, MI 48065Sold
- $820,0001.6 Acres79775 Tory Cir, Romeo, MI 48065Off Market
- $160,0001 Acres11588 Erins Way #16, Romeo, MI 48065Sold
- $764,6001.1 Acres11514 Erins Way, Romeo, MI 48065Off Market
- $720,1004 bd3 ba3k sqft11505 Erins Way, Romeo, MI 48065Off Market
Nearby schools
GreatSchools rating
- 10/10Orchard Primary SchoolGrades: PK-3Distance: 3.6 mi
- 6/10Almont High SchoolGrades: 8-12Distance: 3.6 mi
- 6/10Almont Middle SchoolGrades: PK,4-7Distance: 3.6 mi
Get a cash offer in 3 minutes
Find out how much your home could sell for in as little as 3 minutes with a no-obligation cash offer.
Estimated market value
$1,161,400
Get a cash offer in 3 minutes
Find out how much your home could sell for in as little as 3 minutes with a no-obligation cash offer.
Estimated market value
$1,161,400
- Michigan
- Macomb County
- Romeo
- 48065
- 11599 Erins Way
Nearby cities
Nearby zip codes
Other Romeo Topics
