Welcome to this well-maintained two-story home, proudly owned and cared for by the same owner for 38 years! Offering plenty of space, a functional layout, and the opportunity to make it your own, this 3-bedroom home features 2 full and 2 half baths with generous living space throughout. The main level offers both a formal living room and family room, along with a formal dining room perfect for holidays and gatherings. Upstairs, you’ll find three bedrooms and two full baths. The finished lower level provides even more usable living space and includes a convenient powder room and laundry room. An attached two-car garage adds everyday convenience and additional storage. Step outside to the deck overlooking the backyard, offering a peaceful outdoor space to relax, entertain, or enjoy the surrounding greenery. With 38 years of pride of ownership, multiple living areas, a finished basement, four bathrooms, two-car garage, and outdoor living space, this home has been lovingly maintained and provides a wonderful opportunity for its next owner to bring their own style and updates while building on a home that has been cared for, for decades.
For sale
$329,900
215 Leaside Dr, Monroeville, PA 15146
3beds
1,884sqft
Single Family Residence
Built in 1988
8,494 Square Feet Lot
$327,100 Zestimate®
$175/sqft
$-- HOA
What's special
Family roomWell-maintained two-story homeConvenient powder roomLaundry roomFour bathroomsDeck overlooking the backyardGenerous living space throughout
- 1 day |
- 429 |
- 35 |
Zillow last checked:
Listing updated:
Listed by:
Jennifer Mascaro 724-327-5161,
HOWARD HANNA REAL ESTATE SERVICES 724-327-5161
Source: WPMLS,MLS#: 1769803 Originating MLS: West Penn Multi-List
Originating MLS: West Penn Multi-ListFacts & features
Interior
Bedrooms & bathrooms
- Bedrooms: 3
- Bathrooms: 4
- Full bathrooms: 2
- 1/2 bathrooms: 2
Primary bedroom
- Level: Upper
Primary bedroom
- Level: Upper
Bedroom 2
- Level: Upper
Bedroom 2
- Level: Upper
Dining room
- Level: Main
Dining room
- Level: Main
Dining room
- Level: Main
Dining room
- Level: Main
Family room
- Level: Main
Family room
- Level: Main
Game room
- Level: Lower
Game room
- Level: Lower
Kitchen
- Level: Main
Kitchen
- Level: Main
Laundry
- Level: Lower
Laundry
- Level: Lower
Heating
- Forced Air, Gas
Cooling
- Central Air
Appliances
- Included: Some Electric Appliances, Dryer, Dishwasher, Refrigerator, Stove, Washer
Features
- Flooring: Hardwood, Tile, Carpet
- Windows: Screens
- Basement: Finished,Interior Entry
- Number of fireplaces: 1
Interior area
- Total structure area: 1,884
- Total interior livable area: 1,884 sqft
Video & virtual tour
Property
Parking
- Total spaces: 2
- Parking features: Built In, Garage Door Opener
- Has attached garage: Yes
Features
- Levels: Two
- Stories: 2
- Pool features: None
Lot
- Size: 8,494 Square Feet
- Dimensions: 134 x 73 x 121 x 66
Details
- Parcel number: 0741H00058000000
Construction
Type & style
- Home type: SingleFamily
- Architectural style: Colonial,Two Story
- Property subtype: Single Family Residence
Materials
- Brick, Vinyl Siding
- Roof: Asphalt
Condition
- Resale
- Year built: 1988
Utilities & green energy
- Sewer: Public Sewer
- Water: Public
Community & HOA
Community
- Features: Public Transportation
- Subdivision: MEADOW DALE REV PLAN
Location
- Region: Monroeville
Financial & listing details
- Price per square foot: $175/sqft
- Tax assessed value: $155,700
- Annual tax amount: $5,792
- Date on market: 8/14/2026
Estimated market value
$327,100
$311,000 - $343,000
$2,465/mo
Price history
| Date | Event | Price |
|---|---|---|
| 8/14/2026 | Listed for sale | $329,900+162.7%$175/sqft |
Source:  WPMLS #1769803 Report a problem WPMLS #1769803 Report a problem | ||
| 7/26/1988 | Sold | $125,575$67/sqft |
Source: Agent Provided Report a problem | ||
Public tax history
| Year | Property taxes | Tax assessment |
|---|---|---|
| 2025 | $5,585 +13.6% | $155,700 |
| 2024 | $4,918 +567.8% | $155,700 |
| 2023 | $736 | $155,700 |
| 2022 | $736 | $155,700 |
| 2021 | -- | $155,700 |
| 2020 | $722 -2% | $155,700 |
| 2019 | $736 -83.1% | $155,700 |
| 2018 | $4,367 0% | $155,700 |
| 2017 | $4,369 +493.2% | $155,700 |
| 2016 | $736 -82.9% | $155,700 |
| 2015 | $4,300 | $155,700 |
| 2014 | -- | $155,700 |
| 2013 | -- | $155,700 +9% |
| 2012 | -- | $142,800 |
| 2011 | -- | $142,800 |
| 2010 | -- | $142,800 |
| 2009 | -- | $142,800 |
| 2008 | -- | $142,800 |
| 2007 | -- | $142,800 |
| 2006 | -- | $142,800 |
| 2005 | -- | $142,800 |
| 2004 | -- | $142,800 |
| 2003 | -- | $142,800 |
| 2002 | -- | $142,800 |
Find assessor info on the county website
Monthly payment
Est. payment
Payment breakdown
Explore the cost of this home by adjusting the details. Changes won't be saved.Climate risks
Neighborhood: 15146
Nearby schools
GreatSchools rating
- 10/10Evergreen El SchoolGrades: K-4Distance: 0.9 mi
- 5/10Gateway Middle SchoolGrades: 5-8Distance: 1.1 mi
- 8/10Gateway Senior High SchoolGrades: 9-12Distance: 2 mi
Schools provided by the listing agent
- District: Gateway
Source: WPMLS. This data may not be complete. We recommend contacting the local school district to confirm school assignments for this home.
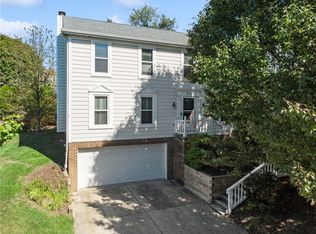
- $341,0004 bd3 ba-- sqft213 Leaside Dr, Monroeville, PA 15146Sold
- $354,0003 bd2 ba2.1k sqft217 Leaside Dr, Monroeville, PA 15146Off Market
- $262,7002 bd1 ba1.5k sqft219 Leaside Dr, Monroeville, PA 15146Off Market
- $380,9004 bd3 ba2k sqft173 Edgemeade Dr, Monroeville, PA 15146Off Market
- $346,2003 bd2 ba2k sqft216 Leaside Dr, Monroeville, PA 15146Off Market
- $350,2003 bd3 ba1.8k sqft177 Edgemeade Dr, Monroeville, PA 15146Off Market
- $370,5004 bd2 ba2.1k sqft214 Leaside Dr, Monroeville, PA 15146Off Market
- $163,4004 bd4 ba2.5k sqft179 Edgemeade Dr, Monroeville, PA 15146Off Market
A local agent can set up tours, give advice and negotiate with sellers.
A local lender can help you make sure your offer is ready when you are.
Similar homes
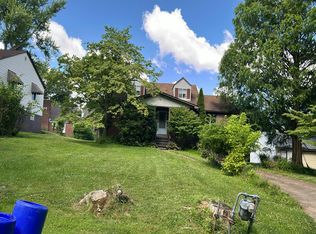
- $--3 bd2 ba1.5k sqft433 Cottage Ln, Monroeville, PA 15146Auction
 Auction.com 2
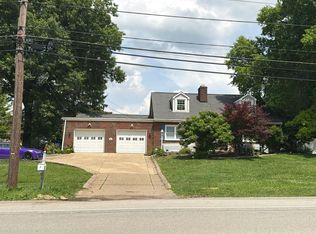
 - $--3 bd2 ba2.3k sqft2546 Haymaker Rd, Monroeville, PA 15146Auction
 Auction.com 2
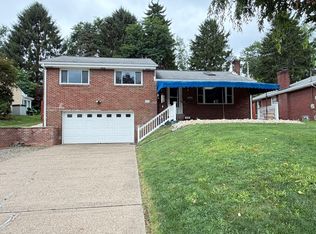
 - $329,9003 bd2 ba1.2k sqft415 Colonial Dr, Monroeville, PA 15146For Sale
 MLS ID #1766177, Deborah Kane. WPMLS
 - $264,9005 bd3 ba1.7k sqft114 Carson St, Monroeville, PA 15146For Sale
 MLS ID #1769802, Rosanna Coccoli. WPMLS
 - $325,0003 bd2 ba1.2k sqft336 Maple Rd, Pittsburgh, PA 15239For SaleMLS ID #1769876, Renee Maldonato. WPMLS
- $299,9004 bd3 ba1.6k sqft144 Cypress Hill Dr, Pittsburgh, PA 15235For SaleMLS ID #1769810, Christine Stawski. WPMLS
- $--3 bd2 ba1.5k sqft7701 Saltsburg Rd, Pittsburgh, PA 15239AuctionAuction.com 2
- $285,0003 bd4 ba1.8k sqft4435 Marywood Dr, Monroeville, PA 15146For SaleMLS ID #1754490, Rosemarie Bryson. WPMLS
- $255,0005 bd2 ba1.7k sqft978 Garden City Dr, Monroeville, PA 15146For SaleMLS ID #1768360, Francie Jacob. WPMLS
- $320,0004 bd3 ba1.9k sqft2401 Haymaker Rd, Monroeville, PA 15146For SaleMLS ID #1764026, Jessica Lacey. WPMLS
- $345,0004 bd3 ba1.9k sqft1257 Catalina Dr, Monroeville, PA 15146For SaleMLS ID #1765768, Adam Slivka. WPMLS
- $349,9006 bd2 ba2.2k sqft3721-3723 Evergreen Dr, Monroeville, PA 15146For Sale By Owner
- $259,9003 bd2 ba988 sqft218 Garden City Dr, Monroeville, PA 15146For SaleMLS ID #1768734, Laura Jones. WPMLS
- $314,9003 bd2 ba1.4k sqft1172 Colgate Dr, Monroeville, PA 15146For SaleMLS ID #1761894, Westin Wiltrout. WPMLS
- $265,0003 bd2 ba1.4k sqft3832 Evergreen Dr, Monroeville, PA 15146For SaleMLS ID #1767055, Melissa Shipley. WPMLS
- $274,9003 bd3 ba1.3k sqft4437 Helmar Dr, Monroeville, PA 15146For SaleMLS ID #1760601, Lisa Petzel. WPMLS
- $425,0004 bd4 ba2.3k sqft1 Apple St, Monroeville, PA 15146For SaleMLS ID #1768551, Jennifer Mascaro. WPMLS
- $270,0004 bd3 ba1.8k sqft454 Gleneagle Ct, Monroeville, PA 15146For SaleMLS ID #1769256, Gloria Potter. WPMLS
- $274,9003 bd2 ba1.2k sqft557 Beatty Rd, Monroeville, PA 15146For SaleMLS ID #1766595, Sean Sabina. WPMLS
- $299,9003 bd3 ba1.4k sqft1230 Northwestern Dr, Monroeville, PA 15146For SaleMLS ID #1762191, Samuel Einsidler. WPMLS
