If these walls could talk, imagine the stories they would tell. Tucked into the Bradley Park neighborhood, this storybook home has been making memories since 1930. From its charming exterior and winding walkway to the architectural treasures waiting inside, there's something special about a home that has stood the test of time. Step through the front door and discover the craftsmanship of a bygone era. Graceful archways, charming wall sconces, built-ins, French doors, beautifully detailed hardwood floors, and original glass doorknobs are reminders of a time when homes were built with personality and purpose. The inviting fireplace offers a cozy gathering place, while the updated kitchen blends modern conveniences with the warmth of the home's original character. A charming eat-in nook provides the perfect spot for morning coffee, casual meals, and conversations that linger long after the dishes are cleared. A walk-up attic provides additional storage and possibilities, while newer windows, an architectural shingle roof, and a one-car garage add to its appeal. This home strikes a lovely balance between yesterday's charm and today's comforts. Cherished by the same family for decades, this home has witnessed childhood memories, family traditions, and countless everyday moments that turn a house into a home. Through the years, thoughtful updates have been made while preserving so many of the details that make it special. Possibility for 1/2 bathroom on the first floor.
For sale
$340,000
116 Fourth Street, Meriden, CT 06451
3beds
1,652sqft
Single Family Residence
Built in 1930
6,098 Square Feet Lot
$-- Zestimate®
$206/sqft
$-- HOA
What's special
- 7 days
- 357
- 28
Zillow last checked:
Listing updated:
Listed by:
Amanda S. Zorovich (203)886-6600,
New Roots Realty 203-886-6600
Source: Smart MLS,MLS#: 24216735
Facts & features
Interior
Bedrooms & bathrooms
- Bedrooms: 3
- Bathrooms: 1
- Full bathrooms: 1
Primary bedroom
- Features: Hardwood Floor
- Level: Upper
Bedroom
- Features: Hardwood Floor
- Level: Upper
Bedroom
- Features: Hardwood Floor
- Level: Upper
Dining room
- Features: Hardwood Floor
- Level: Main
Kitchen
- Features: Tile Floor
- Level: Main
Living room
- Features: Built-in Features, Fireplace, Hardwood Floor
- Level: Main
Heating
- Steam, Natural Gas
Cooling
- None
Appliances
- Included: Oven/Range, Refrigerator, Dishwasher, Gas Water Heater
- Laundry: Lower Level
Features
- Doors: Storm Door(s)
- Basement: Full,Unfinished,Garage Access,Interior Entry,Concrete
- Attic: Storage,Walk-up
- Number of fireplaces: 1
Interior area
- Total structure area: 1,652
- Total interior livable area: 1,652 sqft
- Finished area above ground: 1,652
- Finished area below ground: 0
Property
Parking
- Total spaces: 3
- Parking features: Attached, Paved, Off Street, Driveway, Private
- Attached garage spaces: 1
- Has uncovered spaces: Yes
Features
- Patio & porch: Deck
- Exterior features: Sidewalk, Rain Gutters
Lot
- Size: 6,098 Square Feet
- Features: Few Trees, Level
Details
- Parcel number: 1175993
- Zoning: R-2
Construction
Type & style
- Home type: SingleFamily
- Architectural style: Colonial
- Property subtype: Single Family Residence
Materials
- Aluminum Siding
- Foundation: Stone
- Roof: Asphalt
Condition
- New construction: No
- Year built: 1930
Utilities & green energy
- Sewer: Public Sewer
- Water: Public
- Utilities for property: Cable Available
Green energy
- Energy efficient items: Doors
Community & HOA
Community
- Features: Basketball Court, Library, Medical Facilities, Park, Near Public Transport, Shopping/Mall
HOA
- Has HOA: No
Location
- Region: Meriden
Financial & listing details
- Price per square foot: $206/sqft
- Tax assessed value: $151,270
- Annual tax amount: $5,735
- Date on market: 10/26/2026
Estimated market value
Not available
Estimated sales range
Not available
Not available
Price history
| Date | Event | Price |
|---|---|---|
| 10/30/2026 | Listed for sale | $340,000$206/sqft |
Source:  Smart MLS #24216735 Report a problem | ||
Public tax history
| Year | Property taxes | Tax assessment |
|---|---|---|
| 2025 | $5,735 -1.5% | $151,270 |
| 2024 | $5,825 +3.7% | $151,270 |
| 2023 | $5,615 +6% | $151,270 |
| 2022 | $5,297 +24.3% | $151,270 +54.6% |
| 2021 | $4,260 +3.2% | $97,860 |
| 2020 | $4,129 -2% | $97,860 |
| 2019 | $4,212 -0.4% | $97,860 |
| 2018 | $4,229 +2.7% | $97,860 |
| 2017 | $4,116 -8.4% | $97,860 -15.6% |
| 2016 | $4,494 -0.2% | $115,920 -0.2% |
| 2015 | $4,505 +2.5% | $116,200 |
| 2014 | $4,396 -28.6% | $116,200 -30% |
| 2013 | $6,157 +33.2% | $166,000 +12.8% |
| 2010 | $4,624 +5.1% | $147,130 |
| 2008 | $4,398 -1.3% | $147,130 |
| 2007 | $4,454 +12.8% | $147,130 +65.9% |
| 2006 | $3,948 +4.8% | $88,690 |
| 2005 | $3,768 -11.9% | $88,690 -23.7% |
| 2004 | $4,276 +29.3% | $116,200 +31% |
| 2003 | $3,308 +43.3% | $88,690 +48.7% |
| 1995 | $2,308 | $59,630 |
Find assessor info on the county website
Monthly payment
Est. payment
Payment breakdown
Explore the cost of this home by adjusting the details. Changes won't be saved.Climate risks
Neighborhood: 06451
Similar homes
- $340,0003 bd2 ba1.6k sqft199 Chamberlain Highway, Meriden, CT 06451For Sale
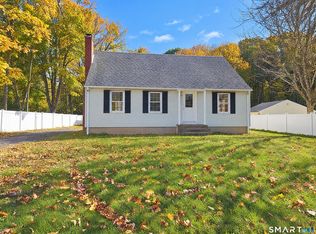
 MLS ID #24218004, Dan Beirne, Opendoor Brokerage LLC. Smart MLS
- $--3 bd3 ba2.1k sqft538 Brownstone Rdg, Meriden, CT 06451AuctionXome
- $299,9004 bd2 ba1.4k sqft34 Bradley Avenue, Meriden, CT 06451For Sale
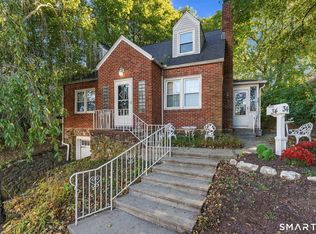 MLS ID #24216421, Patrick R. Combs, Dan Combs Real Estate. Smart MLS
- $369,9003 bd2 ba1.4k sqft123 Corrigan Avenue, Meriden, CT 06450For Sale
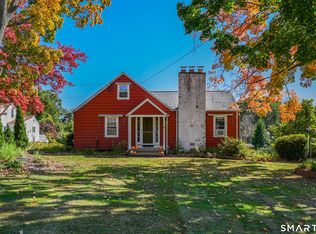 MLS ID #24212937, Ron J. Goralski, Tier 1 Real Estate. Smart MLS
- $388,0002 bd2 ba1.5k sqft273 New Hanover Avenue, Meriden, CT 06451For SaleMLS ID #24217693, Mikell Foggitt, Margaret Bennett Realty. Smart MLS
- $379,0003 bd2 ba1.5k sqft46 Sunrise Hill, Meriden, CT 06451For SaleMLS ID #24206043, Margaret C. Bennett, Margaret Bennett Realty. Smart MLS
- $399,0003 bd2 ba1.5k sqft58 Home Avenue, Meriden, CT 06451For SaleMLS ID #24216153, Felix J. Hernandez, Real Broker CT, LLC. Smart MLS
- $365,0004 bd2 ba2.2k sqft299 Cook Avenue, Meriden, CT 06451For SaleMLS ID #24218058, Jessica Sarmiento, Ideal Home Realty, LLC. Smart MLS
- $289,0003 bd1 ba1k sqft62 South Third Street, Meriden, CT 06451For SaleMLS ID #24215613, Sue E. Gerace, Central CT Realty Group. Smart MLS
- $249,9003 bd2 ba1.3k sqft71 Reservoir Avenue, Meriden, CT 06451For SaleMLS ID #24216607, Louisette Dulac, Century 21 North East. Smart MLS
- $339,9004 bd2 ba2.1k sqft19 North Street, Meriden, CT 06451For SaleMLS ID #24208024, David Andres Solis-Dominguez, Whitestone Real Estate Group. Smart MLS
- $375,0003 bd3 ba1.6k sqft515 Gracey Avenue, Meriden, CT 06451For SaleMLS ID #24207082, Jimmy Edwards, Redfin Corporation. Smart MLS
- $349,9992 bd2 ba1.6k sqft60 Shore Drive, Meriden, CT 06451For SaleMLS ID #24215545, Lisa Cozzi, Century 21 AllPoints Realty. Smart MLS
- $349,9004 bd1 ba1k sqft170 Douglas Drive, Meriden, CT 06451For SaleMLS ID #24211544, Kimberly A. Baran, Berkshire Hathaway NE Prop.. Smart MLS
- $372,5004 bd2 ba2.2k sqft118 Reservoir Avenue, Meriden, CT 06451For SaleMLS ID #24209830, Carl Chisem Jr., William Raveis Real Estate. Smart MLS
- $399,0005 bd2 ba2.1k sqft34 Fawn Drive, Meriden, CT 06451For SaleMLS ID #24217010, Kristen Heinrich, BHGRE Gaetano Marra Homes. Smart MLS
- $295,0003 bd1 ba1.6k sqft34 Sylvan Avenue, Meriden, CT 06451For SaleMLS ID #24204224, Linda J. Conchado, Century 21 AllPoints Realty. Smart MLS
- $399,9003 bd2 ba1.7k sqft8 Red Fox Lane, Meriden, CT 06451For SaleMLS ID #24216497, Rosania Melo, Rosana Melo Realty. Smart MLS
- $410,0004 bd2 ba1.6k sqft68 Reservoir Avenue, Meriden, CT 06451For SaleMLS ID #24200003, Ruth Lara Deane, Seer Realty. Smart MLS
- $289,9003 bd1 ba1k sqft132 Summer Street, Meriden, CT 06451For SaleMLS ID #24205409, Calla Lord, Tier 1 Real Estate. Smart MLS
