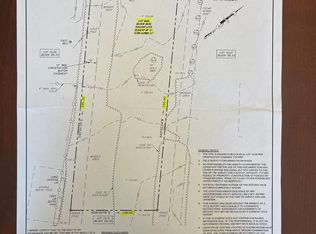
Build your dream home with Schaeffer Homes! This home is to be built through their Build On Your Lot Program. Starting at 2,223 square feet, the Ellis is a sizable home, with 2 modern elevations options. This model includes 4 bedrooms, 2 1⁄2 baths, and a 2-car garage, providing ample space for families of all sizes. The home starts at 2-stories, with the option to add to a 3rd floor if you are in need of an extra bedroom and bath! The great room is adequate enough to fit a large dining table, while still allowing extra space to spread out between the kitchen and family room. With its sleek design and thoughtful layout, the Ellis is the perfect blend of style and functionality. The homesite is listed for $174,900; the home is $275,900, and the estimate for land development cost is $170,000. Land development costs can be more or less than $170,000. Seller and Builder make no representation of the feasibility and cost for site development and will provide a due diligence period to the Buyer. Schaeffer Homes will assist the Buyer through the due diligence process. It is unknown if a basement foundation is available until soil testing is completed, which will be the responsibility of the Buyer. Seller and Builder make no representation of the feasibility and cost for site development and will provide a due diligence period to the Buyer. Schaeffer Homes will assist the Buyer through the due diligence process. NOTE: Home is to be built. Pictures and virtual tour are of the same base model with upgraded options shown. Other Schaeffer Floorplans are available to be built on this homesite.
New construction
$620,800
116 A Fish Pond Rd, Sewell, NJ 08080
4beds
2,223sqft
Single Family Residence
Built in ----
0.73 Acres Lot
$-- Zestimate®
$279/sqft
$-- HOA
What's special
- 1 day
- 161
- 12
Zillow last checked:
Listing updated:
Listed by:
John Andrie 609-929-8390,
HomeSmart First Advantage Realty
Source: Bright MLS,MLS#: NJGL2079572
Facts & features
Interior
Bedrooms & bathrooms
- Bedrooms: 4
- Bathrooms: 3
- Full bathrooms: 2
- 1/2 bathrooms: 1
- Main level bathrooms: 3
- Main level bedrooms: 4
Heating
- Forced Air, Natural Gas
Cooling
- Central Air, Electric
Appliances
- Included: Gas Water Heater
Features
- Basement: Full
- Has fireplace: No
Interior area
- Total structure area: 2,223
- Total interior livable area: 2,223 sqft
- Finished area above ground: 2,223
Video & virtual tour
Property
Parking
- Total spaces: 2
- Parking features: Garage Faces Front, Attached, Driveway
- Attached garage spaces: 2
- Has uncovered spaces: Yes
Accessibility
- Accessibility features: None
Features
- Levels: Two
- Stories: 2
- Pool features: None
Lot
- Size: 0.73 Acres
Details
- Additional structures: Above Grade
- Parcel number: 1800085 3300015 08
- Zoning: R
- Special conditions: Standard
Construction
Type & style
- Home type: SingleFamily
- Architectural style: Colonial
- Property subtype: Single Family Residence
Materials
- Vinyl Siding, Tile, Mixed, Asphalt, Batts Insulation
- Foundation: Concrete Perimeter
Condition
- Excellent
- New construction: Yes
Utilities & green energy
- Electric: 200+ Amp Service
- Sewer: Public Hook/Up Avail
- Water: Public Hook-up Available
- Utilities for property: Natural Gas Available, Sewer Available, Water Available
Community & HOA
Community
- Subdivision: None Available
HOA
- Has HOA: No
Location
- Region: Sewell
- Municipality: WASHINGTON TWP
Financial & listing details
- Price per square foot: $279/sqft
- Tax assessed value: $44,200
- Annual tax amount: $1,704
- Date on market: 10/16/2026
- Listing agreement: Exclusive Right To Sell
- Ownership: Fee Simple
Estimated market value
Not available
Estimated sales range
Not available
Not available
Price history
| Date | Event | Price |
|---|---|---|
| 10/17/2026 | Listed for sale | $620,800$279/sqft |
Source:  Bright MLS #NJGL2079572 Report a problem Bright MLS #NJGL2079572 Report a problem | ||
Public tax history
Tax history is unavailable.
Monthly payment
Est. payment
Payment breakdown
Explore the cost of this home by adjusting the details. Changes won't be saved.Climate risks
Neighborhood: 08080
Nearby schools
Schools provided by the listing agent
- High: Washington Township
- District: Washington Township
Source: Bright MLS. This data may not be complete. We recommend contacting the local school district to confirm school assignments for this home.

Similar homes
- $449,9994 bd3 ba2.7k sqft21 Dis Ct, Sewell, NJ 08080For Sale

 MLS ID #NJGL2078786, Diane Cardano-Casacio, Tesla Realty Group LLC. Bright MLS
 - $--4 bd3 ba2.7k sqft90 Mullen Dr, Sicklerville, NJ 08081Auction
 Auction.com 2
 - $500,0004 bd3 ba2.7k sqft5 Brookside Dr, Sewell, NJ 08080For Sale
 MLS ID #NJGL2078200, Greg Girone, Real Broker, LLC. Bright MLS
 - $545,0005 bd3 ba1.9k sqft10 Oxford Dr, Sewell, NJ 08080For Sale
 MLS ID #NJGL2079290, Jane Hoffman, Jane Hoffman Realty, LLC. Bright MLS
 - $379,9002 bd2 ba1.6k sqft17 Maple Leaf Cir, Sewell, NJ 08080For SaleMLS ID #NJGL2079642, Andrea Schoelkopf, Century 21 Rauh & Johns. Bright MLS
- $679,0004 bd3 ba3.2k sqft3 Mackenzie Ct, Sewell, NJ 08080For SaleMLS ID #NJGL2077356, Malika Staten, Realty Mark Advantage. Bright MLS
- $419,9004 bd3 ba1.9k sqft59 Dis Ct, Sewell, NJ 08080For SaleMLS ID #NJGL2079400, Joe Rauh, Century 21 Rauh & Johns. Bright MLS
- $379,9003 bd1 ba1.5k sqft120 Tuckahoe Rd, Sewell, NJ 08080For SaleMLS ID #NJGL2079564, Taylor Sollena, EXP Realty, LLC. Bright MLS
- $439,9004 bd4 ba2.4k sqft48 Sparrow Cir, Sewell, NJ 08080For SaleMLS ID #NJGL2079430, Genevieve Haldeman, Keller Williams Realty - Medford. Bright MLS
- $625,0004 bd3 ba2.8k sqft1729 Biden Ln, Williamstown, NJ 08094For SaleMLS ID #NJGL2079062, Shauna Reiter, Redfin. Bright MLS
- $460,0004 bd2 ba1.8k sqft59 Greenwood Dr, Turnersville, NJ 08012For SaleMLS ID #NJGL2079570, Justin O'Hara, Real Broker, LLC. Bright MLS
- $509,9004 bd2 ba2.3k sqft919 Grenville Dr, Turnersville, NJ 08012For SaleMLS ID #NJGL2079508, Mordechai Thav, Keypoint Realty LLC. Bright MLS
- $480,0004 bd3 ba2.1k sqft10 Argo Dr, Sewell, NJ 08080For SaleMLS ID #NJGL2071202, Elvis Ochoa-Rosendo, Century 21 Alliance-Cherry Hill. Bright MLS
- $599,0004 bd3 ba2.1k sqft609 Harper Dr, Glassboro, NJ 08028For SaleMLS ID #NJGL2078902, ERIC FARHAT, RE/MAX Preferred - Cherry Hill. Bright MLS
- $439,9003 bd4 ba2.2k sqft53 Dis Ct, Sewell, NJ 08080For SaleMLS ID #NJGL2078852, Andrea Schoelkopf, Century 21 Rauh & Johns. Bright MLS
- $599,0004 bd3 ba2.8k sqft68 Longwood Dr, Sicklerville, NJ 08081For SaleMLS ID #NJGL2079052, Nicholas Toronto, EXP Realty, LLC. Bright MLS
- $629,0004 bd3 ba3k sqft1401 Heath Ct, Williamstown, NJ 08094For SaleMLS ID #NJGL2077132, Marie Wrigley, RE/MAX Community-Williamstown. Bright MLS
- $549,9004 bd3 ba2.9k sqft120 Harrell Ave, Williamstown, NJ 08094New ConstructionMLS ID #NJGL2078928, Paul Viereck, Compass New Jersey, LLC - Moorestown. Bright MLS
