Skip main navigation
Pending
  • $483,000

    116 Amethyst Rd, Murphysboro, IL 62966

    4beds
    2,800sqft
    : 
    Single Family Residence, Residential
    Built in 1995
    0.97 Acres Lot
    $484,300 Zestimate®
    $173/sqft
    $-- HOA

    What's special

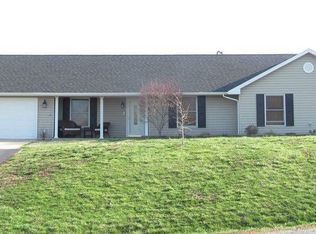

    This exceptional 4-bedroom, 3-bath home, with a designated office space/5th bedroom, was thoughtfully crafted by its builder and only-owner. This home features a master ensuite, as well as a second upper-level ensuite, both with walk-in closets, a formal living space, a separate family room, a breakfast area, a formal dining room, solid-surface countertops, vaulted ceilings, and a 2-car heated garage. The home has geothermal heated floors and a wood-burning fireplace. The home overlooks an inground pool, pool house with full bath and a wet bar, and a firepit at the edge of the shared pond. The back deck hosts a hot tub for relaxing. In addition, there is a 16x20 heated workshop and a 20x24 detached garage. The home is covered with a Tilcor CF stone-coated steel shingle roof for a lifetime of comfort, as well as seller-owned solar panels to minimize energy expenses. Built with integrity, designed for living, and surrounded with mature landscaping, this is a home to be proud to own and one you will never want to leave.
    16 days
    |
    2,234
    |
    64
    |

    Zillow last checked:

    Listing updated:

    Listed by:

    Angela Horn 618-924-2285,

    REALTY 618 LLC

    Source: RMLS Alliance as distributed by MLS GRID,MLS#: PA1266326MLS LogoOriginating MLS: Peoria Area Association of Realtors

      Facts & features

      Interior

      Bedrooms & bathrooms
      • Bedrooms: 4
      • Bathrooms: 4
      • Full bathrooms: 4
      Bedroom 1
      • Level: Main
      • Dimensions: 12ft 0in x 21ft 5in
      Bedroom 2
      • Level: Main
      • Dimensions: 12ft 7in x 19ft 9in
      Bedroom 3
      • Level: Main
      • Dimensions: 11ft 1in x 10ft 7in
      Bedroom 4
      • Level: Upper
      • Dimensions: 14ft 5in x 18ft 1in
      Other
      • Level: Main
      • Dimensions: 11ft 5in x 11ft 7in
      Other
      • Level: Main
      • Dimensions: 11ft 7in x 8ft 2in
      Other
      • Level: Main
      • Dimensions: 13ft 5in x 11ft 7in
      Additional room
      • Description: Foyer
      • Level: Main
      • Dimensions: 11ft 7in x 12ft 0in
      Family room
      • Level: Main
      • Dimensions: 17ft 4in x 17ft 1in
      Kitchen
      • Level: Main
      • Dimensions: 14ft 0in x 11ft 1in
      Laundry
      • Level: Main
      • Dimensions: 6ft 1in x 8ft 1in
      Living room
      • Level: Main
      • Dimensions: 16ft 5in x 16ft 11in
      Main level
      • Area: 2800
      Heating
      • Electric, Wood, Forced Air, Heat Pump, Hot Water, Radiant, Geothermal, Zoned
      Cooling
      • Central Air, Heat Pump
      Appliances
      • Included: Dishwasher, Disposal, Dryer, Range Hood, Microwave, Range, Refrigerator, Trash Compactor, Washer, Electric Water Heater
      Features
      • Central Vacuum, Wet Bar, Solid Surface Counter, Ceiling Fan(s), High Speed Internet
      • Windows: Skylight(s), Window Treatments, Blinds
      • Basement: None
      • Attic: Storage
      • Number of fireplaces: 1
      • Fireplace features: Wood Burning, Living Room
      Interior area
      • Total structure area: 2,800
      • Total interior livable area: 2,800 sqft

      Property

      Parking
      • Total spaces: 2
      • Parking features: Attached, Detached
      • Attached garage spaces: 2
      • Details: Number Of Garage Remotes: 1
      Features
      • Patio & porch: Deck, Patio, Porch
      • Pool features: In Ground
      • Has spa: Yes
      • Spa features: Heated
      • Waterfront features: Pond/Lake
      Lot
      • Size: 0.97 Acres
      • Dimensions: .97A
      • Features: Corner Lot, Sloped
      Details
      • Additional structures: Outbuilding, Shed(s), Pole Barn, Lean-To
      • Parcel number: 1427153005

      Construction

      Type & style
      • Home type: SingleFamily
      • Architectural style: Ranch
      • Property subtype: Single Family Residence, Residential
      Materials
      • Frame, Brick, Vinyl Siding, Stone
      • Foundation: Slab
      • Roof: Other
      Condition
      • New construction: No
      • Year built: 1995

      Utilities & green energy

      • Electric: Photovoltaics Seller Owned
      • Water: Public, Aerator/Aerobic
      Green energy
      • Energy efficient items: Appliances, Construction, High Efficiency Heating, HVAC, High Efficiency Air Cond

      Community & HOA

      Community
      • Subdivision: Rolling Meadows
      Location
      • Region: Murphysboro

      Financial & listing details

      • Price per square foot: $173/sqft
      • Tax assessed value: $266,616
      • Annual tax amount: $6,808
      • Date on market: 5/8/2026
      • Cumulative days on market: 5 days
      • Road surface type: Paved
      Get pre-qualifiedBe ready to make an offer.
      Connect with an agentGet info on this home, tour, and more.
      Calculate monthly paymentSee if you can afford this home.

        Estimated market value

        $484,300

        $460,000 - $509,000

        $2,237/mo

        Price history

        DateEventPrice
        5/19/2026Pending sale$483,000$173/sqft
        Source: RMLS Alliance as distributed by MLS GRID #PA1266326 Report a problem
        5/15/2026Listed for sale$483,000$173/sqft
        Source: RMLS Alliance as distributed by MLS GRID #PA1266326 Report a problem

        Public tax history

        YearProperty taxesTax assessment
        2024$6,809 +8.4%$88,872 +12.7%
        2023$6,283 +7.5%$78,851 +9.1%
        2022$5,846 +5%$72,274 +6.6%
        2021$5,567 -0.7%$67,805 +1.2%
        2020$5,605 +8.8%$66,995 +1.8%
        2019$5,150 +4.5%$65,830
        2017$4,927 $65,830
        2016-- $65,830
        2015-- $65,830
        2014-- $65,830

        Find assessor info on the county website

        Monthly payment

        Est. payment

          Payment breakdown

          Explore the cost of this home by adjusting the details. Changes won't be saved.
          All calculations are estimates and provided by Zillow, Inc. for informational purposes only. Actual amounts may vary.
          HOA fees may include property taxes on listings classified as Co-Ops. Contact the listing agent and/or owner for fee details.
          Mortgage interest rates are dependent on a number of factors, including credit score, down payment, and repayment length. Interest rate data provided by Zillow Group Marketplace, Inc. as of 1/1/1970 from various mortgage lenders with which we have lead or other similar arrangements; the Estimated Payment is an average of those rates.
          See how much you could borrow to make a competitive offer.

          Climate risks

          Neighborhood: 62966

          Getting around

          0 / 100
          Car-Dependent
          24 / 100
          Somewhat Bikeable

          Nearby schools

          GreatSchools rating
          Schools provided by the listing agent
          • High: Murphysboro

          Source: RMLS Alliance as distributed by MLS GRID. This data may not be complete. We recommend contacting the local school district to confirm school assignments for this home.

          A local agent can set up tours, give advice and negotiate with sellers.

          A local lender can help you make sure your offer is ready when you are.

          Browse local experts

          Similar homes

          Skip to the end of the carouselSkip to the beginning of the carousel