Welcome to Yorktown VA USA! This all brick rancher has been updated and upgraded! Open floorplan, 3 bedrooms, 2 baths, new custom kitchen with new stainless steel appliances! Refinished hardwood floors, new laminate floors and tile! New replacement windows, big man cave, 2 story attached garage, deck and patio! Move-in ready!
For sale
Price cut: $5K (9/26)
$409,900
116 Bailey Rd, Yorktown, VA 23692
3beds
1,434sqft
Single Family Residence
Built in 1966
0.34 Acres Lot
$410,100 Zestimate®
$286/sqft
$-- HOA
What's special
Big man caveAll brick rancherOpen floorplanNew custom kitchenRefinished hardwood floorsNew replacement windowsNew laminate floors
- 48 days
- 495
- 25
Zillow last checked:
Listing updated:
Listed by:
Kyle Hause,
Long & Foster Real Estate Inc. 757-727-0069
Source: REIN Inc.,MLS#: 10651247
Facts & features
Interior
Bedrooms & bathrooms
- Bedrooms: 3
- Bathrooms: 2
- Full bathrooms: 2
Rooms
- Room types: 1st Floor BR, 1st Floor Primary BR, Attic, Breakfast Area, PBR with Bath, Utility Closet
Primary bedroom
- Level: First
Dining room
- Level: First
Family room
- Level: First
Kitchen
- Level: First
Living room
- Level: First
Utility room
- Level: First
Heating
- Forced Air, Oil
Cooling
- Central Air
Appliances
- Included: Dishwasher, Disposal, Microwave, Electric Range, Refrigerator, Electric Water Heater
- Laundry: Dryer Hookup, Washer Hookup
Features
- Ceiling Fan(s), Entrance Foyer
- Flooring: Carpet, Ceramic Tile, Laminate/LVP, Vinyl
- Basement: Crawl Space
- Attic: Scuttle
- Has fireplace: No
Interior area
- Total interior livable area: 1,434 sqft
Property
Parking
- Total spaces: 2
- Parking features: Garage Det 2 Car, Off Street, Driveway, On Street
- Garage spaces: 2
- Has uncovered spaces: Yes
Features
- Stories: 1
- Patio & porch: Deck, Porch
- Pool features: None
- Fencing: Back Yard,Chain Link,Fenced
- Has view: Yes
- View description: Trees/Woods
- Waterfront features: Not Waterfront
- Frontage length: 100
Lot
- Size: 0.34 Acres
- Dimensions: 100 x 154 x 100 x 154
- Features: Wooded
Details
- Parcel number: T05a00644630
- Zoning: R20
Construction
Type & style
- Home type: SingleFamily
- Architectural style: Ranch
- Property subtype: Single Family Residence
Materials
- Brick, Other
- Foundation: Slab
- Roof: Asphalt Shingle
Condition
- New construction: No
- Year built: 1966
Utilities & green energy
- Sewer: City/County
- Water: City/County
Community & HOA
Community
- Subdivision: All Others Area 112
HOA
- Has HOA: No
Location
- Region: Yorktown
Financial & listing details
- Price per square foot: $286/sqft
- Tax assessed value: $296,000
- Annual tax amount: $2,613
- Date on market: 8/27/2026
Estimated market value
$410,100
$390,000 - $431,000
$2,465/mo
Price history
Price history is unavailable.
Public tax history
| Year | Property taxes | Tax assessment |
|---|---|---|
| 2025 | $2,309 +5.4% | $296,000 |
| 2024 | $2,190 +15.3% | $296,000 +19.9% |
| 2023 | $1,900 -1.3% | $246,800 |
| 2022 | $1,925 +4.2% | $246,800 +6.2% |
| 2021 | $1,848 | $232,400 |
| 2020 | $1,848 +3.3% | $232,400 +3.3% |
| 2019 | $1,789 | $225,000 |
| 2018 | $1,789 | $225,000 -1.3% |
| 2017 | -- | $227,900 |
| 2016 | -- | $227,900 +4.6% |
| 2015 | -- | $217,800 |
| 2014 | -- | $217,800 +5.7% |
| 2013 | -- | $206,100 |
| 2012 | -- | $206,100 -7.2% |
| 2011 | -- | $222,100 |
| 2010 | -- | $222,100 -3.7% |
| 2009 | -- | $230,600 |
| 2008 | -- | $230,600 +20.2% |
| 2007 | -- | $191,800 |
| 2006 | -- | $191,800 +51.9% |
| 2005 | -- | $126,300 |
| 2004 | -- | $126,300 |
| 2003 | -- | -- |
| 2002 | -- | -- |
| 2001 | -- | -- |
Find assessor info on the county website
Monthly payment
Est. payment
Payment breakdown
Explore the cost of this home by adjusting the details. Changes won't be saved.Climate risks
Neighborhood: 23692
Nearby schools
Schools provided by the listing agent
- Elementary: Grafton Bethel Elementary
- Middle: Grafton Middle
- High: Grafton
Source: REIN Inc.. This data may not be complete. We recommend contacting the local school district to confirm school assignments for this home.
Similar homes
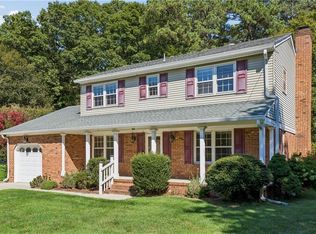
- $424,9003 bd3 ba1.6k sqft104 Bell Hill Dr, Yorktown, VA 23692For Sale
 MLS ID #10650514, Kyle Hause. REIN Inc.
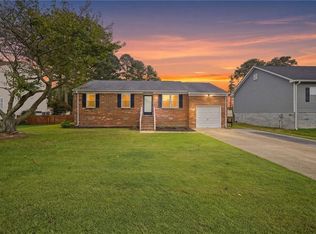
 - $405,0004 bd3 ba1.7k sqft122 Tabb Ln, Yorktown, VA 23693For Sale
 MLS ID #10653048, Greg Garrett. REIN Inc.
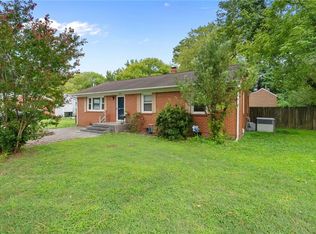
 - $400,0004 bd2 ba1.4k sqft23 Church St, Poquoson, VA 23662For Sale
 MLS ID #10657703, Troy Brimmer. REIN Inc.
 - $359,0003 bd2 ba1.4k sqft109 Rich Rd, Yorktown, VA 23693For Sale
 MLS ID #10646422, Kris Weaver. REIN Inc.
