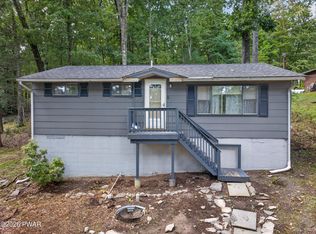
JUST LISTED- ALL OFFERS MUST BE SUBMITTED BY OCTOBER 11TH AT 5:00 PM.- The seller reserves the right to accept an offer prior to the deadline if acceptable terms are presented.Welcome to this 3-bedroom, 1-bath ranch situated on an oversized .60-acre corner lot in Birchwood Lake Estates. This home offers plenty of privacy and an open floor plan featuring a cathedral ceiling in the living area and recessed lighting throughout, creating a bright and spacious setting for everyday living.The kitchen features stainless steel appliances and soft-close drawers, adding convenience and modern touches. The home needs some TLC, offering a great opportunity to make it your own. A generator hookup is already in place, and shopping, dining, and everyday conveniences are just minutes away. A great opportunity to enjoy community amenities and a convenient location. Don't miss your chance--schedule a showing before the offer deadline!
Pending
$145,000
116 Beech Rd, Dingmans Ferry, PA 18328
3beds
815sqft
Single Family Residence
Built in 1964
0.6 Acres Lot
$-- Zestimate®
$178/sqft
$125/mo HOA
What's special
Open floor planBright and spacious settingRecessed lighting throughoutSoft-close drawers
- 28 days
- 1,714
- 175
Likely to sell faster than
Zillow last checked:
Listing updated:
Listed by:
Lora Ubaldi 570-228-6251,
CENTURY 21 Country Lake Homes - Hawley 570-226-4000
Source: PWAR as distributed by MLS GRID,MLS#: PW263434
Facts & features
Interior
Bedrooms & bathrooms
- Bedrooms: 3
- Bathrooms: 1
- Full bathrooms: 1
Primary bedroom
- Area: 144
- Dimensions: 12 x 12
Bedroom 2
- Area: 90
- Dimensions: 10 x 9
Bedroom 3
- Area: 120
- Dimensions: 12 x 10
Kitchen
- Description: Combo KI/DR
- Area: 143
- Dimensions: 13 x 11
Living room
- Description: Open Floor plan KI/DR/LR
- Area: 234
- Dimensions: 18 x 13
Heating
- Oil
Appliances
- Included: Cooktop, Washer/Dryer, Washer, Stainless Steel Appliance(s), Refrigerator, Range, Oven, Microwave, Electric Water Heater, Electric Range, Electric Oven, Dryer, Dishwasher
Features
- Cathedral Ceiling(s), Open Floorplan, Eat-in Kitchen, Ceiling Fan(s)
- Windows: Double Pane Windows
- Basement: Crawl Space
- Attic: Pull Down Stairs
Interior area
- Total structure area: 815
- Total interior livable area: 815 sqft
- Finished area above ground: 815
- Finished area below ground: 0
Property
Parking
- Total spaces: 5
- Parking features: Off Street
Features
- Levels: One
- Stories: 1
- Patio & porch: Porch
- Exterior features: Private Yard
- Pool features: In Ground, Outdoor Pool, Association, Community
- Body of water: Community Lake
Lot
- Size: 0.6 Acres
- Features: Corner Lot
Details
- Additional structures: Shed(s)
- Parcel number: 162.020238 111637
- Zoning: Residential
- Zoning description: Residential
- Other equipment: Other
Construction
Type & style
- Home type: SingleFamily
- Architectural style: Ranch
- Property subtype: Single Family Residence
Materials
- Vinyl Siding
- Roof: Asbestos Shingle
Condition
- New construction: No
- Year built: 1964
Utilities & green energy
- Water: Well
- Utilities for property: Cable Available, Water Connected, Sewer Connected, Phone Available, Electricity Available
Community & HOA
Community
- Features: Fishing, Pool, Playground, Gated, Lake
- Security: Gated Community, Security Service
- Subdivision: Birchwood Lake Estates
HOA
- Has HOA: Yes
- Amenities included: Gated, Pool, Playground
- HOA fee: $1,502 annually
Location
- Region: Dingmans Ferry
Financial & listing details
- Price per square foot: $178/sqft
- Tax assessed value: $12,050
- Annual tax amount: $1,935
- Date on market: 10/2/2026
- Cumulative days on market: 28 days
- Listing terms: Contract
- Electric utility on property: Yes
- Road surface type: Paved
Estimated market value
Not available
Estimated sales range
Not available
$1,739/mo
Price history
| Date | Event | Price |
|---|---|---|
| 10/12/2026 | Pending sale | $145,000$178/sqft |
Source:  PWAR as distributed by MLS GRID #PW263434 Report a problem | ||
| 10/2/2026 | Listed for sale | $145,000+61.1%$178/sqft |
Source: PWAR as distributed by MLS GRID #PW263434 Report a problem | ||
| 2/8/2012 | Sold | $90,000+0.1%$110/sqft |
Source: PWAR as distributed by MLS GRID #114521 Report a problem | ||
| 11/4/2011 | Price change | $89,900-10%$110/sqft |
Source: RE/MAX REALTY OF MILFORD #11-4521 Report a problem | ||
| 10/8/2011 | Price change | $99,900+0.9%$123/sqft |
Source: RE/MAX REALTY OF MILFORD #11-4521 Report a problem | ||
| 9/30/2011 | Listed for sale | $99,000-1%$121/sqft |
Source: CENTURY 21 Roy B. Hull #10-1120 Report a problem | ||
| 9/7/2006 | Sold | $100,000$123/sqft |
Source: Public Record Report a problem | ||
Public tax history
| Year | Property taxes | Tax assessment |
|---|---|---|
| 2025 | $1,972 +4.5% | $12,050 |
| 2024 | $1,886 +2.8% | $12,050 |
| 2023 | $1,835 +2.7% | $12,050 |
| 2022 | $1,787 +1% | $12,050 |
| 2021 | $1,769 | $12,050 |
| 2020 | $1,769 +3.3% | $12,050 |
| 2019 | $1,713 | $12,050 |
| 2018 | $1,713 | $12,050 |
| 2017 | -- | $12,050 |
| 2016 | -- | $12,050 |
| 2015 | -- | $12,050 |
| 2014 | -- | $12,050 |
| 2013 | -- | $12,050 |
| 2012 | -- | $12,050 |
| 2011 | -- | $12,050 |
Find assessor info on the county website
Monthly payment
Est. payment
Payment breakdown
Explore the cost of this home by adjusting the details. Changes won't be saved.Climate risks
Neighborhood: 18328


Similar homes
- $--3 bd1 ba1k sqft100 Rock Rd, Dingmans Ferry, PA 18328Auction
 ServiceLink Auction
- $135,0003 bd1 ba1k sqft188 Lake Dr, Dingmans Ferry, PA 18328For Sale
 MLS ID #PM-141754, Marisol Sharpless, Coldwell Banker Real Estate Services, LLC. PMAR
- $175,0002 bd1 ba800 sqft173 Outer Dr, Dingmans Ferry, PA 18328For Sale
 MLS ID #PW263335, Kyle Hickey, Weichert Realtors - Ruffino Real Estate. PWAR as distributed by MLS GRID
- $--3 bd1 ba1.1k sqft122 Heather Hill Rd, Dingmans Ferry, PA 18328Auction
 ServiceLink Auction
- $215,0003 bd1 ba1k sqft165 Basswood Dr, Dingmans Ferry, PA 18328For SaleMLS ID #PW262615, Shaun Burger, Assoc Broker, Keller Williams RE Milford. PWAR as distributed by MLS GRID
- $209,9002 bd1 ba672 sqft138 S Nichecronk Rd, Milford, PA 18328For SaleMLS ID #PW262973, Jesse B Tashlik, Tashlik Real Estate-DF. PWAR as distributed by MLS GRID
- $210,0002 bd1 ba1k sqft127 Sandstone Dr, Dingmans Ferry, PA 18328For Sale
 MLS ID #SC262247, Colleen A Weissman, Berkshire Hathaway Home Services Preferred Properties. GSBR as distributed by MLS GRID
- $212,0002 bd1 ba720 sqft123 Lewis Rd, Milford, PA 18337For SaleMLS ID #PW261721, Michele Talbot, Iron Valley R E Innovate - Lords Valley. PWAR as distributed by MLS GRID
- $125,9902 bd1 ba1.1k sqft1222 Valley Dr, East Stroudsburg, PA 18302For Sale
 MLS ID #PAMR2007344, Kacey Conaty, Wilkins and Associates Real Estate INC. Bright MLS
- $189,9993 bd1 ba896 sqft211 Hillside Dr, Lords Valley, PA 18428For SaleMLS ID #PW252512, Ashlie Eckert, Berkshire Hathaway HomeServices Pocono Real Estate Hawley. PWAR as distributed by MLS GRID
- $99,9002 bd-- ba588 sqft123 Mosier Rd, Dingmans Ferry, PA 18328For SaleMLS ID #PW260847, Beth Derrick, Keller Williams RE Hawley. PWAR as distributed by MLS GRID
- $139,0001 bd1 ba700 sqft8 Anna Drive, Glen Spey, NY 12737For Sale
 MLS ID #904163, Donna M Geba, Listing by: Century 21 Geba Realty. OneKey® MLS as distributed by MLS GRID
- $149,9003 bd1 ba720 sqft930 Route 390 #19C201, Greentown, PA 18426For SaleMLS ID #PW262257, Tina Haser, Iron Valley R E Innovate - Hawley. PWAR as distributed by MLS GRID
- $209,0002 bd1 ba1.1k sqft1107 Grouse Ct, Bushkill, PA 18324For SaleMLS ID #PW262670, Jessica Sheppard, Berkshire Hathaway HomeServices Pocono Real Estate Milford. PWAR as distributed by MLS GRID
- $199,0002 bd1 ba1.2k sqft102 Keitha Ln, East Stroudsburg, PA 18302For SaleMLS ID #PW263113, John Eaton, Realty Executives Exceptional Milford. PWAR as distributed by MLS GRID
