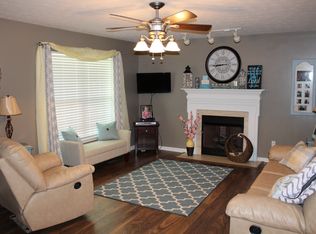
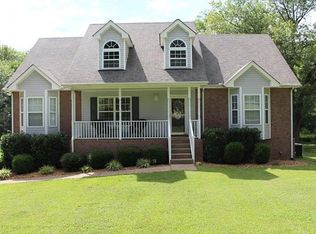
Need a basement home, here it is a 4 Bedroom 3 bath home with 1300 sq feet of expansion area upstairs. Basement features seperate living quarters with private entrance, Oversized rear garage, New sand and finish hardwood floors, New Paint, secluded lot, in a great location.
Active
$529,500
116 Ben Albert Rd, Cottontown, TN 37048
4beds
2,250sqft
Single Family Residence, Residential
Built in 2004
0.87 Acres Lot
$-- Zestimate®
$235/sqft
$-- HOA
What's special
Secluded lotNew paintOversized rear garage
- 4 days
- 279
- 17
Likely to sell faster than
Zillow last checked:
Listing updated:
Listed by:
Rick L. Suiter 615-533-6419,
One Click Realty 615-672-0672,
Bob Halvorson 615-456-4767,
One Click Realty
Source: RealTracs MLS as distributed by MLS GRID,MLS#: 3596895
Facts & features
Interior
Bedrooms & bathrooms
- Bedrooms: 4
- Bathrooms: 3
- Full bathrooms: 3
- Main level bedrooms: 3
Bedroom 1
- Features: Suite
- Level: Suite
- Area: 225 Square Feet
- Dimensions: 15x15
Bedroom 2
- Features: Extra Large Closet
- Level: Extra Large Closet
- Area: 180 Square Feet
- Dimensions: 15x12
Bedroom 3
- Area: 144 Square Feet
- Dimensions: 12x12
Kitchen
- Features: Eat-in Kitchen
- Level: Eat-in Kitchen
- Area: 345 Square Feet
- Dimensions: 15x23
Living room
- Features: Formal
- Level: Formal
- Area: 280 Square Feet
- Dimensions: 20x14
Other
- Area: 550 Square Feet
- Dimensions: 22x25
Heating
- Central
Cooling
- Central Air
Appliances
- Included: Electric Oven, Range, Dishwasher
Features
- High Speed Internet
- Flooring: Carpet, Wood, Tile
- Basement: Partially Finished
- Number of fireplaces: 1
Interior area
- Total structure area: 2,250
- Total interior livable area: 2,250 sqft
- Finished area above ground: 2,250
Property
Parking
- Total spaces: 2
- Parking features: Garage Faces Rear
- Attached garage spaces: 2
Features
- Levels: Two
- Stories: 2
- Patio & porch: Deck
Lot
- Size: 0.87 Acres
- Dimensions: 124.5 x 162.9
- Features: Level
- Topography: Level
Details
- Parcel number: 096 04003 000
- Special conditions: Standard
Construction
Type & style
- Home type: SingleFamily
- Architectural style: Cape Cod
- Property subtype: Single Family Residence, Residential
Materials
- Brick, Vinyl Siding
- Roof: Asphalt
Condition
- New construction: No
- Year built: 2004
Utilities & green energy
- Sewer: Public Sewer
- Water: Public
- Utilities for property: Water Available
Community & HOA
Community
- Subdivision: Hershel Judge Proper
HOA
- Has HOA: No
Location
- Region: Cottontown
Financial & listing details
- Price per square foot: $235/sqft
- Tax assessed value: $392,200
- Annual tax amount: $2,272
- Date on market: 9/25/2026
Estimated market value
Not available
Estimated sales range
Not available
Not available
Price history
| Date | Event | Price |
|---|---|---|
| 9/25/2026 | Listed for sale | $529,500+23.1%$235/sqft |
Source:  RealTracs MLS as distributed by MLS GRID #3596895 Report a problem RealTracs MLS as distributed by MLS GRID #3596895 Report a problem | ||
| 11/12/2021 | Sold | $430,000$191/sqft |
Source: RealTracs MLS as distributed by MLS GRID #2295830 Report a problem | ||
| 10/7/2021 | Pending sale | $430,000$191/sqft |
Source: RealTracs MLS as distributed by MLS GRID #2295830 Report a problem | ||
| 10/4/2021 | Listed for sale | $430,000+139%$191/sqft |
Source: RealTracs MLS as distributed by MLS GRID #2295830 Report a problem | ||
| 4/2/2004 | Sold | $179,900$80/sqft |
Source: Public Record Report a problem | ||
Public tax history
| Year | Property taxes | Tax assessment |
|---|---|---|
| 2025 | $2,272 | $98,050 |
| 2024 | $2,272 +2% | $98,050 +58% |
| 2023 | $2,227 +1.1% | $62,050 -75% |
| 2022 | $2,202 +56.9% | $248,200 |
| 2021 | $1,404 | $248,200 |
| 2020 | $1,404 -31.4% | $248,200 |
| 2019 | $2,047 +261.7% | $248,200 +35% |
| 2018 | $566 | $183,800 |
| 2017 | -- | -- |
| 2016 | -- | -- |
| 2015 | -- | -- |
| 2014 | -- | -- |
| 2011 | $1,500 | $50,003 |
| 2010 | $1,500 | $50,003 |
| 2009 | $1,500 | $50,003 |
| 2008 | -- | $50,003 +5.9% |
| 2007 | $1,558 -3.2% | $47,208 |
| 2006 | $1,610 -1% | $47,208 +14.1% |
| 2005 | $1,626 | $41,386 |
| 2004 | $1,626 +513.1% | $41,386 +513.1% |
| 2002 | $265 | $6,750 |
Find assessor info on the county website
Monthly payment
Est. payment
Payment breakdown
Explore the cost of this home by adjusting the details. Changes won't be saved.Climate risks
Neighborhood: 37048
Nearby schools
Schools provided by the listing agent
- Elementary: Harold B. Williams Elementary School
- Middle: White House Middle School
- High: White House High School
Source: RealTracs MLS as distributed by MLS GRID. This data may not be complete. We recommend contacting the local school district to confirm school assignments for this home.
Similar homes
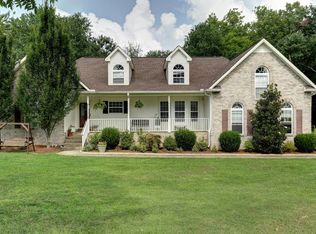
- $465,0003 bd3 ba2.4k sqft207 Louise Dr, White House, TN 37188For Sale

 MLS ID #3601713, Ann Marie Schroeder. RealTracs MLS as distributed by MLS GRID
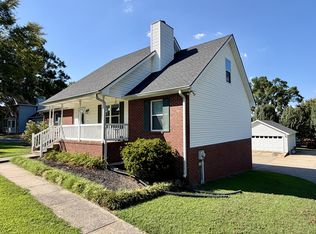
 - $499,9004 bd2 ba2.9k sqft145 S Palmers Chapel Rd, White House, TN 37188For Sale
 MLS ID #3285904, Kathy M. Decker. RealTracs MLS as distributed by MLS GRID
 - $549,9005 bd3 ba2.8k sqft736 N Palmers Chapel Rd, White House, TN 37188For Sale
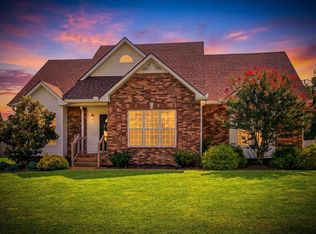 MLS ID #3545469, Lindsay Smith. RealTracs MLS as distributed by MLS GRID
 - $549,9005 bd2 ba2.6k sqft176 S Palmers Chapel Rd, White House, TN 37188For Sale
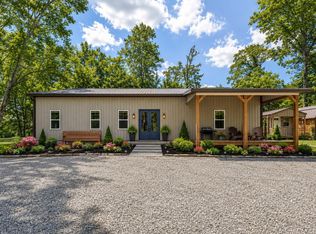 MLS ID #3513706, Eddie Cox. RealTracs MLS as distributed by MLS GRID
 - $509,9004 bd3 ba2.3k sqft124 Thoroughbred Way, White House, TN 37188For SaleMLS ID #3513865, Cody West. RealTracs MLS as distributed by MLS GRID
- $424,9003 bd2 ba2.2k sqft104 Dawn Ct, White House, TN 37188For SaleMLS ID #3594223, Shannon LaCasse. RealTracs MLS as distributed by MLS GRID
- $--3 bd2 ba1.9k sqft607 N Palmers Chapel Rd, White House, TN 37188AuctionMLS ID #3529311, Bryan Ayers. RealTracs MLS as distributed by MLS GRID
- $545,0005 bd4 ba3k sqft508 Brumby Loop Lot 135, White House, TN 37188New ConstructionMLS ID #3501345, Blake Loyd. RealTracs MLS as distributed by MLS GRID
- $449,9003 bd3 ba1.8k sqft127 Pleasant Ln, White House, TN 37188For SaleMLS ID #3592564, Rebecca Pendergrast. RealTracs MLS as distributed by MLS GRID
- $519,0004 bd3 ba2.9k sqft503 Cedar Brook Dr, White House, TN 37188For SaleMLS ID #3159299, Jacob Edgar. RealTracs MLS as distributed by MLS GRID
- $535,0004 bd4 ba2.6k sqft514 Stinson Ct, White House, TN 37188For SaleMLS ID #3319729, Frances Marcou, Broker. RealTracs MLS as distributed by MLS GRID
- $487,9005 bd3 ba2.7k sqft229 Brook Ave, White House, TN 37188For SaleMLS ID #3596210, Bob Hoff. RealTracs MLS as distributed by MLS GRID
- $489,9995 bd4 ba2.7k sqft547 Ballard Dr, White House, TN 37188For SaleMLS ID #3547026, Jocelyn Elkins. RealTracs MLS as distributed by MLS GRID
- $534,9004 bd3 ba2.2k sqft621 Silver Trce Lot 25, White House, TN 37188New ConstructionRealTracs MLS as distributed by MLS GRID
- $365,0003 bd2 ba1.7k sqft106 Dawn Ct, White House, TN 37188For SaleMLS ID #3528078, Jacquelyn Scott. RealTracs MLS as distributed by MLS GRID
