Welcome Home! Lots of Windows and Natural Light! Spacious Living Area. Great Layout! Finished Garage. Bring your special touches and make it your own! Huge Back Yard!
Active
Price cut: $2.9K (9/12)
$235,000
116 Blue Ridge Trl, Elgin, TX 78621
3beds
1,296sqft
Single Family Residence
Built in 2001
6,534 Square Feet Lot
$234,700 Zestimate®
$181/sqft
$-- HOA
What's special
Great layout
- 159 days
- 101
- 15
Zillow last checked:
Listing updated:
Listed by:
Karen McCutcheon (512) 466-5502,
eXp Realty, LLC (888) 519-7431
Source: Unlock MLS,MLS#: 9459005
Facts & features
Interior
Bedrooms & bathrooms
- Bedrooms: 3
- Bathrooms: 2
- Full bathrooms: 2
- Main level bedrooms: 3
Heating
- Central
Cooling
- Central Air
Appliances
- Included: Dishwasher, Disposal, Microwave, Free-Standing Range
Features
- Ceiling Fan(s), Eat-in Kitchen, Pantry, Primary Bedroom on Main, Walk-In Closet(s)
- Flooring: Carpet, Tile
- Windows: None
- Fireplace features: None
Interior area
- Total interior livable area: 1,296 sqft
Video & virtual tour
Property
Parking
- Total spaces: 2
- Parking features: Door-Single, Garage Faces Front
- Garage spaces: 2
Accessibility
- Accessibility features: None
Features
- Levels: One
- Stories: 1
- Patio & porch: Porch
- Exterior features: None
- Pool features: None
- Spa features: None
- Fencing: Wood
- View description: None
- Waterfront features: None
Lot
- Size: 6,534 Square Feet
- Dimensions: 6534
- Features: Level, Trees-Small (Under 20 Ft)
Details
- Additional structures: None
- Parcel number: R81990
- Special conditions: Standard
Construction
Type & style
- Home type: SingleFamily
- Property subtype: Single Family Residence
Materials
- Foundation: Slab
- Roof: Composition
Condition
- Resale
- New construction: No
- Year built: 2001
Utilities & green energy
- Sewer: Public Sewer
- Water: Public
- Utilities for property: Electricity Available, Natural Gas Available
Community & HOA
Community
- Features: Curbs, Sidewalks
- Subdivision: Shenandoah Ph 01
HOA
- Has HOA: No
Location
- Region: Elgin
Financial & listing details
- Price per square foot: $181/sqft
- Tax assessed value: $277,271
- Annual tax amount: $6,861
- Date on market: 5/8/2026
- Listing terms: Cash,Conventional,FHA,VA Loan
- Electric utility on property: Yes
Estimated market value
$234,700
$223,000 - $246,000
$1,793/mo
Price history
| Date | Event | Price |
|---|---|---|
| 9/12/2026 | Price change | $235,000-1.2%$181/sqft |
Source: eXp Realty #ACT9459005 Report a problem | ||
| 8/28/2026 | Price change | $237,900-0.5%$184/sqft |
Source: eXp Realty #ACT9459005 Report a problem | ||
| 7/26/2026 | Price change | $239,000-0.6%$184/sqft |
Source:  Unlock MLS #9459005 Report a problem Unlock MLS #9459005 Report a problem | ||
| 6/27/2026 | Listed for sale | $240,500-1.8%$186/sqft |
Source: Unlock MLS #9459005 Report a problem | ||
| 6/17/2026 | Contingent | $244,900$189/sqft |
Source: eXp Realty #ACT9459005 Report a problem | ||
| 6/4/2026 | Price change | $244,900-0.9%$189/sqft |
Source: Unlock MLS #9459005 Report a problem | ||
| 5/8/2026 | Listed for sale | $247,000-11.6%$191/sqft |
Source: Unlock MLS #9459005 Report a problem | ||
| 10/4/2024 | Listing removed | $1,600$1/sqft |
Source: Zillow Rentals Report a problem | ||
| 8/25/2024 | Listed for rent | $1,600$1/sqft |
Source: Zillow Rentals Report a problem | ||
| 8/19/2024 | Listing removed | -- |
Source: Unlock MLS #9667951 Report a problem | ||
| 8/4/2024 | Price change | $279,500-3.3%$216/sqft |
Source: Unlock MLS #9667951 Report a problem | ||
| 7/15/2024 | Price change | $289,000-4.3%$223/sqft |
Source: Unlock MLS #9667951 Report a problem | ||
| 6/8/2024 | Listed for sale | $301,900$233/sqft |
Source: Unlock MLS #9667951 Report a problem | ||
| 7/16/2007 | Sold | -- |
Source: Public Record Report a problem | ||
Public tax history
| Year | Property taxes | Tax assessment |
|---|---|---|
| 2025 | $6,862 -5.1% | $277,271 -8% |
| 2024 | $7,227 +5.6% | $301,448 +2% |
| 2023 | $6,844 +6.6% | $295,485 +17.6% |
| 2022 | $6,422 +45.6% | $251,235 +56.2% |
| 2021 | $4,410 -3.7% | $160,829 +0.5% |
| 2020 | $4,579 +9.6% | $160,001 +5.7% |
| 2018 | $4,179 | $151,365 +8.2% |
| 2017 | $4,179 +35.2% | $139,895 +13.6% |
| 2016 | $3,091 +15% | $123,109 +19.9% |
| 2015 | $2,687 | $102,715 +19% |
| 2014 | $2,687 | $86,319 +12.4% |
| 2013 | -- | $76,824 -5.6% |
| 2011 | -- | $81,396 -3.9% |
| 2010 | -- | $84,683 -4.5% |
| 2009 | -- | $88,649 |
| 2008 | -- | $88,649 -1% |
| 2007 | -- | $89,513 -3.7% |
| 2006 | -- | $92,972 |
Find assessor info on the county website
Monthly payment
Est. payment
Payment breakdown
Explore the cost of this home by adjusting the details. Changes won't be saved.Climate risks
Neighborhood: 78621
Nearby schools
Schools provided by the listing agent
- Elementary: Booker T Washington
- Middle: Elgin
- High: Elgin
- District: Elgin ISD
Source: Unlock MLS. This data may not be complete. We recommend contacting the local school district to confirm school assignments for this home.
Similar homes
- $245,0003 bd2 ba1.6k sqft405 Bandara Woods Blvd, Elgin, TX 78621Active
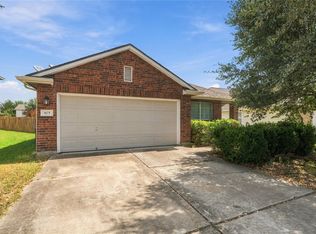
 MLS ID #2769263, Christian Blohm, Sprout Realty. Unlock MLS
 - $252,0003 bd2 ba1.6k sqft205 Cavalry Trl, Elgin, TX 78621Active
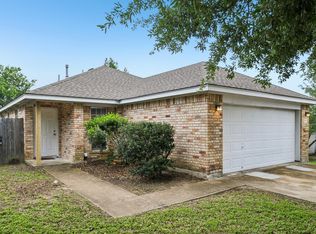 MLS ID #8799613, Jeanette Shelby, Jeanette Shelby, Realtors. Unlock MLS
 - $269,9003 bd2 ba1.6k sqft401 Bandara Woods Blvd, Elgin, TX 78621Active
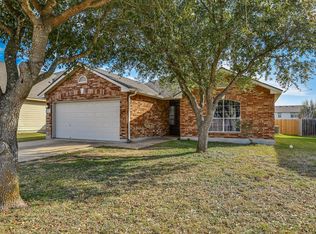 MLS ID #3711747, James Buono, Buono & Associates. Unlock MLS
 - $259,9993 bd2 ba1.5k sqft107 Saranac Dr, Elgin, TX 78621Active
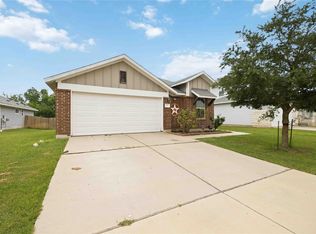 MLS ID #6446572, John Aitkens, Keller Williams Realty. Unlock MLS
 - $206,0003 bd2 ba1.5k sqft18420 Cloudmore Ln, Elgin, TX 78621ActiveMLS ID #8828616, Zhi Hu, Realty of America, LLC. Unlock MLS
- $239,9003 bd2 ba1.4k sqft13316 Nelson Houser St, Manor, TX 78653ActiveMLS ID #7119262, Andy Smith, Morris Green Properties. Unlock MLS
- $235,0003 bd2 ba1.4k sqft13320 High Sierra, Manor, TX 78653For Sale
 MLS ID #1999400, James Herring TREC #843882, Kuper Sotheby's Int'l Realty. LERA MLS
 - $265,0003 bd2 ba1.5k sqft11607 Lapoynor St, Manor, TX 78653ActiveMLS ID #8971347, Sarah Jacobs, JPAR Round Rock. Unlock MLS
- $239,0003 bd2 ba1.3k sqft13521 Abraham Lincoln St, Manor, TX 78653ActiveMLS ID #1790288, Soyong Yu, Century 21 Premier Realtors. Unlock MLS
- $250,0003 bd3 ba1.4k sqft11400 Briarcreek Loop, Manor, TX 78653ActiveMLS ID #9338829, Giselle Mireles, LPT Realty LLC - Ascend Group. Unlock MLS
- $245,0003 bd2 ba1.1k sqft12412 Jamie Dr, Manor, TX 78653ActiveMLS ID #1514206, Joel Miranda Ortiz, All City Real Estate Ltd. Co. Unlock MLS
- $247,5003 bd2 ba1.3k sqft13637 Abraham Lincoln St, Manor, TX 78653ActiveMLS ID #8430703, Diane Atwood, ERA Experts. Unlock MLS
- $240,0003 bd2 ba1.1k sqft3405 Crystal Cir, Taylor, TX 76574ActiveMLS ID #4455849, Kim Shelton, JBGoodwin REALTORS WC. Unlock MLS
- $259,9003 bd3 ba1.6k sqft13309 Prairie Sage Cv, Manor, TX 78653ActiveMLS ID #5784448, Diane Atwood, ERA Experts. Unlock MLS
- $257,9003 bd2 ba1.3k sqft13413 Abigail Adams St, Manor, TX 78653ActiveMLS ID #3756431, Chelley Lenz, Compass RE Texas, LLC. Unlock MLS
- $255,0003 bd2 ba1.2k sqft407 Magnolia St, Bastrop, TX 78602ActiveMLS ID #1431935, Lee Bullock, Compass RE Texas, LLC. Unlock MLS
- $235,0003 bd2 ba1.4k sqft229 Phillips St, Hutto, TX 78634ActiveMLS ID #7839193, William Griffith, Sky Realty. Unlock MLS
- $240,0003 bd2 ba1.5k sqft5802 Vasey Blvd, Austin, TX 78724ActiveMLS ID #9620735, Jazmin Gallardo, Keller Williams Realty Lone St. Unlock MLS
- $245,0003 bd2 ba1.4k sqft15210 Mimebark Way, Austin, TX 78724ActiveMLS ID #9689013, Kimberly Zipfel, The Marye Company. Unlock MLS
- $269,0003 bd2 ba1.6k sqft3308 Braun Way, Austin, TX 78724ActiveMLS ID #8273685, Alice Duffy, Keller Williams - Lake Travis. Unlock MLS
