Extraordinary River Views. Exceptional Living! Welcome to 116 Bluff Ridge Road in the highly desirable Quarry Bluff neighborhood! Offering 5 bedrooms, over 4,400 finished sq. ft., and 1 and a half lots, this remarkable home isn't just about HAVING a view—it's about LIVING WITH THE VIEW! Expansive windows flood the home with natural light, bringing breathtaking Ohio River views and the beauty of nature into everyday living. The spacious living room offers an inviting place to gather, flowing seamlessly into the open dining room—perfect for entertaining. The showstopping kitchen anchors the home, while two double-sided fireplaces (1 upstairs / 1 downstairs) add warmth and character. A main-level bedroom has been transformed into a fabulous custom closet and dressing room, easily adaptable to your needs. The finished walkout lower level offers incredible flexibility for a game room, movie room, guest retreat, or additional entertaining space. Step outside and discover your own private retreat! Host unforgettable gatherings on the expansive deck, unwind in the 23-foot swim spa, enjoy evenings around the firepit, or relax on the covered, enclosed lower patio. Major 2025 improvements include a new roof, gutters, soffits, exterior paint, and a substantial HVAC investment. A 3-car garage and wonderful neighborhood amenities complete the package. Furniture is negotiable! More than a home with a view—it's a lifestyle you'll love coming home to!
For sale
$1,100,000
116 Bluff Ridge Road, Jeffersonville, IN 47130
5beds
4,406sqft
Single Family Residence
Built in 2006
0.47 Acres Lot
$1,047,000 Zestimate®
$250/sqft
$-- HOA
What's special
Breathtaking ohio river viewsExtraordinary river views
- 1 day
- 376
- 33
Zillow last checked:
Listing updated:
Listed by:
Amy Dixon,
Keller Williams Realty Consultants
Source: SIRA,MLS#: 2026013228 Originating MLS: Southern Indiana REALTORS Association
Facts & features
Interior
Bedrooms & bathrooms
- Bedrooms: 5
- Bathrooms: 5
- Full bathrooms: 3
- 1/2 bathrooms: 2
Rooms
- Room types: Den, Family Room, Office
Primary bedroom
- Description: River views,Flooring: Wood
- Level: First
- Dimensions: 13.08 x 16.08
Bedroom
- Description: with Pass Through Bath / door to outside,Flooring: Tile
- Level: Lower
- Dimensions: 11.09 x 18.05
Bedroom
- Description: Large room - walk out to backyard,Flooring: Tile
- Level: Lower
- Dimensions: 23.05 x 15.05
Bedroom
- Description: Now a Custom Closet - could be a bedroom,Flooring: Wood
- Level: First
- Dimensions: 10.11 x 11.08
Bedroom
- Description: with Pass Through Bath / Door to outside,Flooring: Tile
- Level: Lower
- Dimensions: 17.04 x 12
Dining room
- Description: Open to Living room,Flooring: Wood
- Level: First
- Dimensions: 15.07 x 11.05
Family room
- Description: 2 sided fireplace & bar,Flooring: Tile
- Level: Lower
- Dimensions: 18.07 x 24.11
Other
- Description: Flooring: Tile
- Level: Lower
- Dimensions: 9.11 x 5.01
Other
- Description: walk in shower/tub, dual vanity, sensor toilet,Flooring: Tile
- Level: First
- Dimensions: 14.01 x 13.05
Other
- Description: 2 separate rooms - bathroom off of office / closet,Flooring: Tile
- Level: First
- Dimensions: 5.03 x 13.06
Half bath
- Description: Flooring: Tile
- Level: First
- Dimensions: 4.11 x 4.07
Half bath
- Description: Flooring: Tile
- Level: Lower
- Dimensions: 7.02 x 7.0
Kitchen
- Description: Double sided Fireplace - so many cabinets,Flooring: Tile
- Level: First
- Dimensions: 22.01 x 22.08
Living room
- Description: Door to deck, Fireplace, river view,Flooring: Wood
- Level: First
- Dimensions: 17.10 x 18.01
Office
- Description: Built in bookshelves,Flooring: Wood
- Level: First
- Dimensions: 12.05 x 13.10
Other
- Description: Outdoor patio,Flooring: Other
- Level: Lower
- Dimensions: 24.0 x 11.03
Other
- Description: Laundry, fold down laundry table,Flooring: Tile
- Level: First
- Dimensions: 9.0 x 6.01
Other
- Description: Game Room/Movie Room,Flooring: Carpet
- Level: Lower
- Dimensions: 20.0 x 14.08
Other
- Description: Secret closet behind mirror at end of hallway
- Level: Lower
Heating
- Forced Air
Cooling
- Central Air
Appliances
- Included: Dryer, Dishwasher, Disposal, Microwave, Oven, Range, Refrigerator, Water Softener, Washer
- Laundry: Main Level, Laundry Room
Features
- Wet Bar, Bookcases, Ceiling Fan(s), Separate/Formal Dining Room, Entrance Foyer, Eat-in Kitchen, Home Office, Jetted Tub, Kitchen Island, Bath in Primary Bedroom, Main Level Primary, Mud Room, Open Floorplan, Pantry, Utility Room, Walk-In Closet(s), Window Treatments
- Windows: Blinds
- Basement: Finished,Walk-Out Access,Sump Pump
- Number of fireplaces: 2
- Fireplace features: Insert, Gas
Interior area
- Total structure area: 4,406
- Total interior livable area: 4,406 sqft
- Finished area above ground: 2,590
- Finished area below ground: 1,816
Property
Parking
- Total spaces: 3
- Parking features: Attached, Garage, Garage Faces Side, Garage Door Opener
- Attached garage spaces: 3
- Details: Off Street
Features
- Levels: One
- Stories: 1
- Patio & porch: Covered, Deck, Patio, Porch, Screened
- Exterior features: Deck, Enclosed Porch, Fence, Hot Tub/Spa, Irrigation Sprinklers, Landscaping, Porch, Patio
- Pool features: Above Ground, Association, Community, Pool
- Has spa: Yes
- Fencing: Yard Fenced
- Has view: Yes
- View description: Panoramic, River, Scenic
- Has water view: Yes
- Water view: River
Lot
- Size: 0.47 Acres
Details
- Additional parcels included: 104101700730.000037
- Parcel number: 41000250330
- Zoning: Residential
- Zoning description: Residential
- Other equipment: Generator
Construction
Type & style
- Home type: SingleFamily
- Architectural style: One Story
- Property subtype: Single Family Residence
Materials
- Brick, Frame
- Foundation: Poured
- Roof: Shingle
Condition
- New construction: No
- Year built: 2006
Utilities & green energy
- Water: Connected, Public
Community & HOA
Community
- Features: Clubhouse, Lake, Pool, Tennis Court(s)
- Security: Security System
- Subdivision: Quarry Bluff
HOA
- Has HOA: Yes
- Amenities included: Clubhouse, Pool, Tennis Court(s), Water
Location
- Region: Jeffersonville
Financial & listing details
- Price per square foot: $250/sqft
- Tax assessed value: $687,100
- Annual tax amount: $11,508
- Date on market: 11/10/2026
- Listing terms: Cash,Conventional,FHA,VA Loan
- Road surface type: Paved
Estimated market value
$1,047,000
$995,000 - $1.10M
$3,555/mo
Price history
| Date | Event | Price |
|---|---|---|
| 11/10/2026 | Listed for sale | $1,100,000+76%$250/sqft |
Source:  SIRA #2026013228 Report a problem | ||
| 8/3/2015 | Sold | $625,000-10.7%$142/sqft |
Source: SIRA #201503476 Report a problem | ||
| 6/26/2015 | Listed for sale | $699,900+1299.8%$159/sqft |
Source: Knobstone Properties #201503476 Report a problem | ||
| 5/24/2012 | Sold | $50,000-88.6%$11/sqft |
Source: Public Record Report a problem | ||
| 9/16/2010 | Sold | $440,000$100/sqft |
Source: Public Record Report a problem | ||
Public tax history
| Year | Property taxes | Tax assessment |
|---|---|---|
| 2025 | $11,830 +1.7% | $687,100 +1.7% |
| 2024 | $11,633 +0.1% | $675,800 +1.4% |
| 2023 | $11,623 +13.8% | $666,200 +1.6% |
| 2022 | $10,217 -3.5% | $656,000 +18.5% |
| 2021 | $10,590 +5.7% | $553,400 +1.1% |
| 2020 | $10,016 -4.1% | $547,400 -0.9% |
| 2019 | $10,440 +13% | $552,500 +5.8% |
| 2018 | $9,239 +4.6% | $522,000 -0.4% |
| 2017 | $8,831 | $523,900 +0% |
| 2016 | $8,831 +67.1% | $523,800 -2.7% |
| 2014 | $5,285 0% | $538,600 +1.9% |
| 2013 | $5,287 +11.9% | $528,700 -1.6% |
| 2012 | $4,723 -7.9% | $537,300 -3.6% |
| 2011 | $5,131 -41.6% | $557,300 -1.5% |
| 2010 | $8,783 +102.8% | $565,600 |
| 2009 | $4,332 | $565,600 |
Find assessor info on the county website
Monthly payment
Est. payment
Payment breakdown
Explore the cost of this home by adjusting the details. Changes won't be saved.Climate risks
Neighborhood: 47130
Similar homes
- $958,0004 bd3 ba3.5k sqft1318 Utica Sellersburg Road, Jeffersonville, IN 47130For Sale
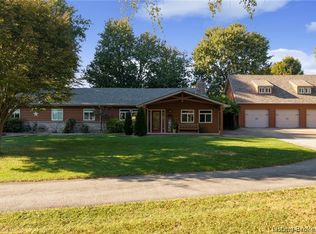 MLS ID #2026012525, Kymberli Quinn, Schuler Bauer Real Estate Services ERA Powered. SIRA
- $645,0004 bd4 ba3.2k sqft2030 Villa View Court, Jeffersonville, IN 47130For Sale
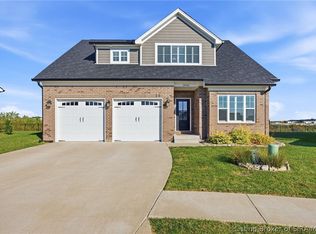 MLS ID #2026012950, Jenny Hellman, RE/MAX Plus. SIRA
- $1,035,0004 bd6 ba6.2k sqft7904 Innisbrook Ct, Prospect, KY 40059For Sale
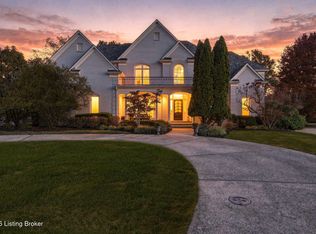
 MLS ID #1733060, English + Scott Group, Lenihan Sotheby's Int'l Realty. Metro Search Inc. LLC DBA Apex MLS
- $669,0004 bd3 ba2.9k sqft1019 Ridgeview Drive, Jeffersonville, IN 47130New Construction
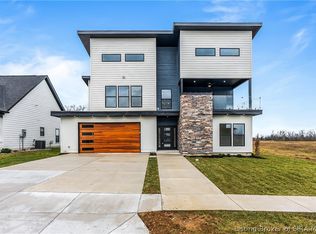 MLS ID #2026013261, Stephannie Wilson, NextHome Wilson Real Estate. SIRA
- $715,0004 bd5 ba4.7k sqft6707 Tallwood Ct, Prospect, KY 40059For SaleMLS ID #1734378, Colleen E Walker, EXP Realty LLC. Metro Search Inc. LLC DBA Apex MLS
- $1,129,9005 bd6 ba6.3k sqft7709 Cedar Ridge Ct, Prospect, KY 40059For SaleMLS ID #1730318, Jason Farabee, The Agency Louisville. Metro Search Inc. LLC DBA Apex MLS
- $945,0004 bd4 ba4.2k sqft6616 Harrods View Cir, Prospect, KY 40059For SaleMLS ID #1733614, Ginger Plauche, Kentucky Preferred REALTORS. Metro Search Inc. LLC DBA Apex MLS
- $1,250,0004 bd5 ba5.6k sqft6501 Innisbrook Dr, Prospect, KY 40059For SaleMLS ID #1733265, Kaelin Roberts, White Picket Real Estate. Metro Search Inc. LLC DBA Apex MLS
- $985,0005 bd7 ba6k sqft6209 Burnham Pl, Prospect, KY 40059For SaleMLS ID #1718458, Haniel Leppert, Homepage Realty. Metro Search Inc. LLC DBA Apex MLS
- $950,0005 bd5 ba5.6k sqft7502 Wycliffe Ct, Prospect, KY 40059New ConstructionMLS ID #1707122, Jacob Gurney, Parkside Realty. Metro Search Inc. LLC DBA Apex MLS
- $1,200,0004 bd4 ba3.9k sqft5812 Aura Rd, Louisville, KY 40222For SaleMLS ID #1732007, Betty L Weaver, RE/MAX Results. Metro Search Inc. LLC DBA Apex MLS
- $825,0005 bd3 ba5.4k sqft4123 Sanctuary Bluff Ln, Louisville, KY 40241For SaleMLS ID #1734038, Jeremy English, Aspire Real Estate Group. Metro Search Inc. LLC DBA Apex MLS
- $1,150,0004 bd5 ba5.8k sqft6001 Maddox Blvd, Prospect, KY 40059For SaleMLS ID #1733178, Jimmy Welch Team, Keller Williams Collective. Metro Search Inc. LLC DBA Apex MLS
- $825,0004 bd5 ba4.6k sqft6931 Windham Pkwy, Prospect, KY 40059For SaleMLS ID #1732321, Heather Spencer, Keller Williams Collective. Metro Search Inc. LLC DBA Apex MLS
- $1,499,0005 bd5 ba4.6k sqft9104 Putney Ln, Prospect, KY 40059For SaleMLS ID #1728067, Seltz + Pence Group, Lenihan Sotheby's Int'l Realty. Metro Search Inc. LLC DBA Apex MLS
- $875,0004 bd4 ba3.2k sqft134 Noblewood Blvd, Jeffersonville, IN 47130For SaleMLS ID #1699628, Stephanie L Gilezan, EXP Realty LLC. Metro Search Inc. LLC DBA Apex MLS
- $975,0004 bd4 ba3.7k sqft3124 English Way, Prospect, KY 40059For SaleMLS ID #1731954, John Black, The Brokerage. Metro Search Inc. LLC DBA Apex MLS
- $1,050,0004 bd4 ba3.3k sqft10803 Meeting St, Prospect, KY 40059For SaleMLS ID #1733959, Ellen Thimme, Thimme Company. Metro Search Inc. LLC DBA Apex MLS
