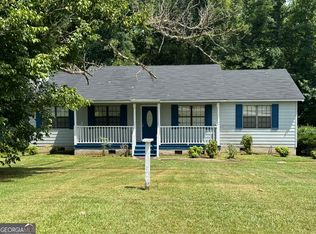
**Fully Renovated 3-Bedroom Home on 1.3 Acres in Griffin, GA** Completely renovated from floor to ceiling, this move-in-ready property combines modern updates with the space and privacy of an expansive lot. The extensive renovation includes a new roof, updated electrical and plumbing, new HVAC system, new water heater, updated bathrooms, renovated kitchen, new appliances, new windows, and refreshed exterior including a fenced in back yard. With so many major improvements already completed, you can move in with confidence and enjoy your new home without the hassle of extensive projects. Inside, the home features three bedrooms, one full bathroom and one-half bathroom, along with refreshed living spaces and modern finishes throughout. The updated kitchen and appliances provide a functional and inviting space for everyday living and entertaining. Outside, the 1.3-acre property offers plenty of room to enjoy the outdoors, entertain guests, garden, create a play area, or simply relax and enjoy the additional space and privacy that acreage provides. There are also mature fruiting trees such as apple and pomegranate located throughout the property, a newly installed privacy fence and a storage shed. If you're looking for a fully renovated home with modern systems, updated finishes, and acreage in Griffin, this property is a must-see! Conveniently located minutes from downtown Griffin with quick access to Fayetteville, Senoia and Peachtree City.
Pending
Price cut: $15K (8/18)
$224,900
116 Briarcliff Rd, Griffin, GA 30223
3beds
1,300sqft
Single Family Residence
Built in 1971
1.3 Acres Lot
$219,500 Zestimate®
$173/sqft
$-- HOA
What's special
Modern finishes throughoutModern updatesStorage shedNew roofRenovated kitchenNew water heaterRefreshed living spaces
- 51 days
- 61
- 2
Likely to sell faster than
Zillow last checked:
Listing updated:
Listed by:
Jackson Fletcher 678-967-1090,
Southern Property Advisors LLC
Source: GAMLS,MLS#: 10821393
Facts & features
Interior
Bedrooms & bathrooms
- Bedrooms: 3
- Bathrooms: 2
- Full bathrooms: 1
- 1/2 bathrooms: 1
- Main level bathrooms: 1
- Main level bedrooms: 3
Rooms
- Room types: Den
Heating
- Central
Cooling
- Central Air
Appliances
- Included: Dishwasher, Electric Water Heater, Oven/Range (Combo), Stainless Steel Appliance(s)
- Laundry: Mud Room
Features
- Other
- Flooring: Laminate
- Basement: Crawl Space
- Number of fireplaces: 1
Interior area
- Total structure area: 1,300
- Total interior livable area: 1,300 sqft
- Finished area above ground: 1,300
- Finished area below ground: 0
Property
Parking
- Parking features: Carport, Parking Pad
- Has carport: Yes
- Has uncovered spaces: Yes
Features
- Levels: One
- Stories: 1
Lot
- Size: 1.3 Acres
- Features: Private
Details
- Parcel number: 269B01036A
- Special conditions: Agent Owned
Construction
Type & style
- Home type: SingleFamily
- Architectural style: Ranch
- Property subtype: Single Family Residence
Materials
- Vinyl Siding
- Roof: Composition
Condition
- Updated/Remodeled
- New construction: No
- Year built: 1971
Utilities & green energy
- Sewer: Septic Tank
- Water: Public
- Utilities for property: Electricity Available, Water Available
Community & HOA
Community
- Features: None
- Subdivision: Briarcliff Rd S/D (N of SR16)
HOA
- Has HOA: No
- Services included: None
Location
- Region: Griffin
Financial & listing details
- Price per square foot: $173/sqft
- Tax assessed value: $124,026
- Annual tax amount: $1,750
- Date on market: 8/7/2026
- Cumulative days on market: 50 days
- Listing agreement: Exclusive Right To Sell
- Listing terms: Cash,Conventional,FHA,VA Loan
- Electric utility on property: Yes
Estimated market value
$219,500
$209,000 - $230,000
$1,477/mo
Price history
| Date | Event | Price |
|---|---|---|
| 8/28/2026 | Pending sale | $224,900$173/sqft |
Source:  GAMLS #10821393 Report a problem GAMLS #10821393 Report a problem | ||
| 8/18/2026 | Price change | $224,900-6.3%$173/sqft |
Source: GAMLS #10821393 Report a problem | ||
| 8/7/2026 | Listed for sale | $239,900+379.8%$185/sqft |
Source: GAMLS #10821393 Report a problem | ||
| 12/19/2025 | Sold | $50,000$38/sqft |
Source: Public Record Report a problem | ||
Public tax history
| Year | Property taxes | Tax assessment |
|---|---|---|
| 2025 | $191 -16.1% | $49,610 |
| 2024 | $227 +29.9% | $49,610 +40.1% |
| 2023 | $175 +9.5% | $35,422 +14.1% |
| 2022 | $160 +7.6% | $31,042 +10.7% |
| 2021 | $148 -3.9% | $28,046 |
| 2020 | $154 +7.3% | $28,046 +14.6% |
| 2019 | $144 +3.6% | $24,467 +6.4% |
| 2018 | $139 +0.2% | $22,997 |
| 2017 | $138 -1% | $22,997 |
| 2016 | $140 | $22,997 |
| 2015 | $140 -8.8% | $22,997 |
| 2014 | $153 | $22,997 |
| 2013 | -- | -- |
| 2012 | -- | -- |
| 2011 | -- | -- |
| 2010 | -- | -- |
| 2009 | -- | -- |
| 2008 | -- | -- |
| 2007 | -- | -- |
| 2006 | -- | -- |
| 2004 | -- | -- |
| 2003 | -- | $22,170 |
| 2002 | -- | $22,170 +22.2% |
| 2001 | -- | $18,140 |
| 2000 | $414 | $18,140 |
Find assessor info on the county website
Monthly payment
Est. payment
Payment breakdown
Explore the cost of this home by adjusting the details. Changes won't be saved.Climate risks
Neighborhood: 30223
Nearby schools
Schools provided by the listing agent
- Elementary: Orrs
- Middle: Carver Road
- High: Griffin
Source: GAMLS. This data may not be complete. We recommend contacting the local school district to confirm school assignments for this home.
Similar homes
- $218,0003 bd2 ba1.4k sqft1822 Hallmark Dr, Griffin, GA 30223Active

 MLS ID #10823813, Kathy Slade, Murray Company, Realtors. GAMLS
 - $245,0003 bd2 ba1.2k sqft1635 Vineyard Rd, Griffin, GA 30223Active
 MLS ID #10836310, Rita Sisco, NextHome MainStreet. GAMLS
 - $228,5003 bd2 ba1.4k sqft500 Ella Dr, Griffin, GA 30223Active
 MLS ID #10823981, Renee C Grace, Grace & Co Realty Group LLC. GAMLS
 - $225,0003 bd2 ba1.2k sqft112 Wilder Way, Williamson, GA 30292Active
 MLS ID #10826556, Tangela Williams, P.B.S. Realty Company. GAMLS
 - $259,9004 bd2 ba1.4k sqft17056 Wildwood Rd, Griffin, GA 30223ActiveMLS ID #10815964, John Petersen, Southern Classic Realtors. GAMLS
- $180,0004 bd3 ba1.7k sqft1710 Hallmark Dr, Griffin, GA 30223ActiveMLS ID #10850863, Marshall C Woodall, HR Heritage Realty, Inc.. GAMLS
- $219,9003 bd2 ba925 sqft1111 Parkview Dr, Griffin, GA 30224ActiveMLS ID #10833398, Bryan K Davis, Better Homes & Gardens Legacy. GAMLS
- $179,9003 bd2 ba1k sqft126 Crystal Brk, Griffin, GA 30223ActiveMLS ID #10843206, Dallas Riceman, Paragon Realty. GAMLS
- $169,0003 bd2 ba992 sqft60 Edwards St, Griffin, GA 30223ActiveMLS ID #10849274, Brian Tatum, Market South Properties Inc.. GAMLS
- $180,0003 bd2 ba1.2k sqft1314 Greenview Dr, Griffin, GA 30224ActiveMLS ID #10768114, Matthew R Wood, Southern Property Advisors LLC. GAMLS
- $199,0003 bd2 ba1.2k sqft310 Terrace St, Griffin, GA 30224ActiveMLS ID #10688991, Tanya Pickens, Opendoor Brokerage. GAMLS
- $259,9003 bd2 ba1.1k sqft407 Highway 314, Fayetteville, GA 30214ActiveMLS ID #10852297, Dee Christian, Christian Real Estate Group. GAMLS
- $273,0004 bd2 ba1.8k sqft104 Gainer Rd, Griffin, GA 30223ActiveMLS ID #10810402, Heather McLendon, McLeRoy Realty. GAMLS
- $198,0004 bd2 ba1.9k sqft505 Kincaid Ave, Griffin, GA 30224ActiveMLS ID #10842842, Kasie Pier, Century 21 Integra. GAMLS
- $179,0002 bd1 ba980 sqft649 Moody St, Griffin, GA 30223ActiveMLS ID #10843755, Stacy Painter, Southern Roots Realty Partners. GAMLS
- $299,9003 bd2 ba1.9k sqft248 Manley Rd, Griffin, GA 30223ActiveMLS ID #10727632, Kathy Slade, Murray Company, Realtors. GAMLS
- $165,0003 bd1 ba1k sqft1026 Jackson Rd, Griffin, GA 30223ActiveMLS ID #10772844, Annjanette Sizemore, Home Bridge Realty, LLC. GAMLS
- $276,0003 bd2 ba1.7k sqft2 Cedar Ave, Griffin, GA 30223ActiveMLS ID #10824906, Lisa Harris, Opulence Real Estate Group. GAMLS
- $259,0003 bd2 ba1.7k sqft2105 Honeybee Creek Dr, Griffin, GA 30224ActiveMLS ID #10297097, Céline Higgins Evans, Simply List. GAMLS
- $175,0003 bd2 ba1.6k sqft312 Vineyard Ridge Ln, Griffin, GA 30223ActiveMLS ID #10647521, Tangela Williams, P.B.S. Realty Company. GAMLS
