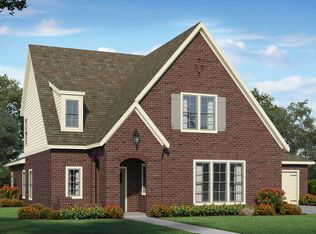
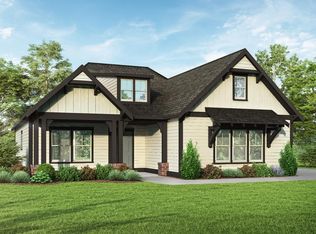
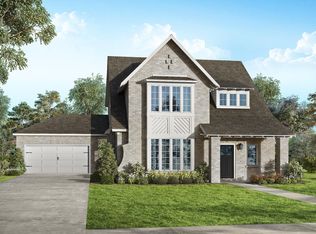
Come See What's New in Pike Road! Our Move-in Ready Homes now have Special Pricing and the Amazing Builder Incentives Still Apply! $15,000 Incentive is offered on any home purchase to help buy down your interest rate, pay your closing costs or both! Penn Meadows is a new home community, conveniently located, nestled in a private wooded setting, offering large homesites, with many new home plan options and you'll feel the difference this charming neighborhood offers. The Statesboro plan is bright and airy with an open single story floor plan design. The kitchen features and island workspace and the extra-large covered back patio is perfect for entertaining! Standard home features include high energy efficient insulation and Lo E windows, smart home features and architectural shingles. The Penn Meadows neighborhood Pool and Pavilion is ready for summertime and the Model Home is now open! Penn Meadows is convenient to the new Publix Shopping Center in Pike Road, Town Hall, Pike Road Schools, East Chase Shopping, and I-85.
Sold for $340,000
Price history
| Date | Event | Price |
|---|---|---|
| 8/13/2026 | Sold | $340,000-2.9%$170/sqft |
Source: Public Record Report a problem | ||
| 7/14/2026 | Contingent | $350,000$175/sqft |
Source:  MAAR #580845 Report a problem MAAR #580845 Report a problem | ||
| 6/25/2026 | Price change | $350,000-2.8%$175/sqft |
Source: MAAR #580845 Report a problem | ||
| 4/7/2026 | Price change | $360,000-1.4%$180/sqft |
Source: MAAR #580845 Report a problem | ||
| 10/15/2025 | Listed for sale | $365,000$183/sqft |
Source: MAAR #580845 Report a problem | ||
| 3/8/2025 | Listing removed | $365,000$183/sqft |
Source: MAAR #570041 Report a problem | ||
| 2/1/2025 | Listed for sale | $365,000+12.3%$183/sqft |
Source: MAAR #570041 Report a problem | ||
| 4/4/2023 | Sold | $325,000$163/sqft |
Source: Public Record Report a problem | ||
| 1/25/2023 | Price change | $325,000-7.1%$163/sqft |
Source: MAAR #526017 Report a problem | ||
| 12/1/2022 | Price change | $349,900-4.1%$175/sqft |
Source: MAAR #526017 Report a problem | ||
| 9/24/2022 | Listed for sale | $365,000$183/sqft |
Source: MAAR #526017 Report a problem | ||
| 9/23/2022 | Listing removed | -- |
Source: MAAR #510735 Report a problem | ||
| 6/22/2022 | Price change | $365,000-3.1%$183/sqft |
Source: MAAR #510735 Report a problem | ||
| 2/15/2022 | Listed for sale | $376,785$188/sqft |
Source:  Harris Doyle Homes, Inc. Report a problem Harris Doyle Homes, Inc. Report a problem | ||

Sell for more on Zillow
Get a Zillow Showcase℠ listing at no additional cost and you could sell for .
$340,000
2% more
+$6,800
With Zillow Showcase(estimated)
$346,800
