
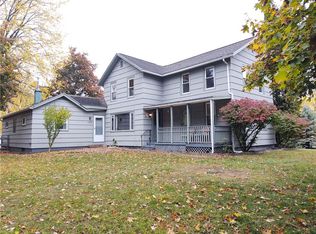
Charming three-bedroom ranch in Chili in the Gates Chili School District! Pull up and be impressed by the inviting curb appeal. Inside, the bright and airy living room flows seamlessly into the formal dining room, creating the perfect space for everyday living and entertaining. The kitchen offers cabinets galore, along with a movable island for additional storage and counter space. Three bedrooms and a full bath with an updated vanity complete the main level. Beautiful hardwood floors throughout! The huge basement provides abundant storage and incredible potential to create additional finished living space. Forced-air furnace and central air conditioning. Outside, enjoy the spacious, partially fenced backyard and convenient two-car garage. Comfortable one-floor living with plenty of room to make it your own! Delayed Negotiations 7/30 at Noon.
Pending
$199,900
116 Chestnut Dr, Rochester, NY 14624
3beds
1,120sqft
Single Family Residence
Built in 1966
0.31 Acres Lot
$-- Zestimate®
$178/sqft
$-- HOA
What's special
Central air conditioningForced-air furnaceConvenient two-car garageInviting curb appealKitchen offers cabinets galoreSpacious partially fenced backyardThree bedrooms
- 34 days |
- 801 |
- 39 |
Zillow last checked:
Listing updated:
Listed by:
Keller Williams Realty Greater Rochester 585-362-8900,
Danielle R. Johnson 585-364-1656
Source: NYSAMLSs,MLS#: R1701164
Originating MLS: Rochester
Facts & features
Interior
Bedrooms & bathrooms
- Bedrooms: 3
- Bathrooms: 2
- Full bathrooms: 1
- 1/2 bathrooms: 1
- Main level bathrooms: 1
- Main level bedrooms: 3
Bedroom 1
- Level: First
Bedroom 2
- Level: First
Bedroom 3
- Level: First
Dining room
- Level: First
Family room
- Level: First
Kitchen
- Level: First
Living room
- Level: First
Heating
- Gas, Forced Air
Cooling
- Central Air
Appliances
- Included: Dryer, Dishwasher, Disposal, Gas Oven, Gas Range, Gas Water Heater, Microwave, Refrigerator, Washer
- Laundry: In Basement
Features
- Ceiling Fan(s), Separate/Formal Dining Room, Entrance Foyer, Eat-in Kitchen, Separate/Formal Living Room, Kitchen Island, Window Treatments, Main Level Primary, Programmable Thermostat
- Flooring: Hardwood, Tile, Varies
- Windows: Drapes
- Basement: Full,Sump Pump
- Has fireplace: No
Interior area
- Total structure area: 1,120
- Total interior livable area: 1,120 sqft
Property
Parking
- Total spaces: 2
- Parking features: Attached, Garage, Driveway, Garage Door Opener, Shared Driveway
- Attached garage spaces: 2
Features
- Levels: One
- Stories: 1
- Patio & porch: Open, Porch
- Exterior features: Blacktop Driveway
Lot
- Size: 0.31 Acres
- Dimensions: 90 x 148
- Features: Rectangular, Rectangular Lot, Residential Lot
Details
- Parcel number: 2622001331600001006000
- Special conditions: Standard
Construction
Type & style
- Home type: SingleFamily
- Architectural style: Ranch
- Property subtype: Single Family Residence
Materials
- Block, Concrete, Wood Siding
- Foundation: Block
- Roof: Asphalt
Condition
- Resale
- Year built: 1966
Utilities & green energy
- Sewer: Connected
- Water: Connected, Public
- Utilities for property: Electricity Available, Electricity Connected, Sewer Connected, Water Connected
Community & HOA
Location
- Region: Rochester
Financial & listing details
- Price per square foot: $178/sqft
- Tax assessed value: $210,100
- Annual tax amount: $5,394
- Date on market: 7/24/2026
- Cumulative days on market: 33 days
- Listing terms: Cash,Conventional,FHA,VA Loan
Estimated market value
Zestimate®
Not available
Estimated sales range
Not available
Rent Zestimate®
Not available
Price history
| Date | Event | Price |
|---|---|---|
| 7/31/2026 | Pending sale | $199,900$178/sqft |
Source: | ||
| 7/24/2026 | Listed for sale | $199,900+122.1%$178/sqft |
Source: | ||
| 3/26/2003 | Sold | $90,000$80/sqft |
Source: Public Record Report a problem | ||
Public tax history
| Year | Property taxes | Tax assessment |
|---|---|---|
| 2025 | -- | $210,100 |
| 2024 | -- | $210,100 +61.6% |
| 2023 | -- | $130,000 |
| 2022 | -- | $130,000 |
| 2021 | -- | $130,000 +15% |
| 2020 | -- | $113,000 +10% |
| 2018 | -- | $102,700 |
| 2017 | $1,029 | $102,700 |
| 2016 | -- | $102,700 +3% |
| 2015 | -- | $99,700 |
| 2014 | -- | $99,700 |
| 2013 | -- | $99,700 |
| 2012 | -- | $99,700 |
| 2011 | -- | $99,700 |
| 2010 | -- | $99,700 |
| 2009 | -- | $99,700 |
| 2007 | -- | $99,700 +10% |
| 2006 | -- | $90,600 |
| 2005 | -- | $90,600 |
| 2004 | -- | $90,600 +8.9% |
| 2003 | -- | $83,200 |
| 2002 | -- | $83,200 |
| 2001 | -- | $83,200 -6.3% |
| 2000 | -- | $88,800 |
Find assessor info on the county website
Monthly payment
Climate risks
Neighborhood: 14624
Nearby schools
GreatSchools rating
- 8/10Florence Brasser SchoolGrades: K-5Distance: 0.6 mi
- 4/10Gates Chili Middle SchoolGrades: 6-8Distance: 2.1 mi
- 6/10Gates Chili High SchoolGrades: 9-12Distance: 2.2 mi
Schools provided by the listing agent
- Middle: Gates-Chili Middle
- High: Gates-Chili High
- District: Gates Chili
Source: NYSAMLSs. This data may not be complete. We recommend contacting the local school district to confirm school assignments for this home.
- $276,8004 bd2 ba1.6k sqft114 Chestnut Dr, Rochester, NY 14624Off Market
Save - $--5 bd3 ba2.5k sqft729 Westside Dr, Rochester, NY 14624Off Market
Save 
- $268,5005 bd-- ba2.5k sqft729 Westside Dr, Rochester, NY 14624Off Market
Save 
- $251,7003 bd2 ba1.4k sqft719 Westside Dr, Rochester, NY 14624Off Market
Save - $196,2003 bd1 ba1.6k sqft117 Chestnut Dr, Rochester, NY 14624Off Market
Save - $325,8003 bd2 ba2k sqft119 Chestnut Dr, Rochester, NY 14624Off Market
Save - $288,2004 bd1 ba1.8k sqft22 Entress Dr, Rochester, NY 14624Off Market
Save - $222,4004 bd1 ba1.7k sqft775 Westside Dr, Rochester, NY 14624Off Market
Save
A local agent can set up tours, give advice and negotiate with sellers.